Solutions
Commercial Pergolas for Restaurants & Hotels
A restaurant terrace must work for guests, staff and maintenance teams. Organize service routes and operating conditions first, then develop a shelter plan around seating, weather exposure and the building interface.
Discuss your project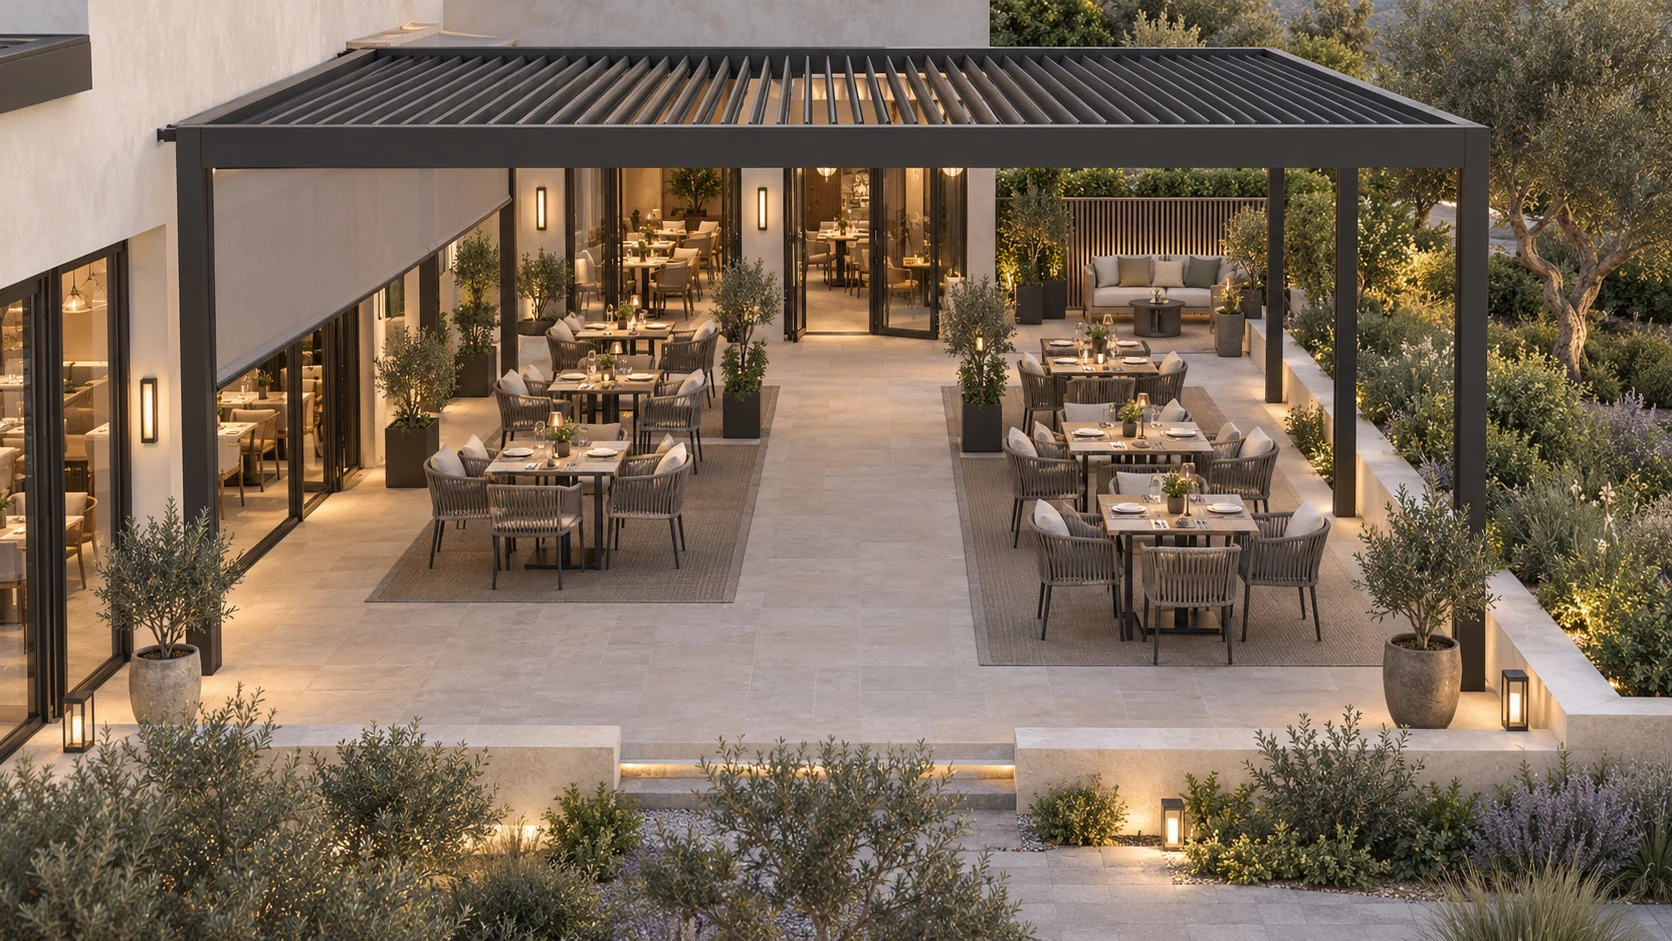
Design the service route before counting seats
A clear central aisle on a drawing can disappear when chairs are occupied or trays are being carried. Map the route from the indoor service point to each table, including door swings, changes of level and the place where guests wait. Position posts and enclosure tracks around that route. Required access and escape provisions should be checked for the actual venue and local requirements; a product layout alone cannot establish them.
Build an operating plan around the selected system
Overhead shade, low-angle glare and sideways rain are different design questions. An adjustable roof and suitable side options can be considered separately rather than enclosing every edge by default. Record who operates the roof and screens, how staff respond to changing conditions and where controls remain accessible. Confirm any weather limits, sensors and retraction instructions against the ordered model. Do not treat a closed roof as a guarantee of all-weather restaurant use.
- Agree lighting zones, control locations and cleaning access before production.
- Keep drainage outlets away from guest queuing and regular service paths.
- Review heaters and other equipment with the appropriate installers before specifying them.
Restaurant terrace solution with a clear service route
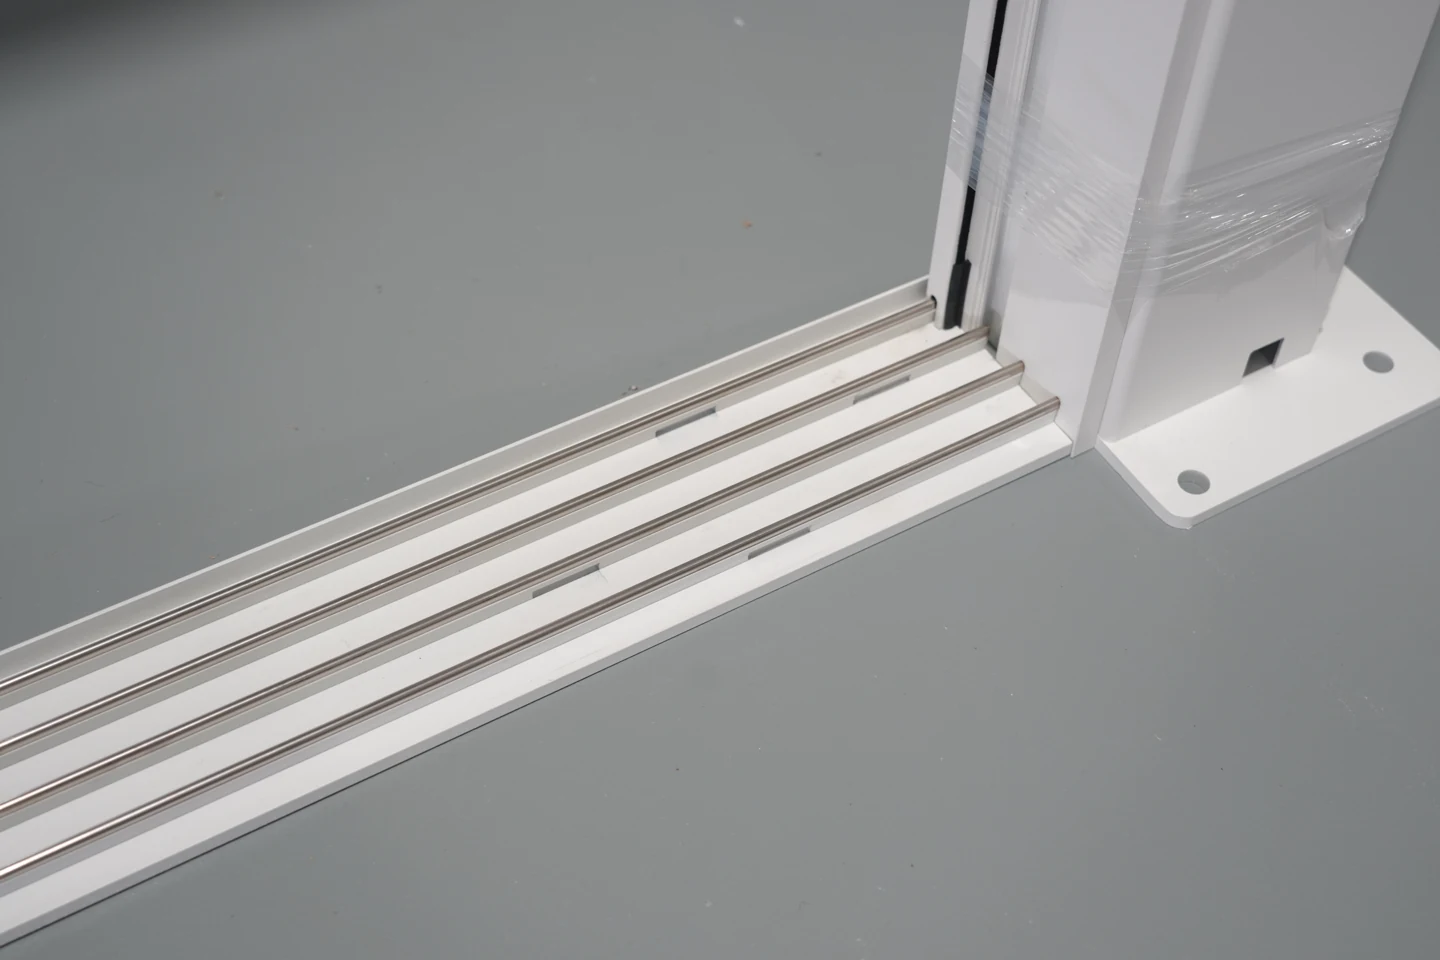
Arrange two seating zones on either side of the route from the service door to the garden edge. Set the roof supports outside the working aisle and keep the main entrance visible from the indoor dining room. Place the side screen on the sun-exposed edge and coordinate lighting with the table positions. Where sliding glass is selected, check its stacking space and lower track against chair clearance and daily cleaning. Develop the roof module arrangement with the selected product family and confirm support positions for the actual footprint. The project package brings the seating plan, roof layout, enclosure positions and operating instructions together.
Specify the handover as carefully as the appearance
The project brief should include the seating plan, operating hours, access for delivery and installation, and the preferred period for site work. Agree the scope of supply, local installation responsibilities and the documents needed for review before an opening date is committed. At handover, record roof and screen operation, lighting controls, drainage observations and staff instruction. These are useful acceptance records; projected revenue or additional trading days require venue-specific evidence.