Choose your language

EnglishEspañolPortuguêsFrançais日本語DeutschItalianoالعربيةБеларускаяአማርኛУкраїнськаÍslenskaMagyarAfrikaansČeštinaCymraegHrvatskiMāoriРусскийKiswahiliBosanskiCatalàGalegoGàidhligБългарскиLietuviųTiếng ViệtCebuanoລາວМонголမြန်မာខ្មែរFilipinoBahasa MelayuગુજરાતીBasa JawaTürkçeAzərbaycanՀայերեն繁體中文Euskara简体中文DanskNederlandsहिन्दीSuomiBahasa IndonesiaGaeilgeҚазақшаNorskPolskiRomânăСрпскиSvenskaไทย한국어עברית

Explore TTH Pergola

MODEL SELECTOR

Aluminum Pergolas & Garden Pavilions

Compare profile sizes, roof operation and side options for the way you use your outdoor space.

TTH 145 / 175

RESIDENTIAL LOUVER SYSTEM

TTH 145 / 175

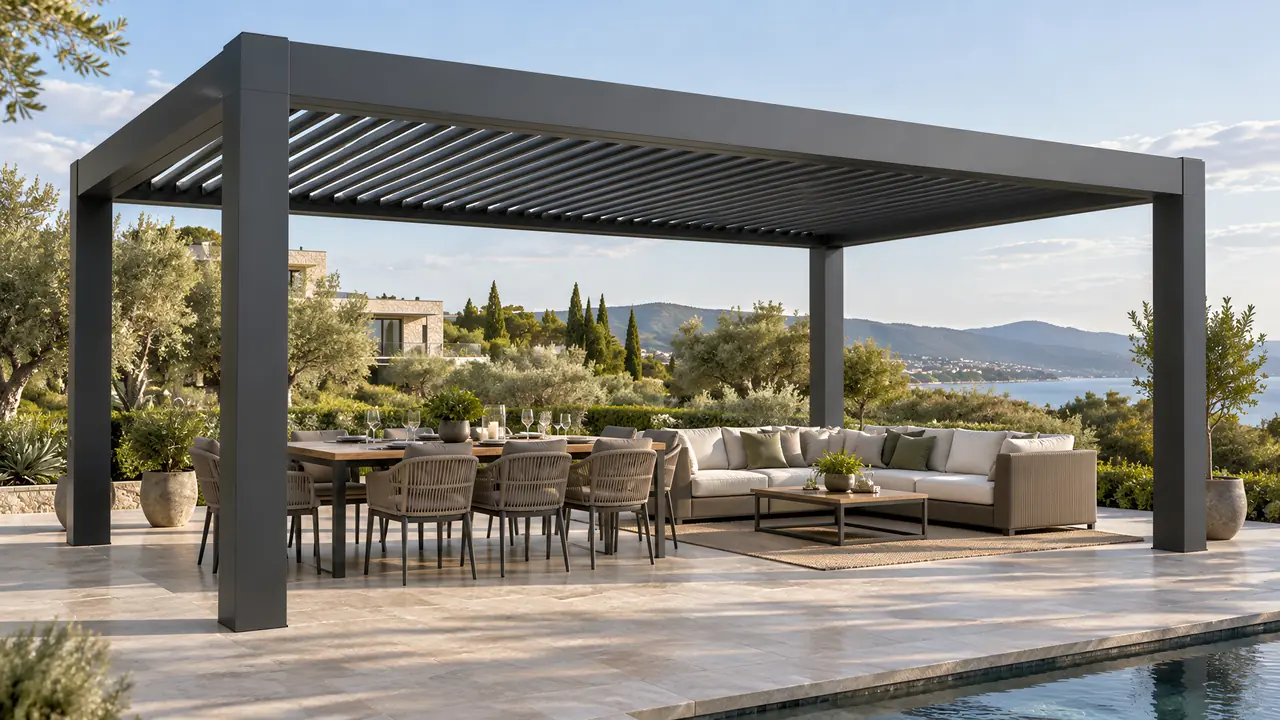
A streamlined choice for compact patios and poolside outdoor rooms.

View system details →

mm — Section / Wall thickness

TTH 145

Post
100 × 1002.0 mm
Beam
150 × 1301.8 mm
Louver blade
145 × 321.3 mm

TTH 175

Post
135 × 1352.0 mm
Beam
180 × 1302.0 mm
Louver blade
175 × 401.6 mm

TTH 145 / 175

Product details

Guided roller screens
Compare features

COMPARE TTH SYSTEMS

The right structure. The right everyday experience.

Compare the adjustable-roof families with the complete fixed-roof pavilion, then choose the model and configuration for your space.

Profile dimensions in mm · Section / Wall thickness

The right structure. The right everyday experience. Profile dimensions in mm
FeatureHome terracesTTH 145 / 175View models →Generous outdoor spacesTTH 200 / 220View models →A complete garden pavilionHardtop Garden PavilionView models →
Roof systemTTH 145 / 175Adjustable louver roof

Open for light and ventilation; close for overhead cover. Select the motor and controls with the configuration.

Watch roof operation →
TTH 145
Louver145 × 32 / 1.3 mm — Section / Wall thickness
TTH 175
Louver175 × 40 / 1.6 mm — Section / Wall thickness
TTH 200 / 220Adjustable louver roof

Open for light and ventilation; close for overhead cover. Select the motor and controls with the configuration.

Watch roof operation →
TTH 200
Louver200 × 40 / 1.8 mm — Section / Wall thickness
TTH 220
Louver220 × 53 / 2.0 mm — Section / Wall thickness
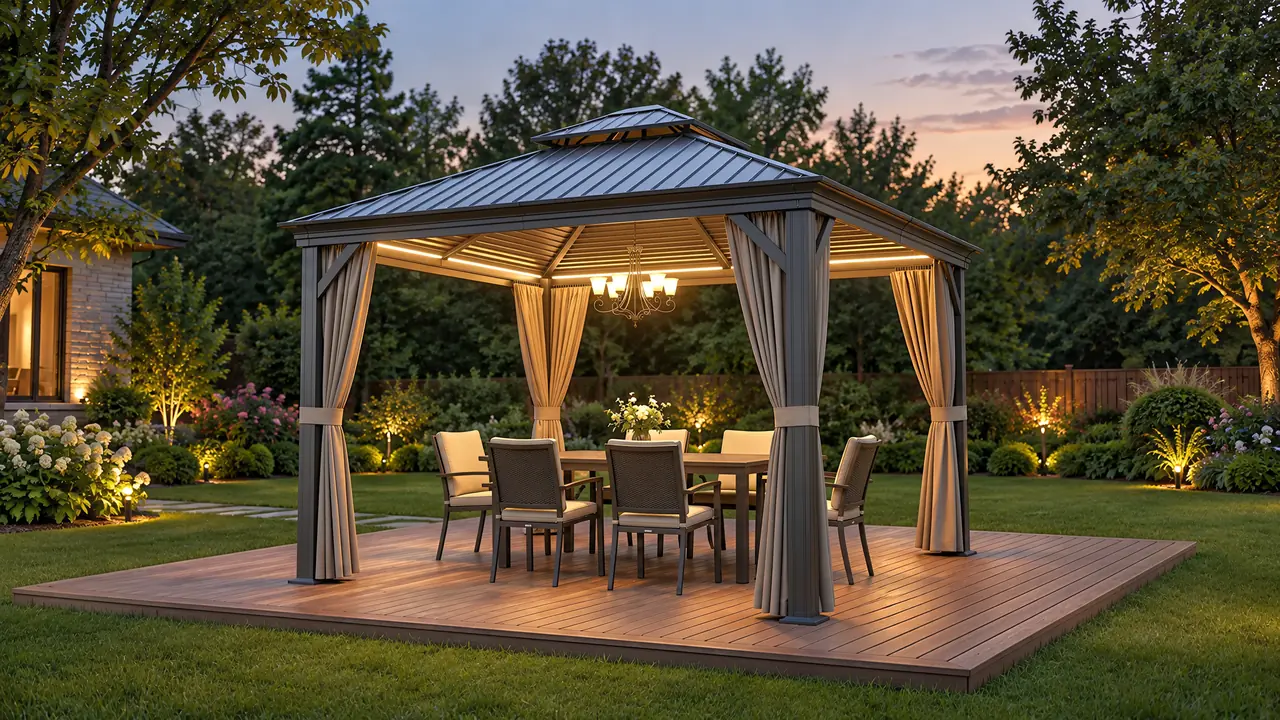
Hardtop Garden PavilionFixed hip roof

Permanent roof panels and a raised crown. A complete fixed-roof product, separate from the louvered series.

LightingTTH 145 / 175LED lighting · optional

Plan light positions and concealed cable routes with the selected roof and side layout. Inclusion is itemized in the quotation.

Watch lighting demonstrations →
TTH 200 / 220LED lighting · optional

Plan light positions and concealed cable routes with the selected roof and side layout. Inclusion is itemized in the quotation.

Watch lighting demonstrations →
Hardtop Garden PavilionComplete-product specification

Lighting, when supplied, belongs to the selected pavilion’s fixed parts list. It is not a louver-series option.

Strength & durabilityTTH 145 / 175Aluminum frame sections

Post and beam sizes differ by model. Span, loads, connections and foundations are coordinated for the installation.

TTH 145
Post100 × 100 / 2.0 mm — Section / Wall thickness
Beam150 × 130 / 1.8 mm — Section / Wall thickness
TTH 175
Post135 × 135 / 2.0 mm — Section / Wall thickness
Beam180 × 130 / 2.0 mm — Section / Wall thickness
Wind resistance
Specified for the selected model, layout, anchorage and site exposure.
Snow load
Coordinated with roof dimensions and the local design criteria.
Warranty
Duration and component coverage are set out in the quotation and order.
TTH 200 / 220Aluminum frame sections

Post and beam sizes differ by model. Span, loads, connections and foundations are coordinated for the installation.

TTH 200
Post150 × 150 / 2.0 mm — Section / Wall thickness
Beam200 × 130 / 2.0 mm — Section / Wall thickness
TTH 220
Post150 × 150 / 3.0 mm — Section / Wall thickness
Beam230 × 150 / 2.5 mm — Section / Wall thickness
Wind resistance
Specified for the selected model, layout, anchorage and site exposure.
Snow load
Coordinated with roof dimensions and the local design criteria.
Warranty
Duration and component coverage are set out in the quotation and order.
Hardtop Garden PavilionMatched roof and frame

Aluminum posts, perimeter beams, roof panels and base connections form one size-specific assembly.

Wind resistance
Specified for the selected model, layout, anchorage and site exposure.
Snow load
Coordinated with roof dimensions and the local design criteria.
Warranty
Duration and component coverage are set out in the quotation and order.
DrainageTTH 145 / 175Concealed water path

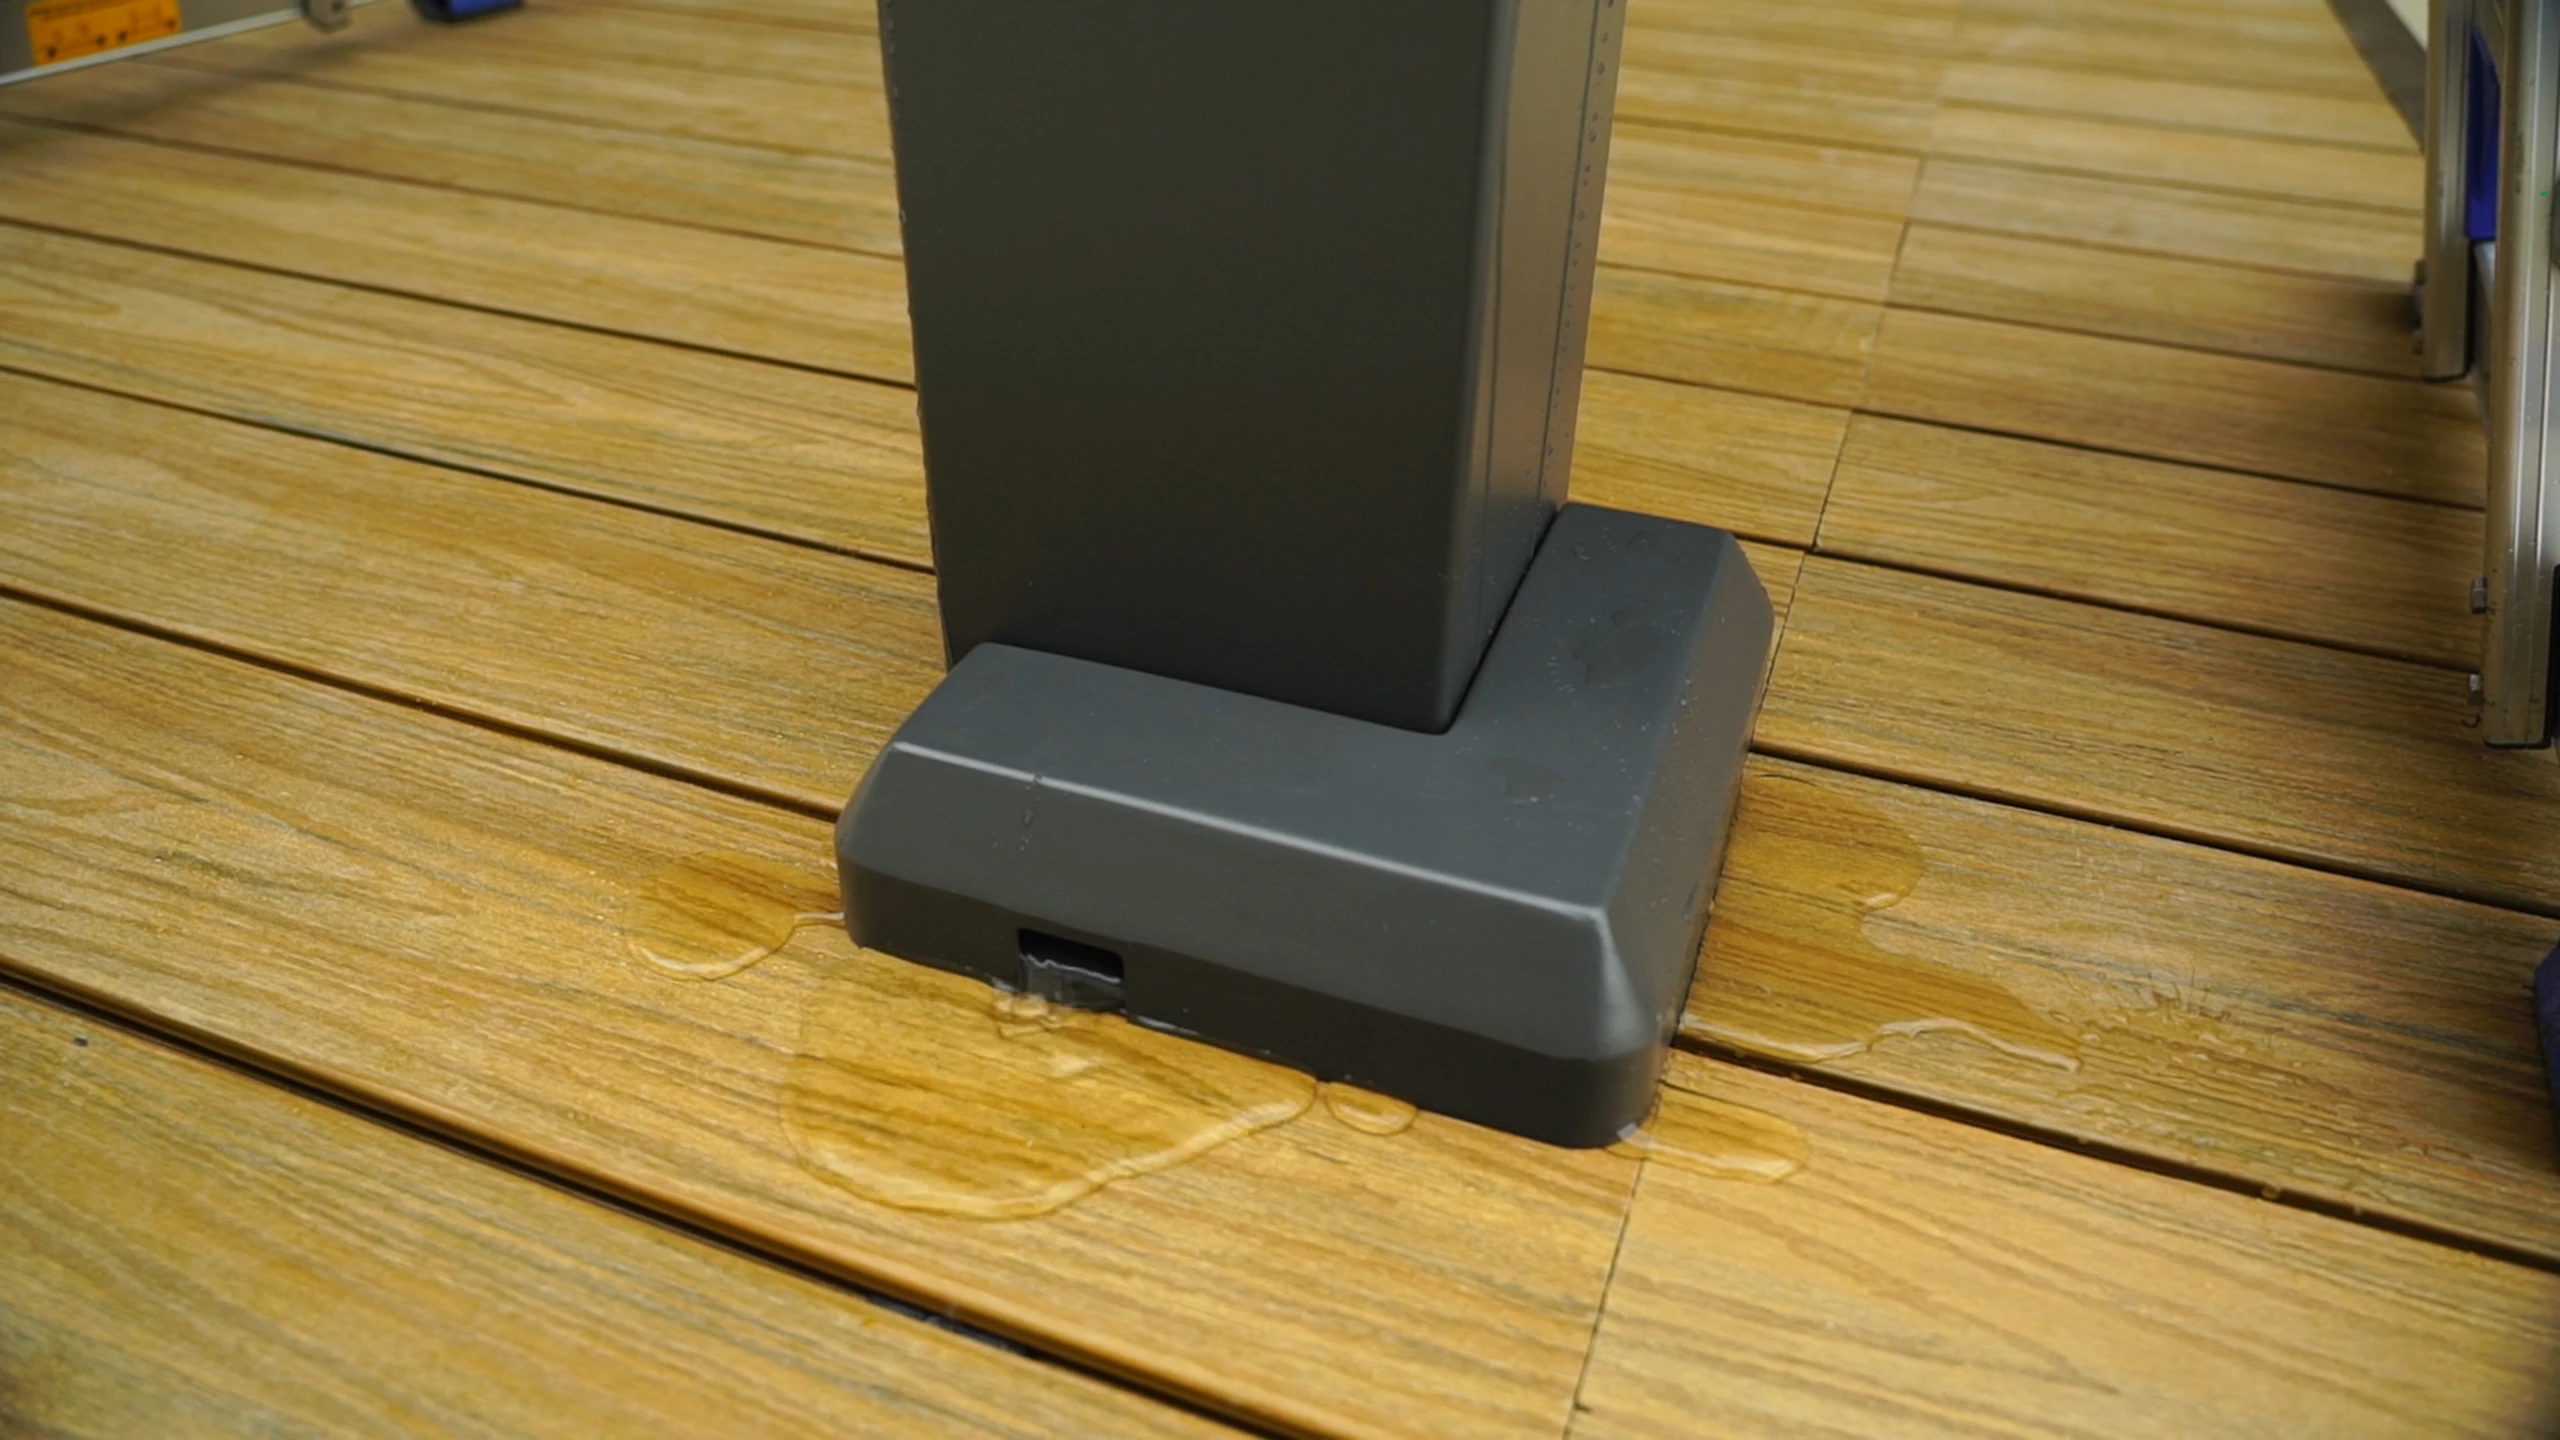
Roof collection channels → inside the beams → inside the posts → base outlets. Outlet positions follow the installation drawing.

TTH 200 / 220Concealed water path

Roof collection channels → inside the beams → inside the posts → base outlets. Outlet positions follow the installation drawing.

Hardtop Garden PavilionFixed-roof water runoff

Coordinate the eaves, roof overhang and discharge clearances with the selected size and installation instructions.

AssemblyTTH 145 / 175A coordinated drawing package

Frame layout, profile schedule, fixings, drainage and electrical connections are organized for the project. Prepare the base before assembly.

Installation scope & schedule

Coordinate the installation date with site preparation and the agreed scope. Remote guidance is available; local work is itemized in the order.

TTH 200 / 220A coordinated drawing package

Frame layout, profile schedule, fixings, drainage and electrical connections are organized for the project. Prepare the base before assembly.

Installation scope & schedule

Coordinate the installation date with site preparation and the agreed scope. Remote guidance is available; local work is itemized in the order.

Hardtop Garden PavilionComplete-product assembly

Follow the selected size’s parts list and assembly sequence. Check the fixing points against the prepared installation surface.

Installation scope & schedule

Coordinate the installation date with site preparation and the agreed scope. Remote guidance is available; local work is itemized in the order.

ConfigurationTTH 145 / 175Plan the complete outdoor space

Select model, footprint and finish. Screens, glazing and lighting are project options with coordinated opening sizes and connections.

TTH 200 / 220Plan the complete outdoor space

Select model, footprint and finish. Screens, glazing and lighting are project options with coordinated opening sizes and connections.

Hardtop Garden PavilionChoose the pavilion size

Compare footprint, roof overhang, clear height and post spacing. Roof, curtains, finish and supplied fittings remain one complete product.

Section dimensions and wall thickness are separate measurements. Final profile selection, spans and fixings follow the approved configuration drawing.

Find my project configuration →
Product photographs

TTH 145 / 175

Product photographs

Product photographs

Frame assembly01
Pergola with side screens02
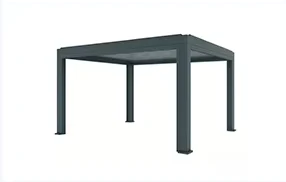
Freestanding aluminum frame03
Freestanding aluminum frame04
Frame assembly05

Product details

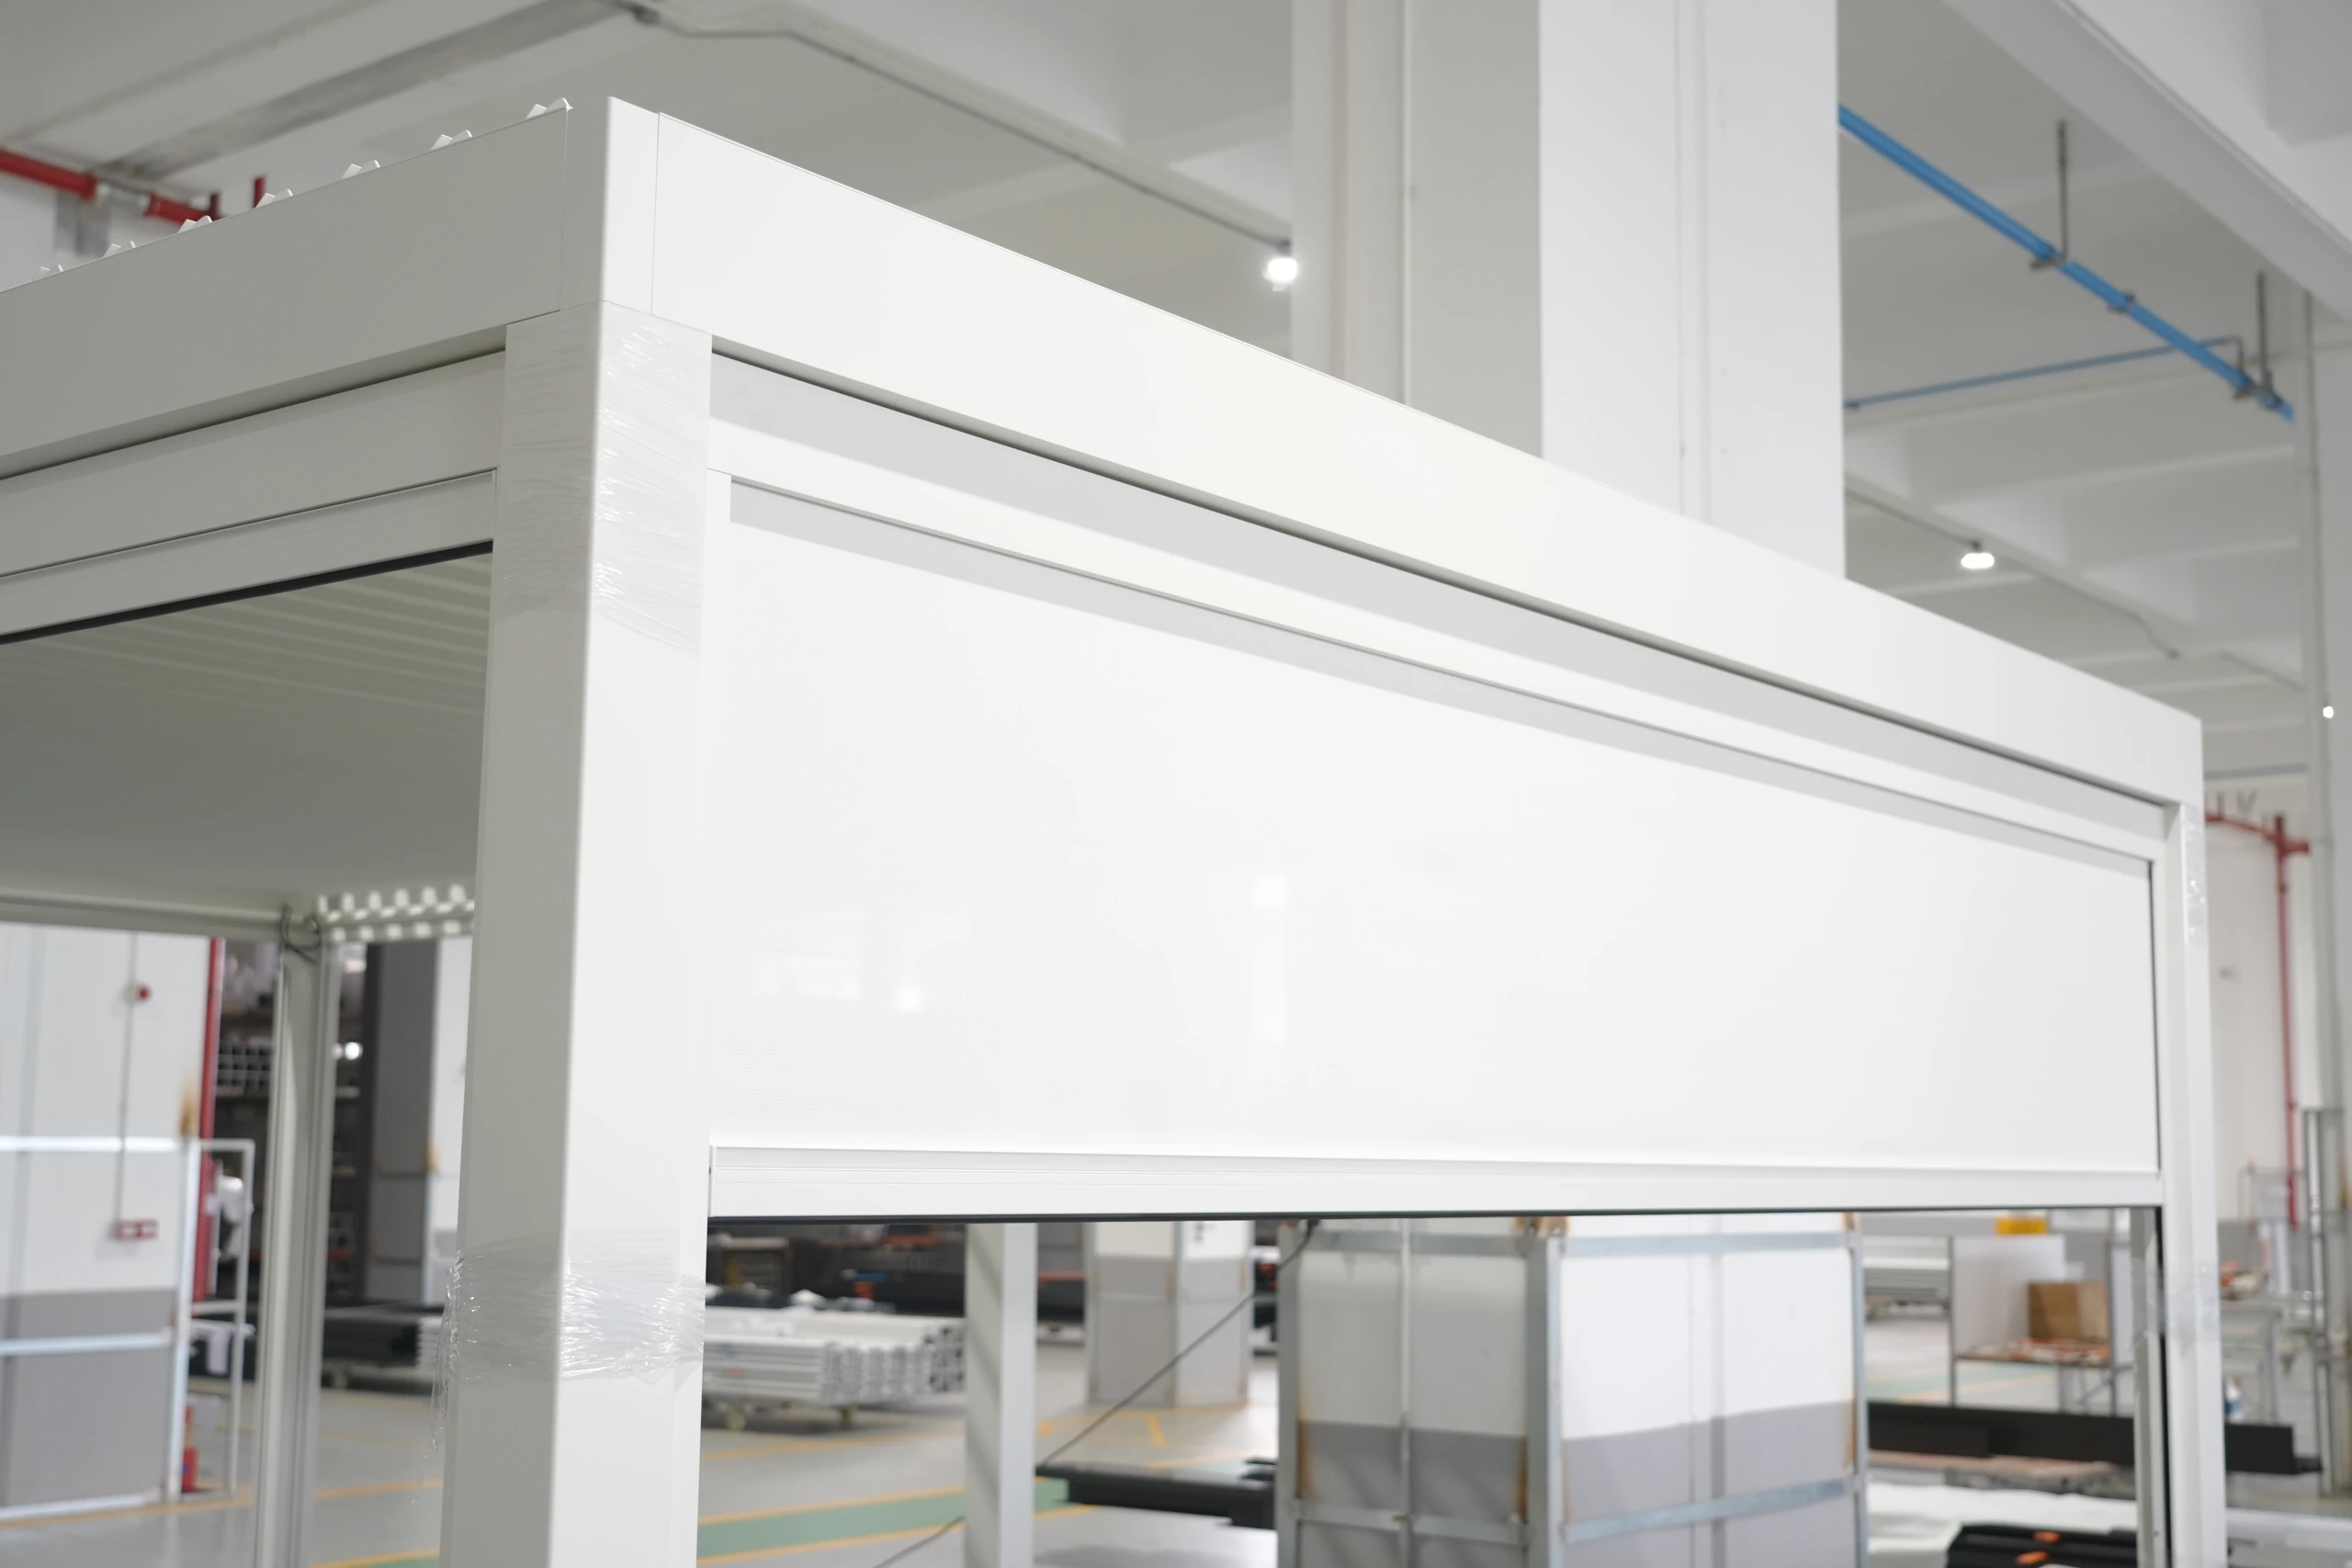
Guided roller screens01
Sliding door track02
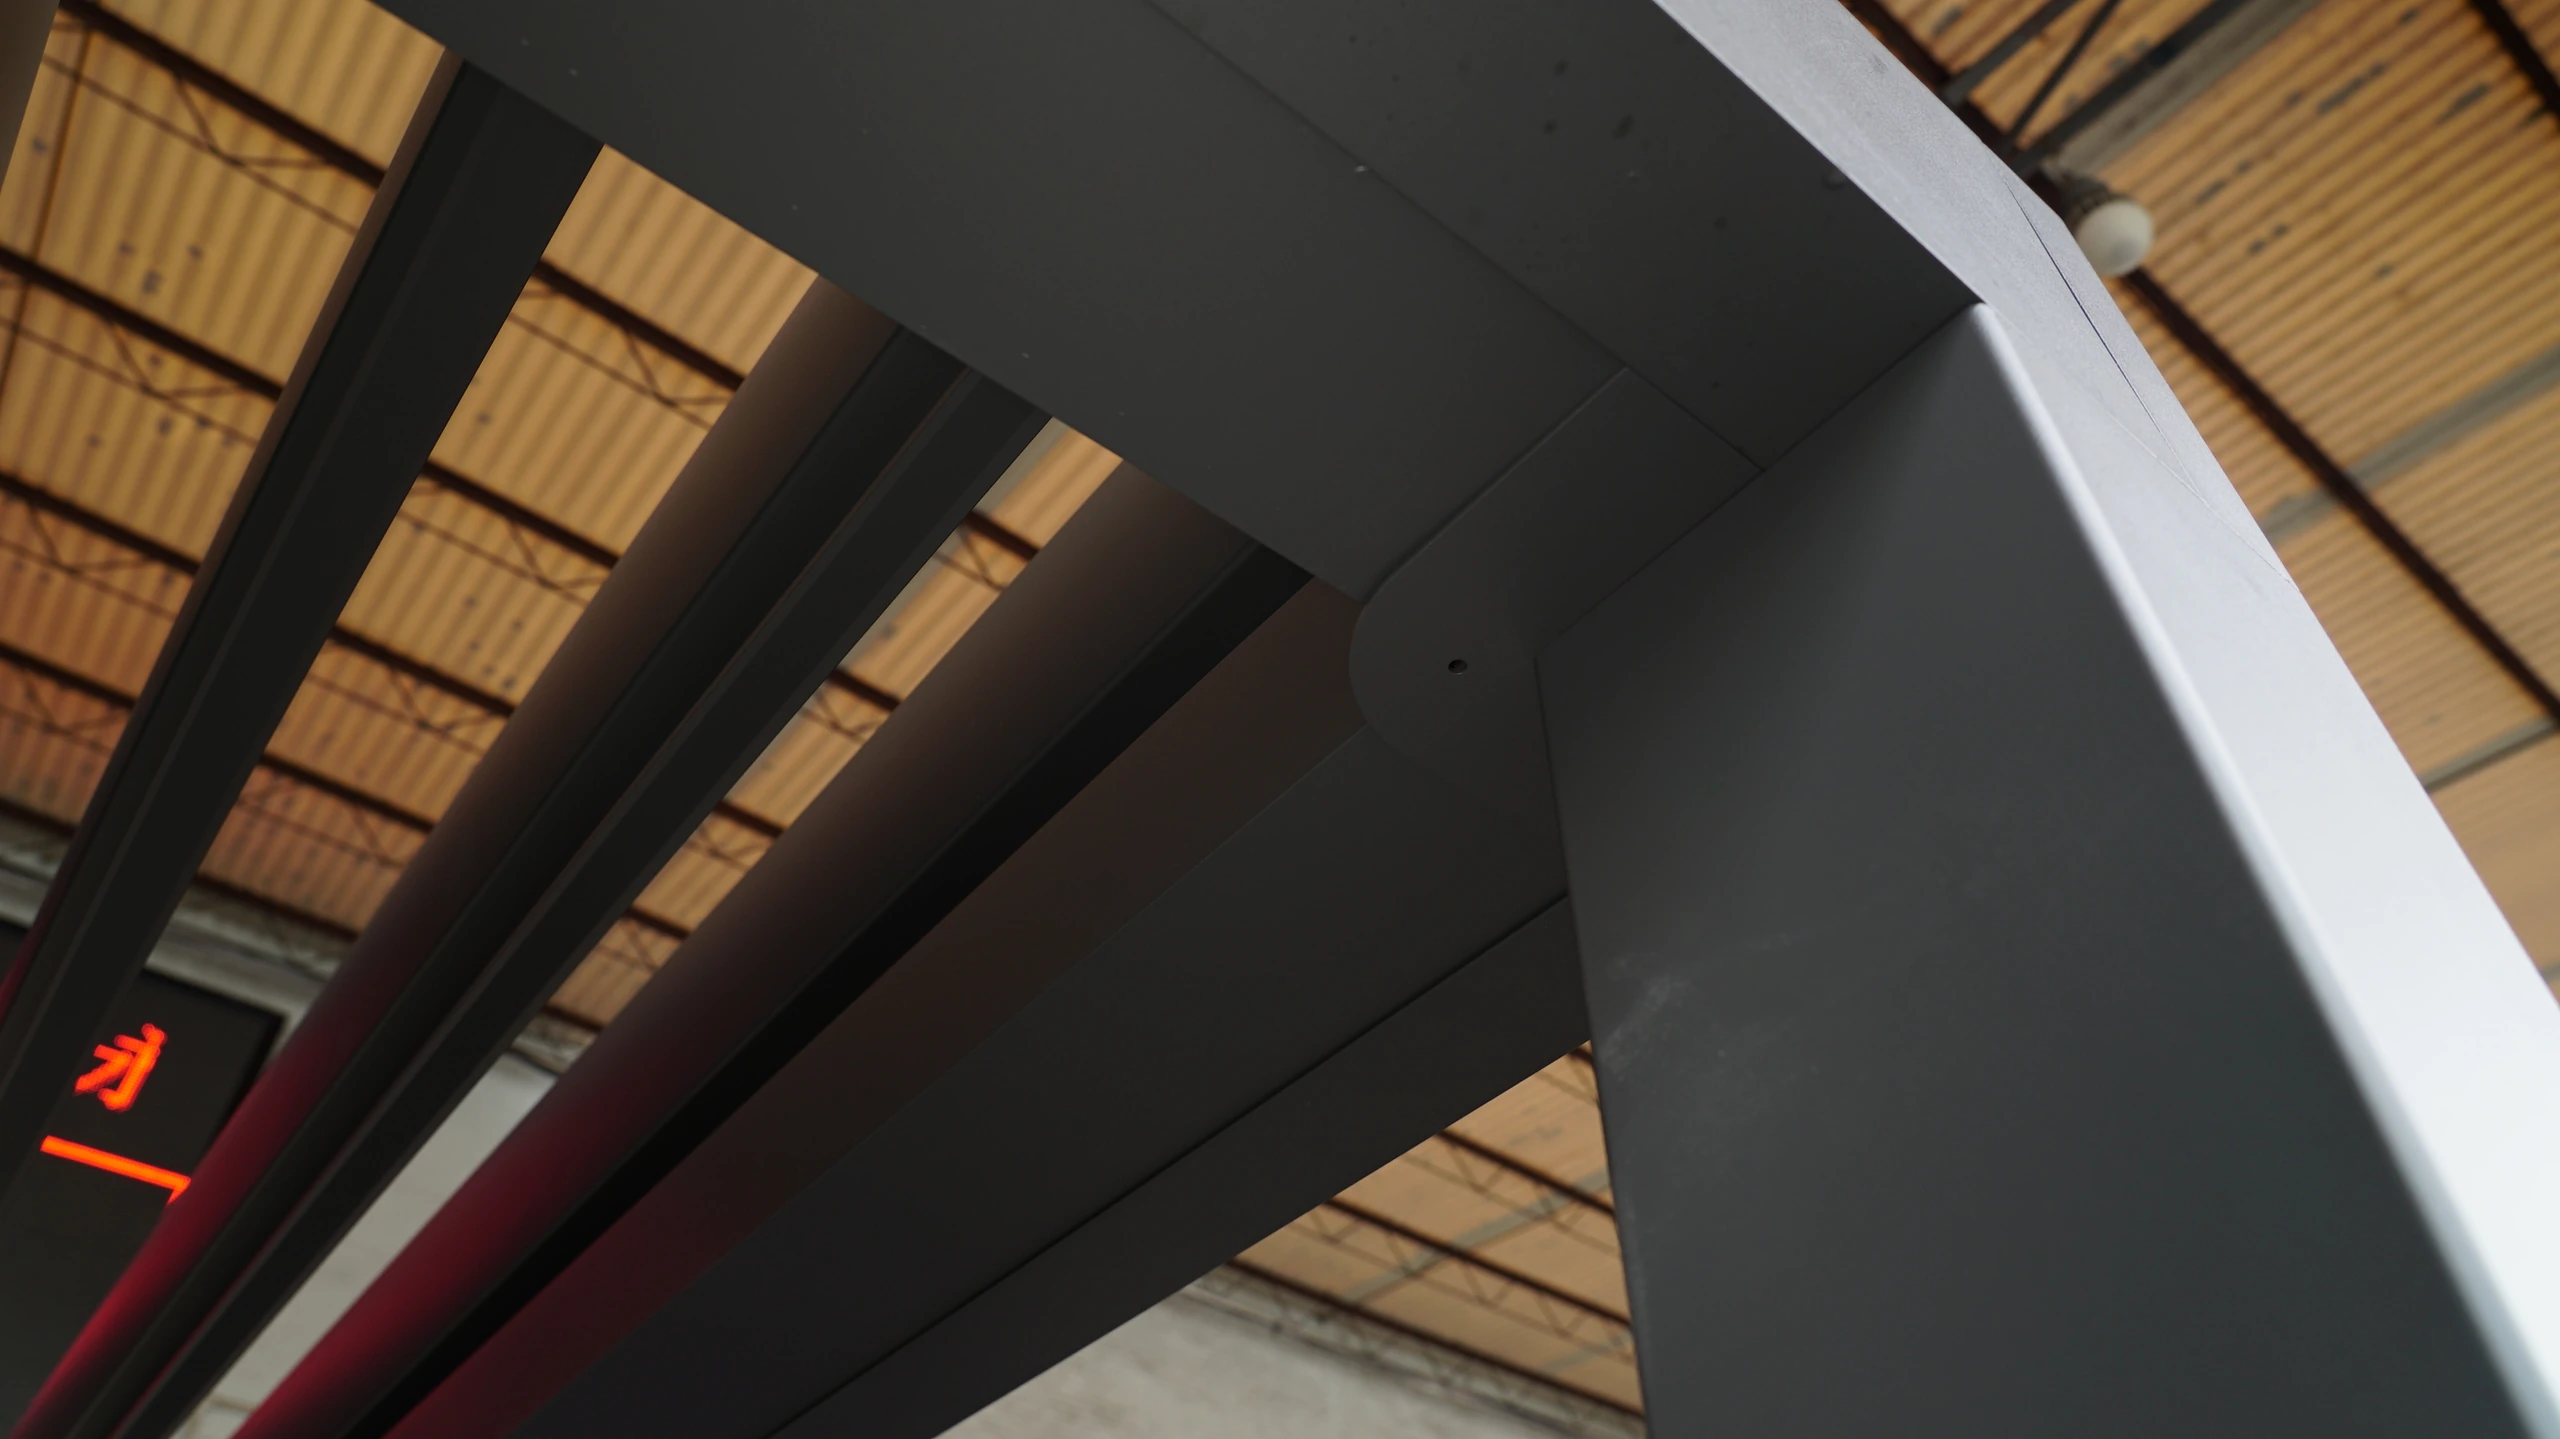
Louver linkage03
Roof closed · shade below04
Open louvers05
Base anchoring06
Base connections07
Louver pivot assembly08
Louver linkage09
Louver pivot assembly10
Base connections11
Open louvers12

Application scene

Freestanding aluminum frame01
Application scene02
Application scene03
Lighting04

Videos

TTH 145 / 175

Product photographs

TTH 200 / 220

Product photographs

Product photographs

Freestanding aluminum frame01
Freestanding aluminum frame02
Frame assembly03
Pergola with side screens04
Horizontal screen assembly05
Guided roller screens06
Fixed privacy screens07
Horizontal screen assembly08
Guided roller screens09
Guided roller screens10
Horizontal screen assembly11
Fixed privacy screens12

Product details

Base connections01
Base anchoring02
Louver linkage03
Louver linkage04
Internal drainage opening05
Open louvers06
Roof closed · shade below07
Beam LEDs08
Louver pivot assembly09
Louver pivot assembly10
Open louvers11
Louver blade12
Roof closed · shade below13
Handle assembly14
Open louvers15
Fixed privacy screens16
Actuator connection17
Beam-to-post connection18

Videos

TTH 200 / 220

Product photographs
Function demonstrations

SHOWROOM DEMONSTRATIONS

See the movement up close.

Two short showroom clips show the roof louvers opening and a side roller screen lowering.

01

Louver movement

The roof blades rotate toward an open position, increasing the gaps for light and ventilation.

02

Roller-screen movement

The side screen lowers along the opening to adjust shade and privacy.

Motor, controls and side-screen specifications are selected with your project configuration.

Use the video controls to play or pause.
Explore configuration options →
Materials & options

Options & accessories

ENCLOSURES & FINISHES

One frame. Different ways to use the space.

Pair the roof layout with the side treatment your terrace needs. Glass, screens and slatted panels serve different purposes; the project drawing defines their tracks, supports and connections.

Open-sided
01

Open-sided

For open views and easy circulation.

Aluminum posts and beams with an adjustable louver roof. Keep access routes clear around the post bases.

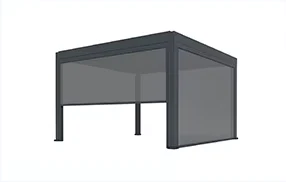
Roller screens
02

Roller screens

For adjustable shade and privacy.

Screen fabric travels in side guides. Select the fabric, motor and guide arrangement with the opening size.

Slatted side panels
03

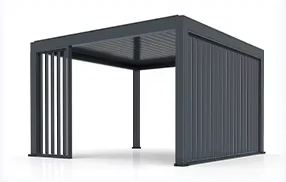
Slatted side panels

For a defined edge and filtered views.

Aluminum side slats create a more sheltered boundary. Set their spacing and attachment in the side elevation.

Glass enclosure
04

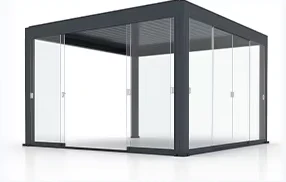
Glass enclosure

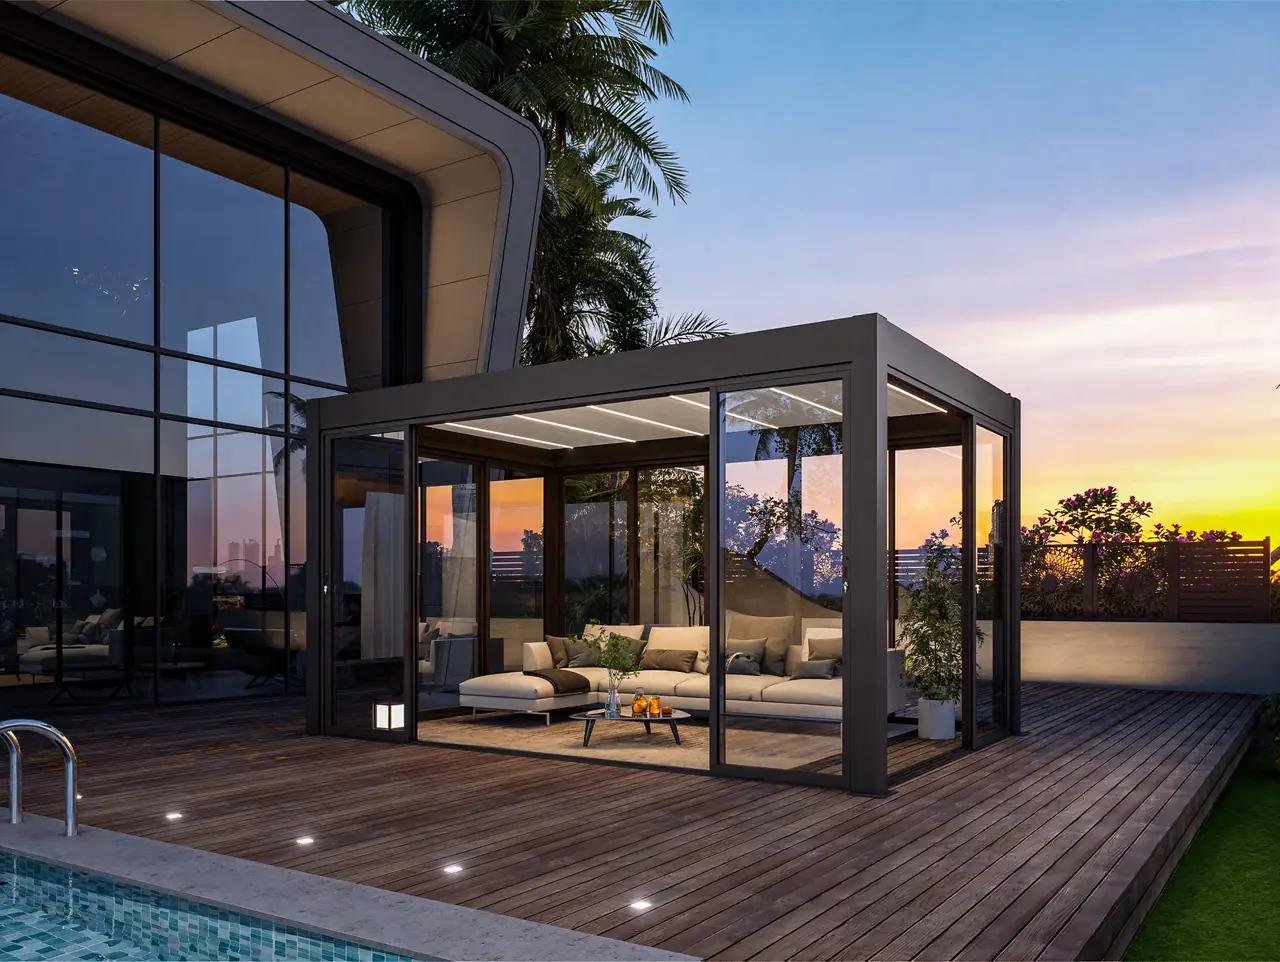
For clear views with a closable perimeter.

Coordinate the glazing, opening method, panel size and thresholds with the frame. Thermal insulation and heating are planned separately from the glass enclosure.

Coordinate the frame with the architecture.

Select the frame color and coating against the physical sample and order specification.

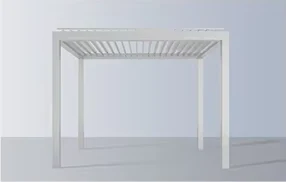
White
White
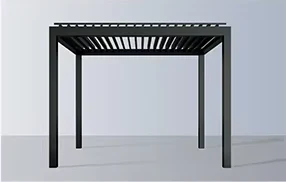
Black
Black
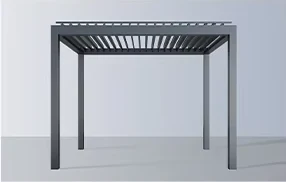
Graphite
Graphite
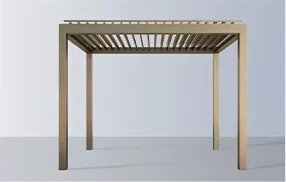
Sand tone
Sand tone

Every configuration includes a material schedule.

The material schedule brings together frame profiles, roof components, side infill, finishes, drainage, fasteners and electrical options. Snow, wind and anchorage design are matched to the site and selected assembly.

DESIGN AROUND YOUR SITE

Not every terrace is a rectangle.

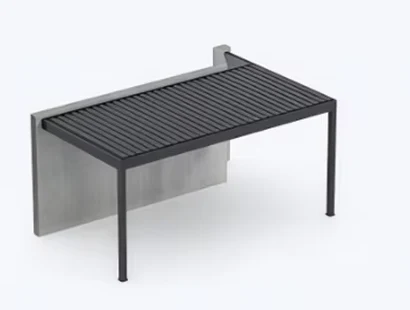
Fit the pergola around corners, changes in level and existing walls. The layout coordinates roof zones, support positions, connections and drainage with your site measurements.

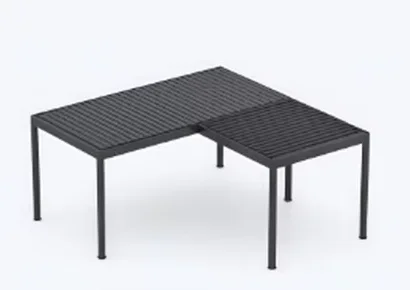
L-shaped footprint
01

L-shaped footprint

Connect two outdoor zones.

Layout details

Review bay junctions, circulation and the position of each support.

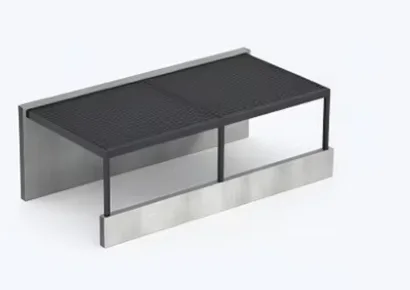
Raised-wall supports
02

Raised-wall supports

Work with a change in level.

Layout details

Check the wall structure, fixing location and water outlet route before choosing post heights.

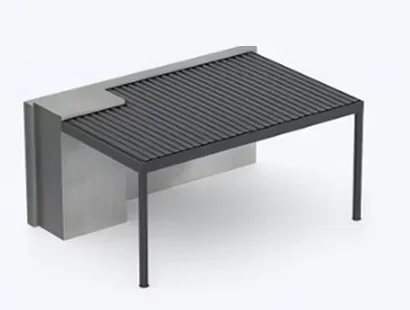
Wall returns & projections
03

Wall returns & projections

Respond to the existing building.

Layout details

Coordinate wall offsets, attachment, weather sealing and roof geometry with site measurements.

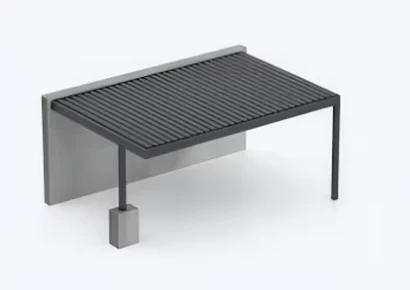
Short-post offset
04

Short-post offset

Resolve different support heights.

Layout details

Set each base elevation from the site survey. Coordinate the post height with the load-bearing capacity of the supporting plinth and its anchorage.

Corner infill
05

Corner infill

Fit beside an angled wall.

Layout details

Separate the fixed infill from the operating louvers. Coordinate the angle, flashing and drainage connection in the roof drawing.

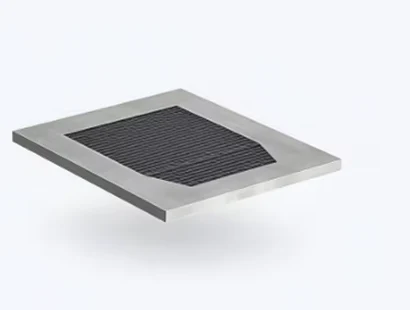
Trapezoid opening
06

Trapezoid opening

Frame an irregular roof opening.

Layout details

Measure every edge and diagonal. Define the perimeter frame and louver zone separately, with supports and water discharge shown in the layout.

Discuss my site layout →
Design and installation guidance

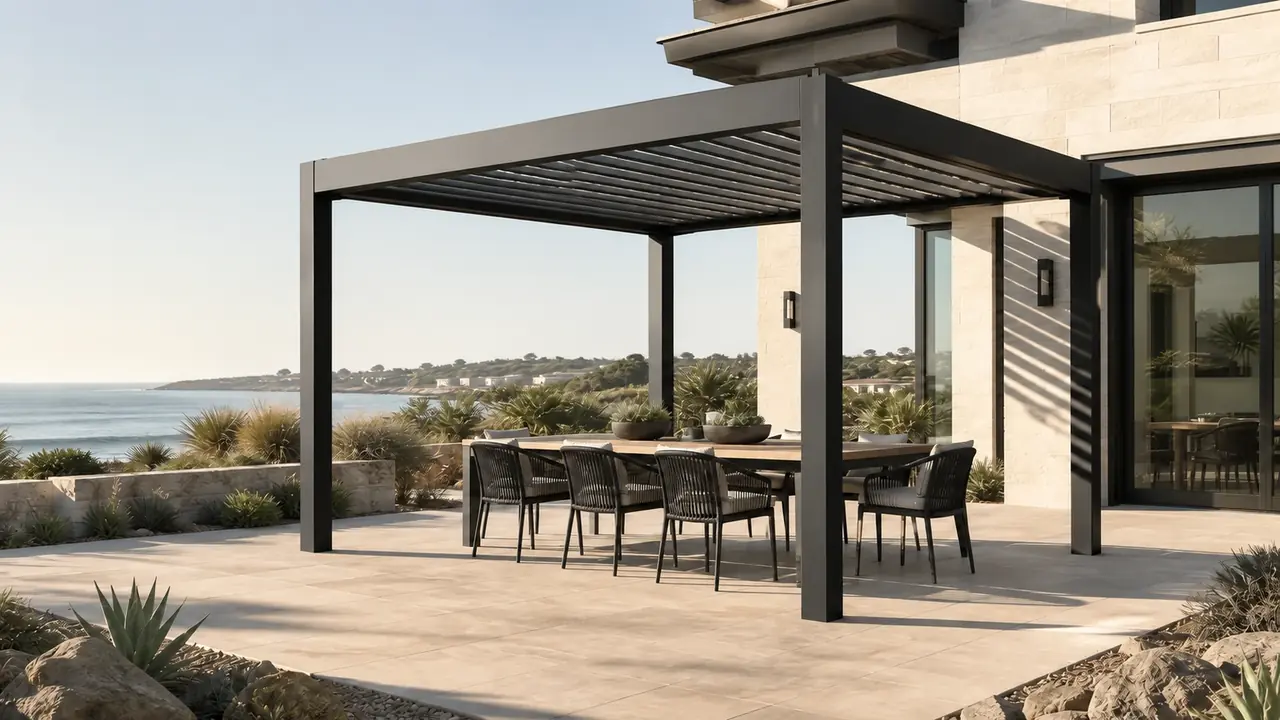
Select the system around the whole project

Span, mounting condition, climate, enclosure options, electrical scope and delivery access are reviewed together so the selected profile family supports the finished space.
Select the system around the whole project

YOUR SPACE, YOUR PROJECT

Start with the dimensions.

Request a project quote

Privacy