Choose your language

EnglishEspañolPortuguêsFrançais日本語DeutschItalianoالعربيةБеларускаяአማርኛУкраїнськаÍslenskaMagyarAfrikaansČeštinaCymraegHrvatskiMāoriРусскийKiswahiliBosanskiCatalàGalegoGàidhligБългарскиLietuviųTiếng ViệtCebuanoລາວМонголမြန်မာខ្មែរFilipinoBahasa MelayuગુજરાતીBasa JawaTürkçeAzərbaycanՀայերեն繁體中文Euskara简体中文DanskNederlandsहिन्दीSuomiBahasa IndonesiaGaeilgeҚазақшаNorskPolskiRomânăСрпскиSvenskaไทย한국어עברית

Explore TTH Pergola

Hardtop Garden Pavilion

Price range

Hardtop garden pavilion

US$100–150 / m²

Starting at US$100 / m²

Made to order

How is a project priced?

Final price depends on size and options. Confirm tax, delivery and installation in your quote.

Request a project quote

COMPLETE FIXED-ROOF PAVILION

Hardtop Garden Pavilion

One complete pavilion. Choose the size for your garden dining or lounge area. The fixed product configuration is separate from the TTH 145/175 and 200/220 louvered series.

COMPLETE GARDEN PAVILION

A complete pavilion. Choose the size.

Hardtop Garden Pavilion is a standalone fixed-roof product, available in a selection of sizes. The roof, frame and included accessories form one complete set.

Hardtop Garden Pavilion

COMPLETE GARDEN PAVILION

Hardtop Garden Pavilion

A complete fixed-roof aluminum garden pavilion for outdoor dining and relaxation.

  • Fixed roof and aluminum frame
  • Size variants of one complete product
  • Accessories included with the complete product

STRUCTURE & COMPONENTS

Roof, frame and base connections.

Roof panels, beams, posts, connections and supplied accessories form the complete pavilion, with a matched parts list for each size.

Roof
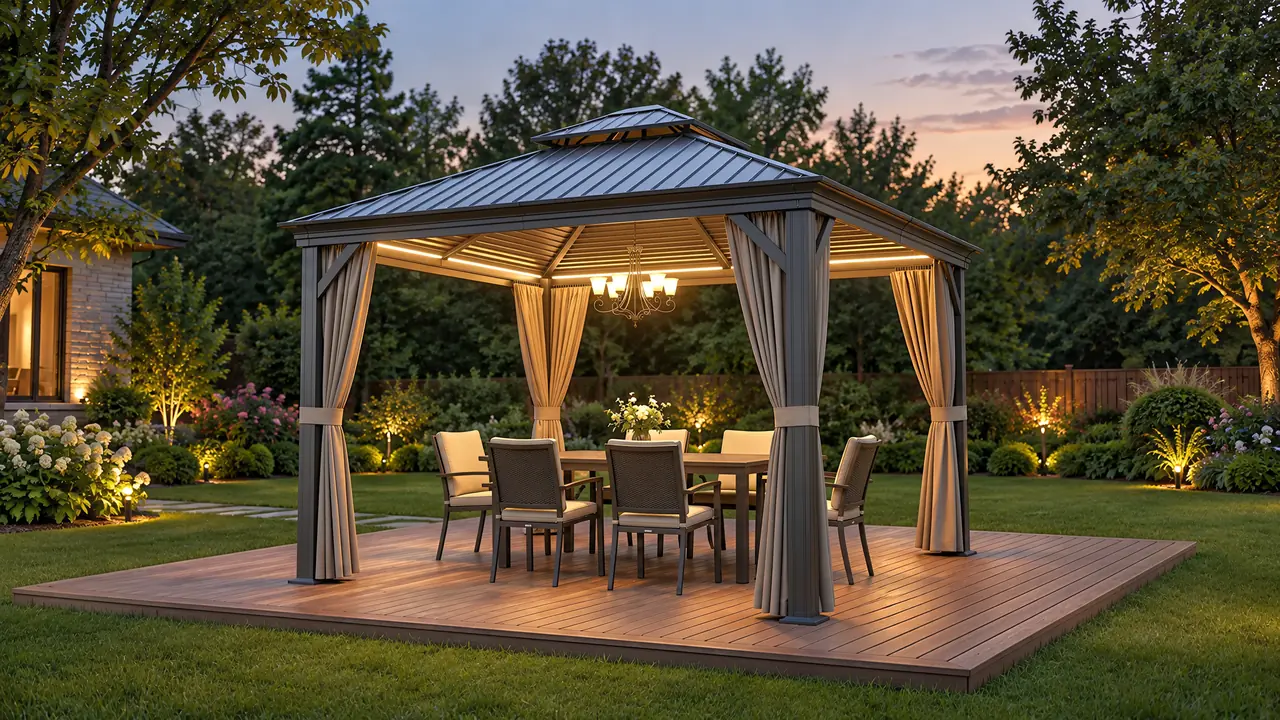
Fixed hip-roof panels and a raised crown form the pavilion’s permanent roof structure.
Frame
Freestanding aluminum posts and perimeter beams form the product’s fixed structural design.
Base connections
Check the product’s fixing points against the prepared installation surface and installation instructions.
Complete set
Curtains and other supplied fittings are included according to the complete product’s parts list.

Before ordering, review the size sheet, installation instructions and included-parts list for the complete pavilion.

MEASURE YOUR SPACE

Size selection.

Select the size of the complete pavilion with its fixed roof, curtain, finish and base configuration. Compare these four measurements with the size sheet and your available space.

Overall footprint
Compare the pavilion’s outside width and depth with the usable ground area.
Roof overhang
Allow clearance for eaves projecting beyond the posts, nearby walls and access routes.
Clear height
Check the unobstructed height beneath the beams against the intended use and overhead obstructions.
Post spacing
Compare the distances between posts and fixing points with the base area and furniture layout.

A COMPLETE GARDEN PAVILION

A fixed roof. A space of its own.

An independent, complete garden pavilion. Select the size that fits your space.

Fixed-roof garden pavilion with curtains and a dining setting

One complete product

The roof, frame and included parts form one complete pavilion, separate from the TTH louvered systems.

Fixed roof construction

The pitched roof stays in place. It has no opening louvers or retractable roof modes.

Choose by size

Compare the size sheet with your available space. The quotation confirms the dimensions and included parts.

Review size selection →

TECHNICAL OVERVIEW

Base configuration

Product type
Fixed-roof garden pavilion
Frame
Aluminum
Layout
Freestanding
Roof
Vented fixed hip roof
Selection
Size variants of a complete product
Before ordering
Check footprint, clear height and installation space

FUNCTION & INSTALLATION

Details that shape your project.

A composed roofline for outdoor living

The fixed hip roof and vented crown create a balanced architectural profile while defining a comfortable setting for garden furniture and outdoor dining.

A complete, matched assembly

The roof, frame and supplied fittings belong to one fixed product configuration. Follow the assembly instructions for the selected size and prepare a suitable installation surface.

Choose the size around your furniture

Allow space for chairs, circulation and roof overhangs. Match the complete product dimensions to the installation area; each size includes its fixed roof, frame and supplied accessories.

PLAN YOUR PROJECT

Questions before you choose.

What is the difference between a louvered pergola and the Hardtop Garden Pavilion?

A louvered pergola has an adjustable roof to vary shade and the opening above the space. The Hardtop Garden Pavilion is a separate complete product with a fixed roof, selected by size. Do not assume that louvered-model accessories or configurations also apply to the pavilion; confirm its own size and equipment schedule before ordering.

Can a pergola be installed on an existing deck or against a wall?

Concrete is recommended. Existing slabs or decks may work when their structure and anchors are suitable for the selected loads.

How is a project priced?

Request a project quote with your model, dimensions, finish, accessories, quantity and destination. The written quotation sets out the currency, pricing basis, included equipment, trade terms, packing, freight, duties, taxes, installation scope and validity.

YOUR SPACE, YOUR PROJECT

Start with the dimensions.

Request a project quote

Privacy