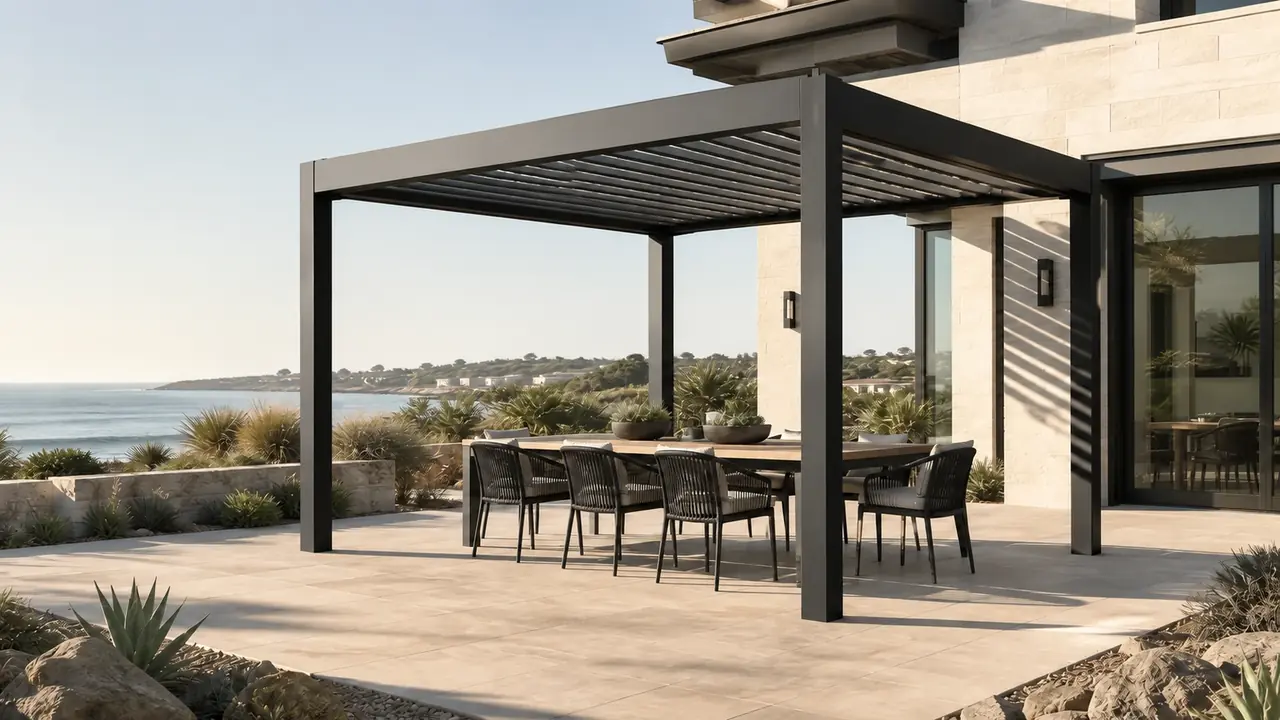
RESIDENTIAL LOUVER SYSTEM
TTH 145 / 175
Compare each model’s application and components before choosing the layout, side treatment and finish for your project.
- Motorized louver drive
- Concealed beam-to-post drainage
- Made-to-measure layout and finish
TTH 145 / 175
US$150–260 / m²
Starting at US$150 / m²
Made to order
Final price depends on size and options. Confirm tax, delivery and installation in your quote.
MOTORIZED LOUVER SYSTEM
A clean-lined, made-to-measure pergola system that combines motorized shade, coordinated drainage and modular comfort options.
MODEL & APPLICATION
Compare each model’s application and components before choosing the layout, side treatment and finish for your project.
RESIDENTIAL LOUVER SYSTEM
Compare each model’s application and components before choosing the layout, side treatment and finish for your project.
STRUCTURE & COMPONENTS
Compare outside section dimensions and wall thickness separately. Pergola dimensions and allowable spans are established in the project-specific structural design.
Post, beam and louver profiles are selected together in the approved configuration drawing.
CONFIGURATION & NEXT STEPS
Screens, glazing and electrical options need coordinated clearances, tracks and connections. Select the complete arrangement with your model and project dimensions.
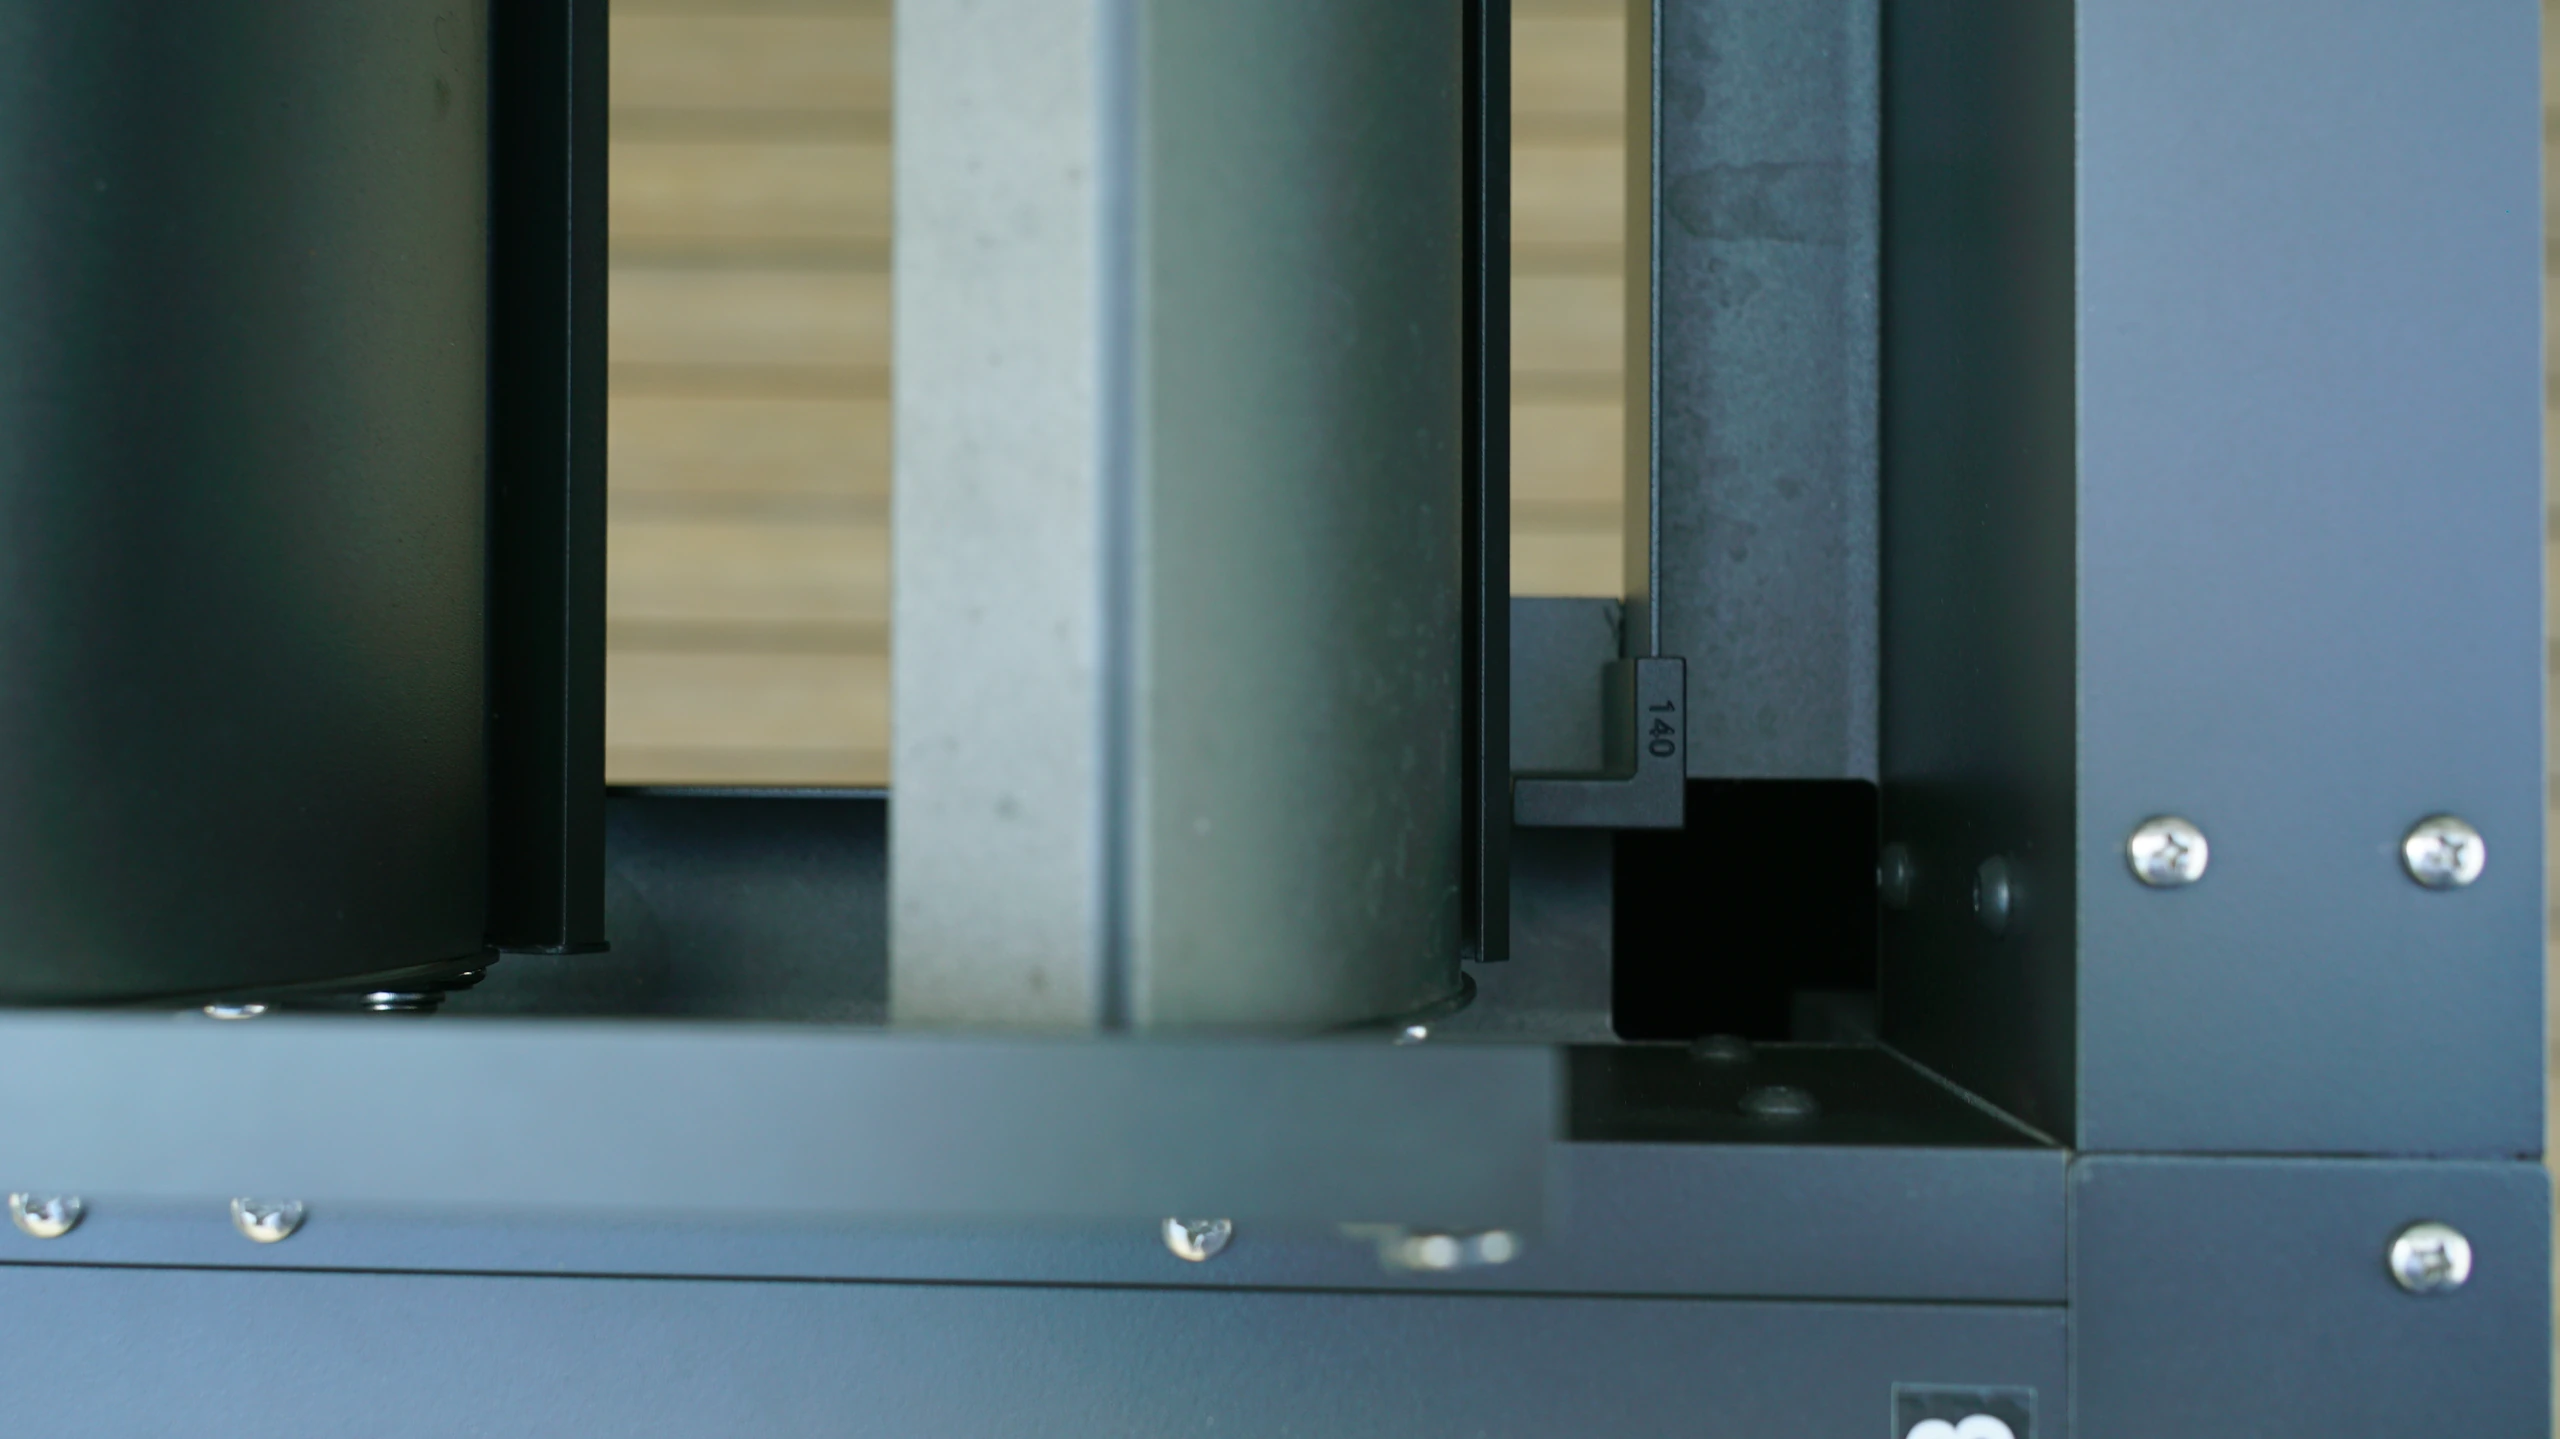
OUTDOOR LIVING, IN FOCUS
Play the open-to-closed roof comparison, follow the drainage route, or explore screened outdoor living. Switch scenes while the demonstration plays.
Choose a scene
Paused — press Play demo to start.
Reduced motion is on. Press Play demo to enable animation for this view.
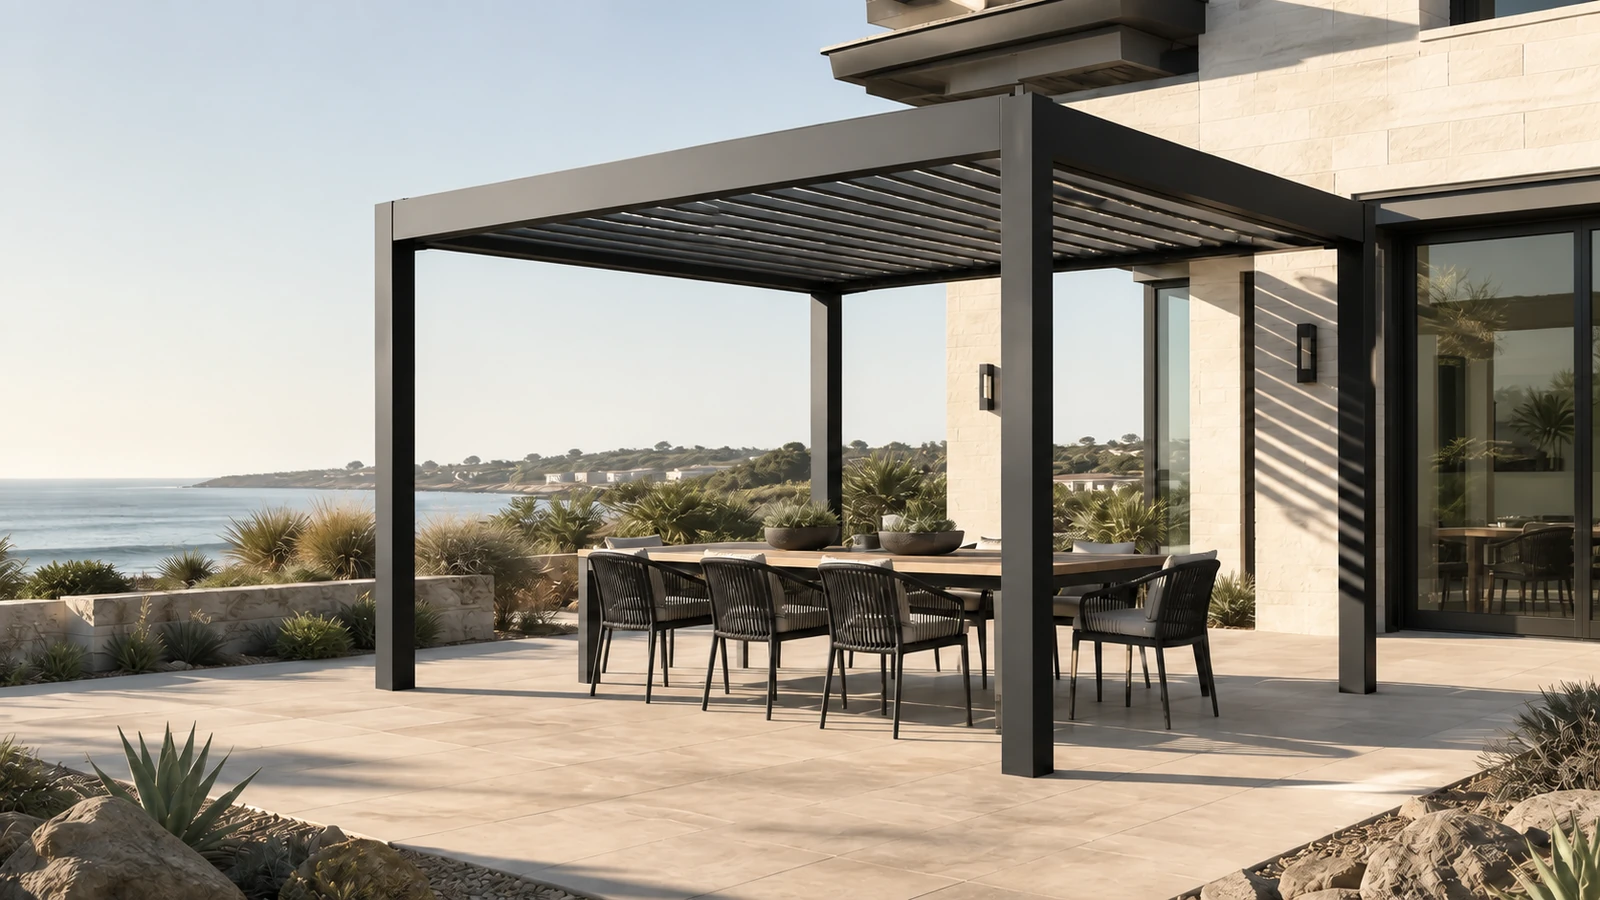
Sunlight
Open louvers admit daylight and allow air to move through the roof. Compare the closed-roof scene to see the change in shade.
Cyan lines trace the integrated drainage channels concealed inside the frame.
Severe-weather care: retract the screens before extreme wind, when it is safe to do so. Follow the specified screen wind limit and roof operating instructions.
Winter care: follow the snow-load limits and snow-clearing instructions for the selected model, dimensions and installation. Keep drainage outlets clear.
Explore roof operation, integrated drainage and side-screen options. Select the dimensions and accessories for your space, and follow the product installation and operating instructions.
TTH 145 / 175
TTH 145 / 175
TTH DOCUMENTATION
Browse the document library, then bring the design and installation requirements into your project plan.
Quality-management documentation in the company archive.
View the document libraryProduct and material documents, organized in one collection.
View the document libraryComponent documentation for window and glass systems.
View the document libraryTECHNICAL OVERVIEW
FUNCTION & INSTALLATION
Posts, beams, louvers, drive components, fixing sleeves and gutter parts are planned as one assembly, then identified for an efficient site handoff.
Water is collected at the louver roof, directed through the beam gutters and discharged through the planned post outlets. Junctions and site discharge are coordinated in the installation package.
ZIP screens, sliding glass, integrated lighting and outdoor heating can be coordinated to shape privacy, airflow and seasonal use. The illustrated wall-mounted arrangement combines partial shade and a guided side screen.
Request a project quote with your model, dimensions, finish, accessories, quantity and destination. The written quotation sets out the currency, pricing basis, included equipment, trade terms, packing, freight, duties, taxes, installation scope and validity.
YOUR SPACE, YOUR PROJECT