About TTH
TTH materials, finishes and everyday care
Architectural aluminum is 6063-T6; some models use 6063-T5. AkzoNobel powder coating is available as specified for the selected model.
Discuss your project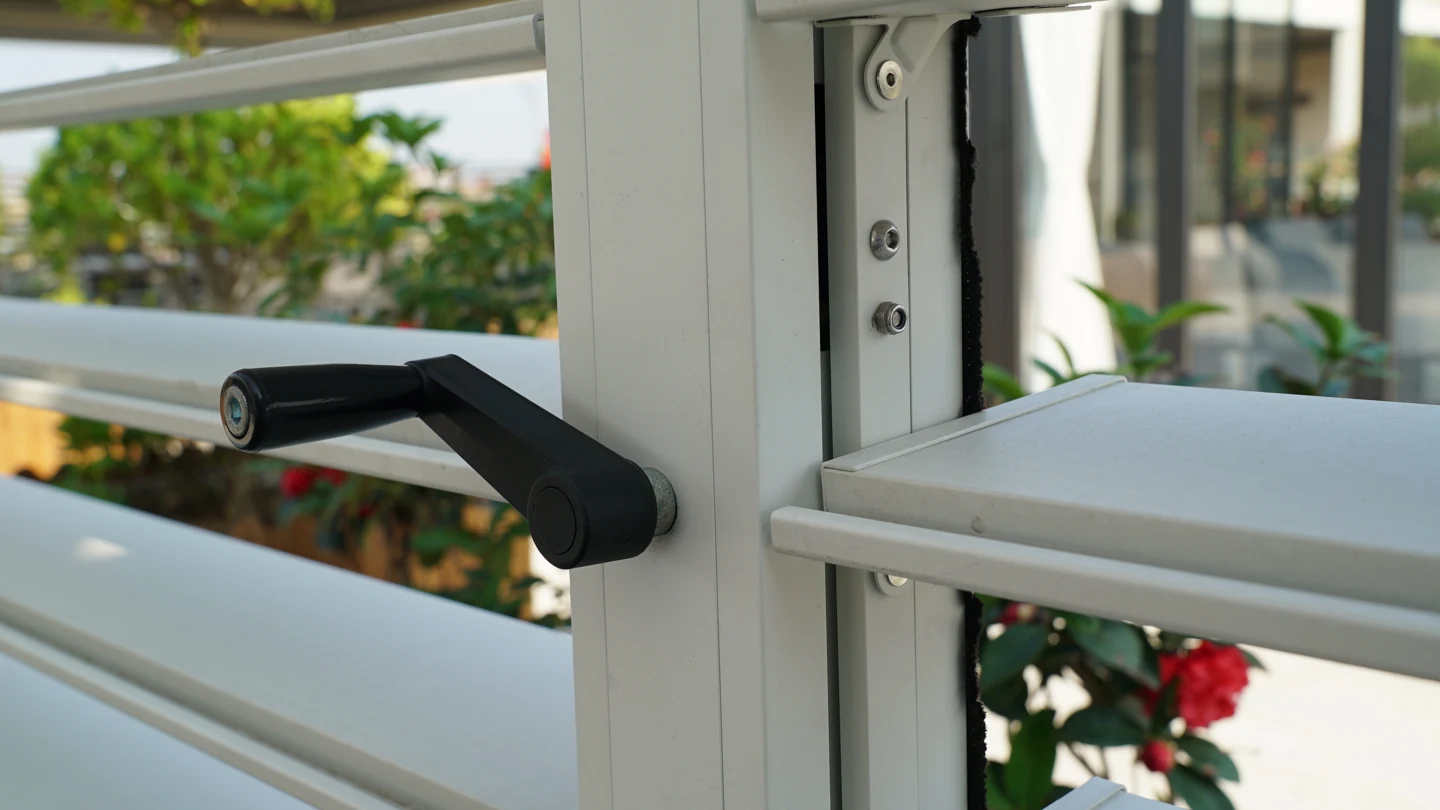
Match the finish to the exposure and the surroundings
Describe the actual setting: open garden, busy restaurant terrace, poolside area or a site exposed to salt air. Include nearby irrigation, cleaning routines and access for washing the structure. Ask for the coating specification applicable to the selected product and compare the approved sample beside the paving, facade and furniture. Assess color, sheen and texture in daylight and under the lighting used at night. The project record should identify both the finish reference and the care guidance; photographs alone cannot resolve these choices reliably.
Treat each product as a complete assembly
The 145/175 and 200/220 families use different post, beam and blade sections. Compare the dimensions and connections belonging to the selected model; an alloy description or wall thickness alone does not establish an allowable span. A hardtop pavilion has its own roof build-up. A solar canopy combines the frame with the chosen photovoltaic assembly. An awning adds fabric and a folding mechanism with distinct care needs. Keep material specifications tied to the matching product documents, including accessory and replacement-part references, so details from one family are not used to specify another.
Look closely where materials meet
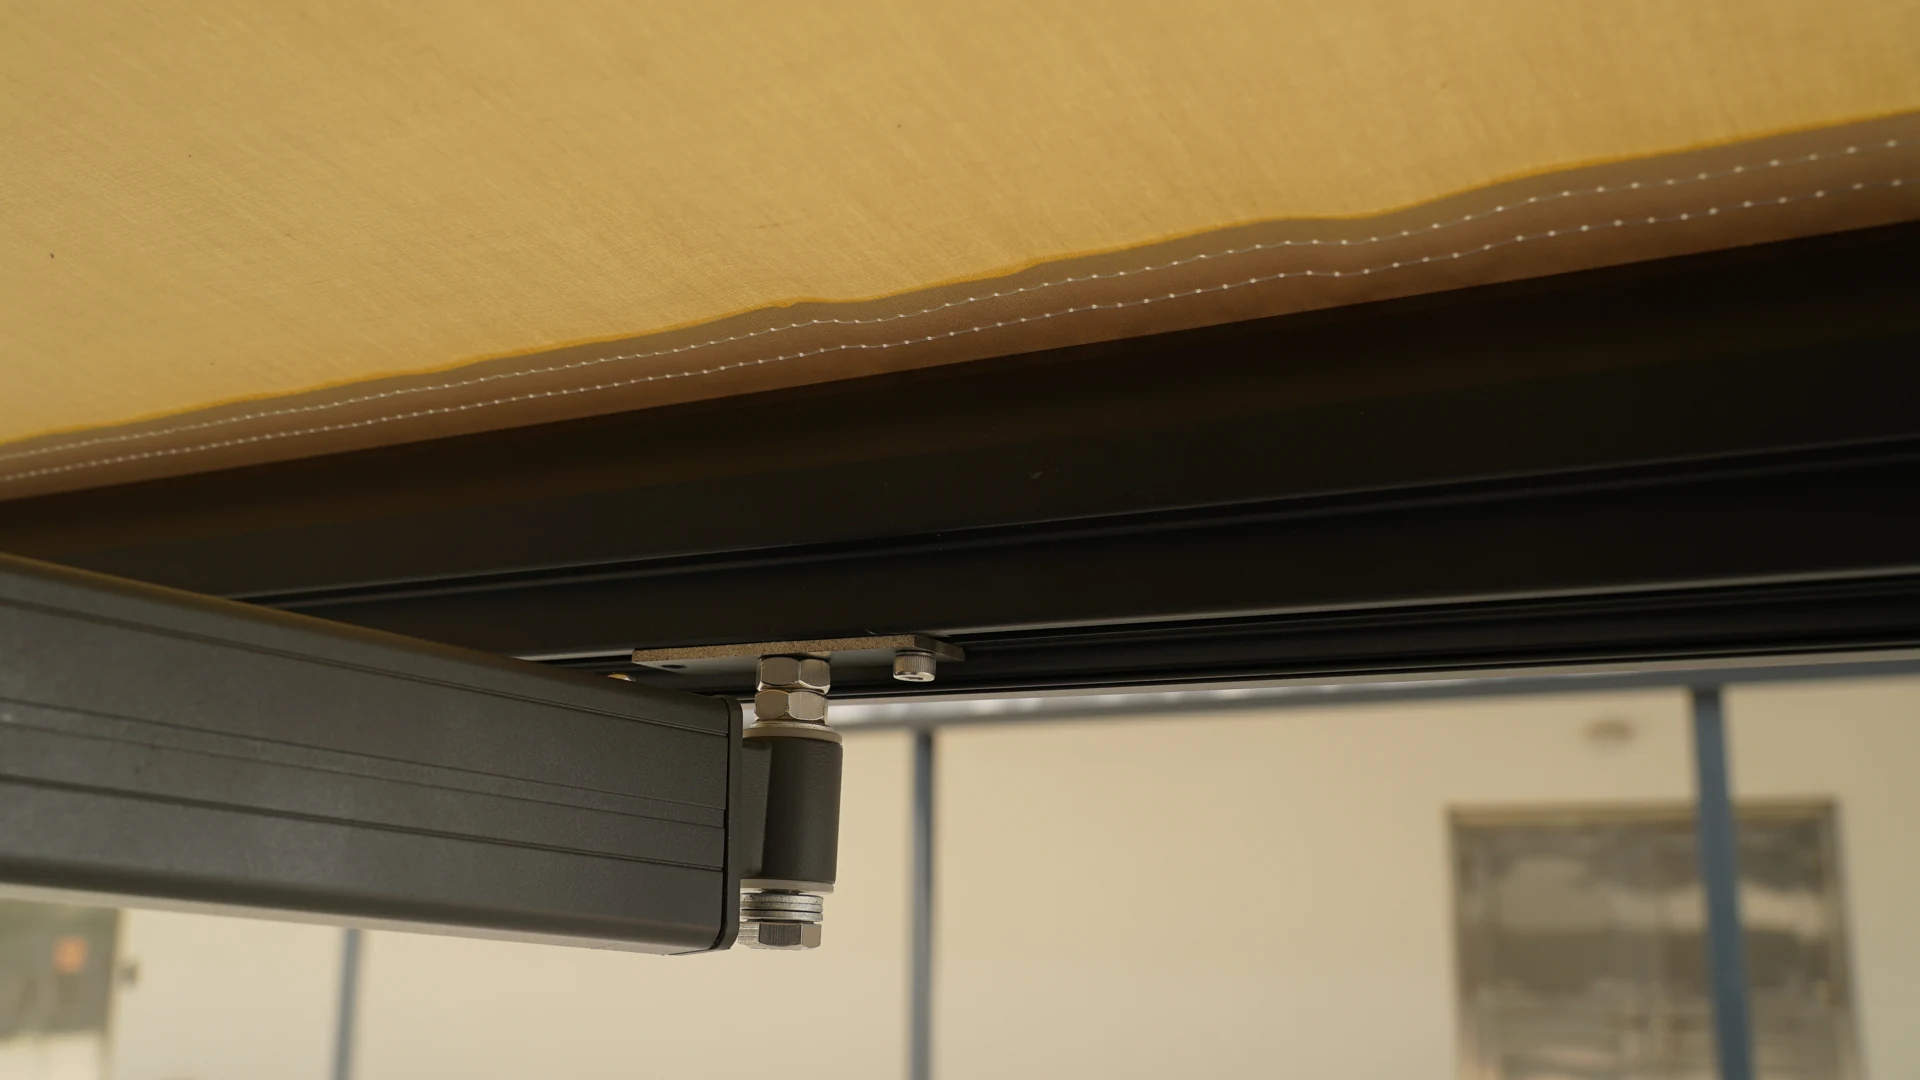
A frame connects to fasteners, brackets, seals, wall materials and electrical accessories. Ask the responsible designer or installer to review material compatibility at those interfaces, including the need for separation between dissimilar metals in the actual exposure conditions. Keep the specified fasteners and sealing details consistent with the approved installation documents. Also consider how dirt and water can be removed from the surrounding area and how the connection can be inspected later. A visually concealed joint still needs an accessible maintenance plan, especially near ground level or a frequently washed terrace.
A maintenance plan for a coastal terrace
For a coastal terrace combining a louvered dining area and a retractable awning over a lounge, organize maintenance by system and access point. Keep access to the roof gutters and post outlets, and keep planting and furniture clear of the awning fabric and moving arms. Obtain the cleaning methods, suitable products and operating limits for the supplied finishes and fabric. Agree inspection frequency with the supplier according to exposure and use, then assign routine tasks to the property team. Where a solar canopy is included, arrange safe access and specialist responsibility for panel and electrical maintenance; roof access must follow the supplied system instructions.