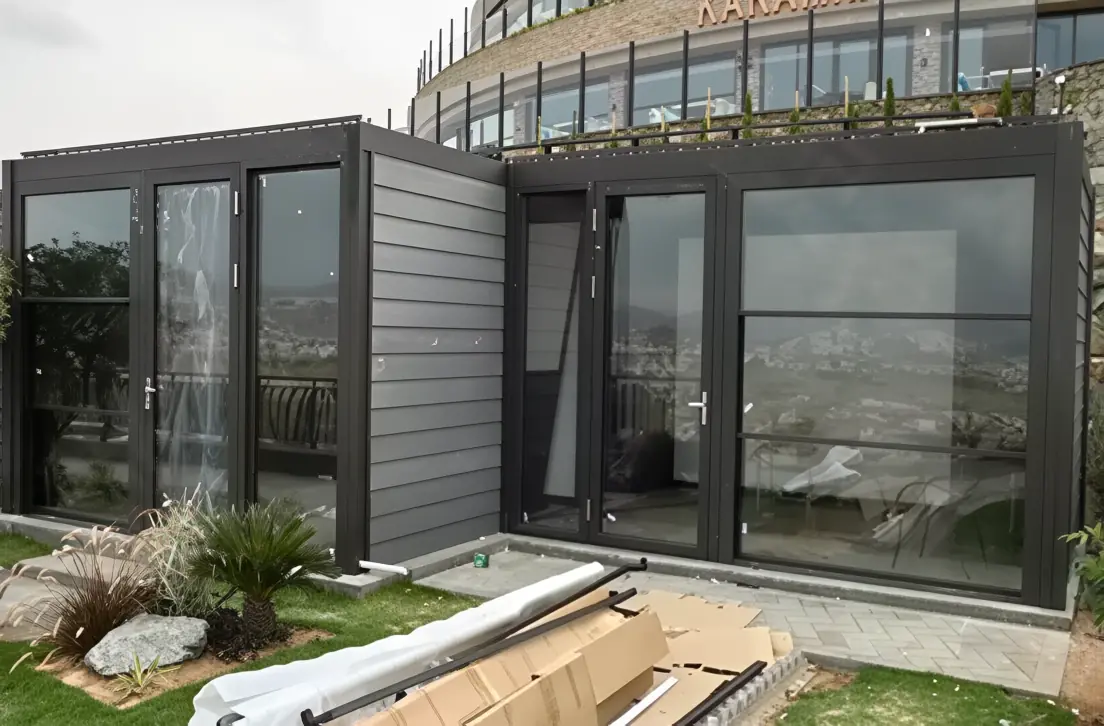
01 / GLAZED GARDEN ROOM
Glazed garden enclosure with dark framing
Dark framing, glazed doors and a solid side panel define an enclosed garden space.
Layout considerations
Review door openings, thresholds and the connection to the terrace.
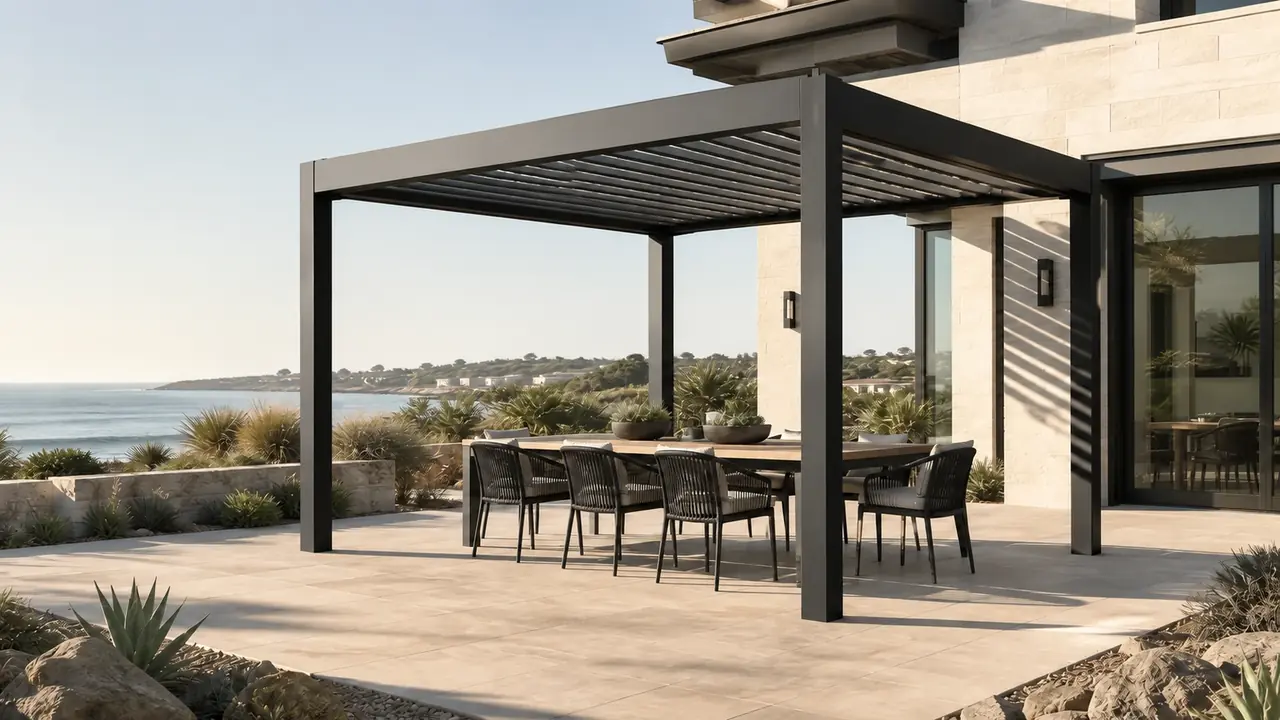
PROJECT PHOTOGRAPHY & DESIGN
Compare glazed enclosures, side screens, roof layouts and outdoor furniture in these photographs. Use the visible details to discuss the configuration for your own site.
Discuss my projectPROJECT PHOTOGRAPHS
Compare glazed enclosures, side screens, roof layouts and outdoor furniture in these photographs. Use the visible details to discuss the configuration for your own site.
Swipe to explore the photographs
01 / GLAZED GARDEN ROOM
Dark framing, glazed doors and a solid side panel define an enclosed garden space.
Review door openings, thresholds and the connection to the terrace.
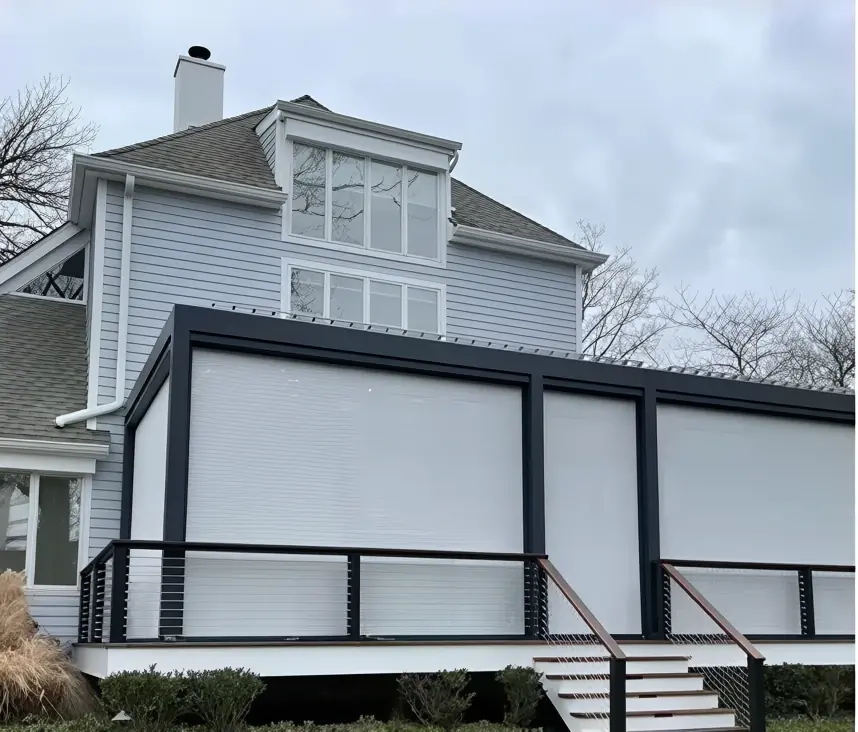
02 / SCREENED TERRACE
Pale side screens sit within a dark frame above a deck with steps and railings.
Allow for access, guardrails and the clearance needed to operate the selected screens.
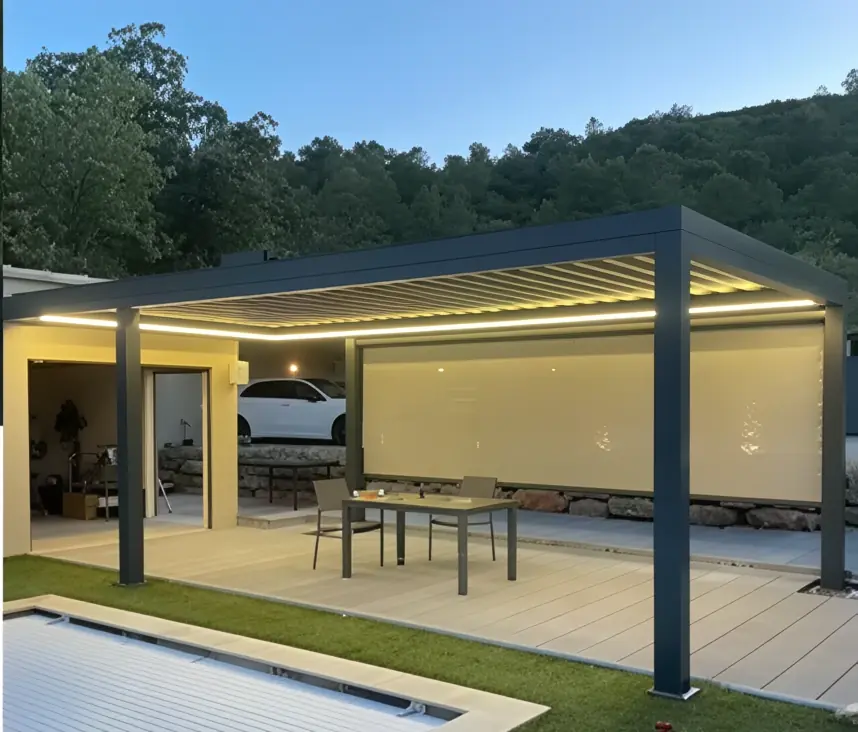
03 / POOLSIDE PATIO
A dark roof frame, lit underside and lowered side screens surround a table beside the pool.
Coordinate walking routes, screen positions and electrical equipment with the pool setting.
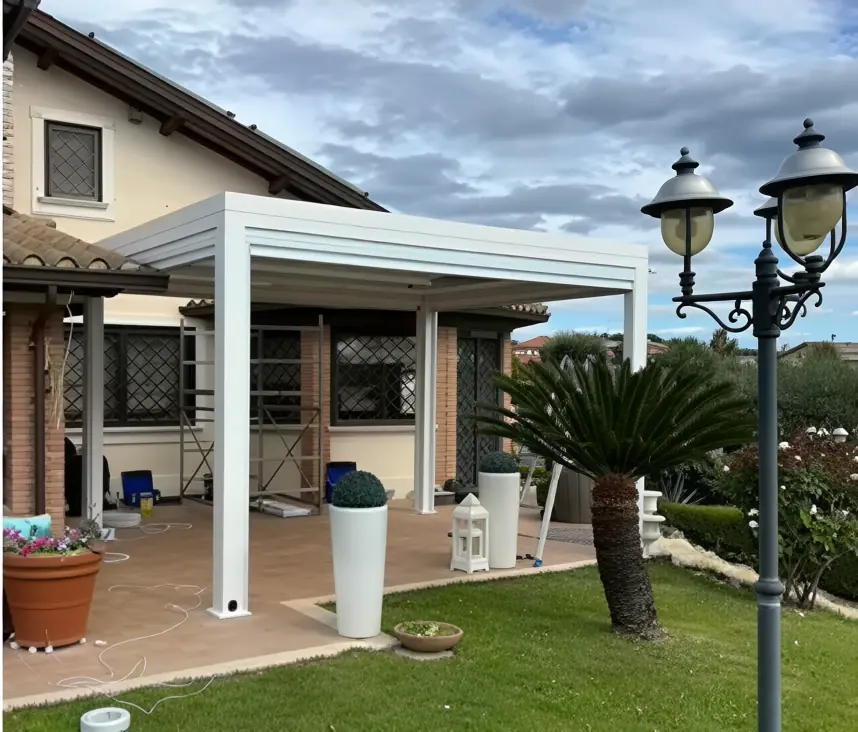
04 / OUTDOOR DINING
A white roof structure covers a paved dining corner with an open edge toward the lawn.
Plan the table footprint, chair movement and the route between house and garden.
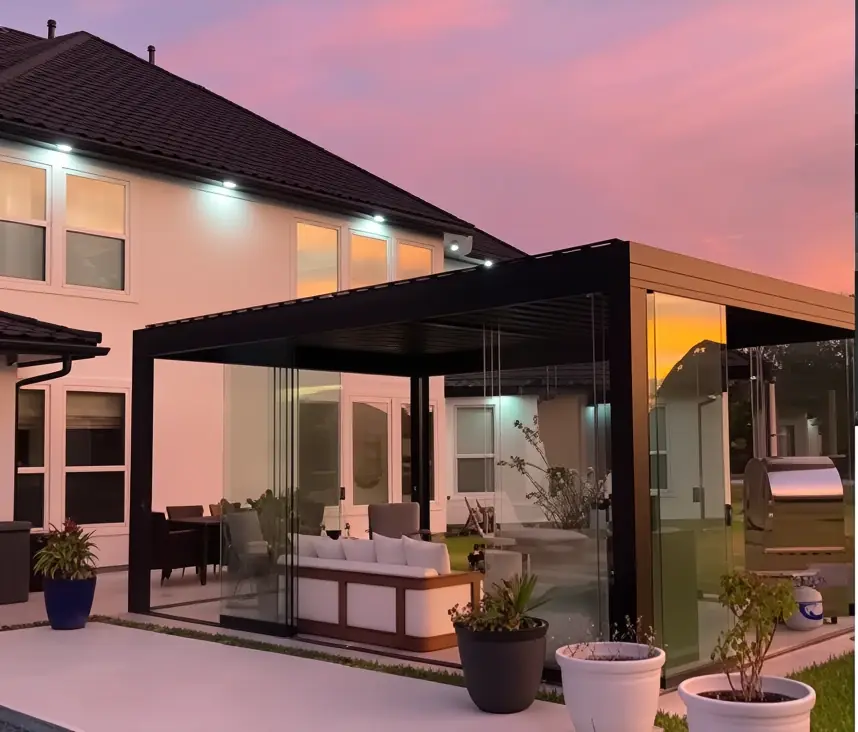
05 / EVENING LOUNGE
A dark frame and lounge seating establish an outdoor area beside the house under an evening sky.
Locate seating and lighting around the main view and the access from the house.
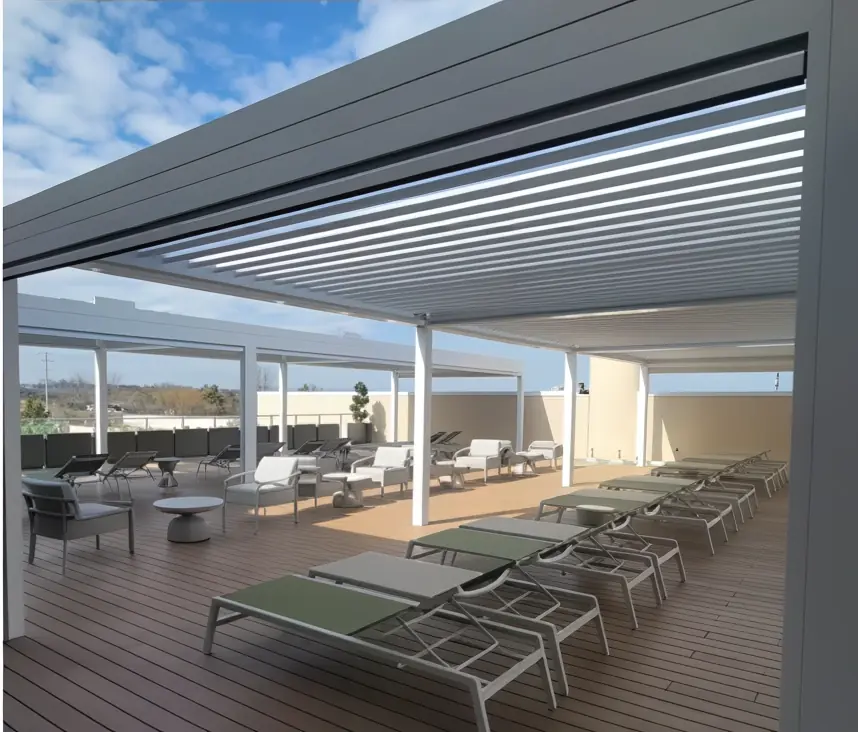
06 / LOUNGER DECK
A broad roof covers a deck with rows of loungers and an open view along the perimeter.
Compare circulation space, furniture spacing and the number of roof zones needed.
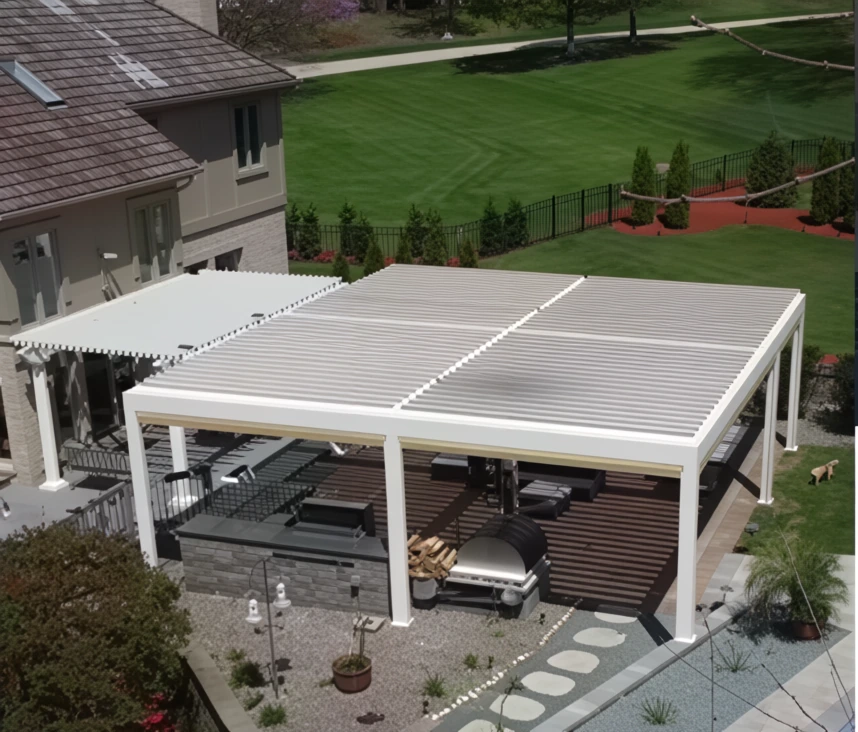
07 / GARDEN FOOTPRINT
A white roof spans two visible outdoor zones, with seating, planting and garden paths around it.
Check support positions against paving, landscaping and the furniture layout.
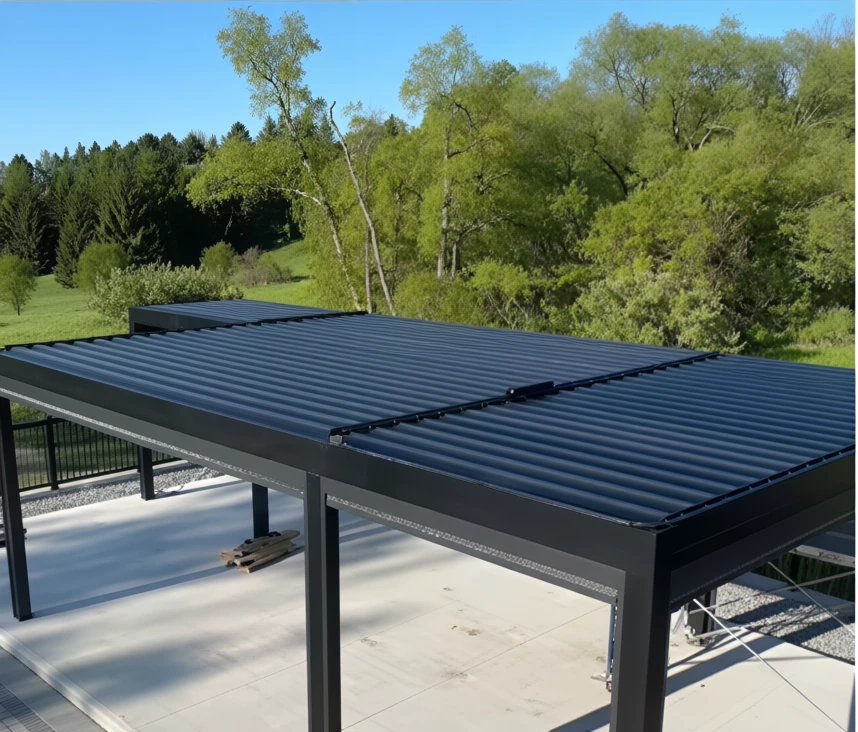
08 / JOINED ROOF AREAS
Two dark louvered roof areas meet over a paved terrace bordered by trees.
Resolve the junction, post positions and drainage in the selected system drawing.
ARCHITECTURAL RENDERINGS
The following illustrated settings explore roof, enclosure and lighting combinations for your own space.
REGIONAL DESIGN GUIDE
A sunny pool deck, a winter garden and a rain-exposed coast call for different choices. Coordinate shade, materials, side enclosures and drainage around the climate and use of your outdoor space.
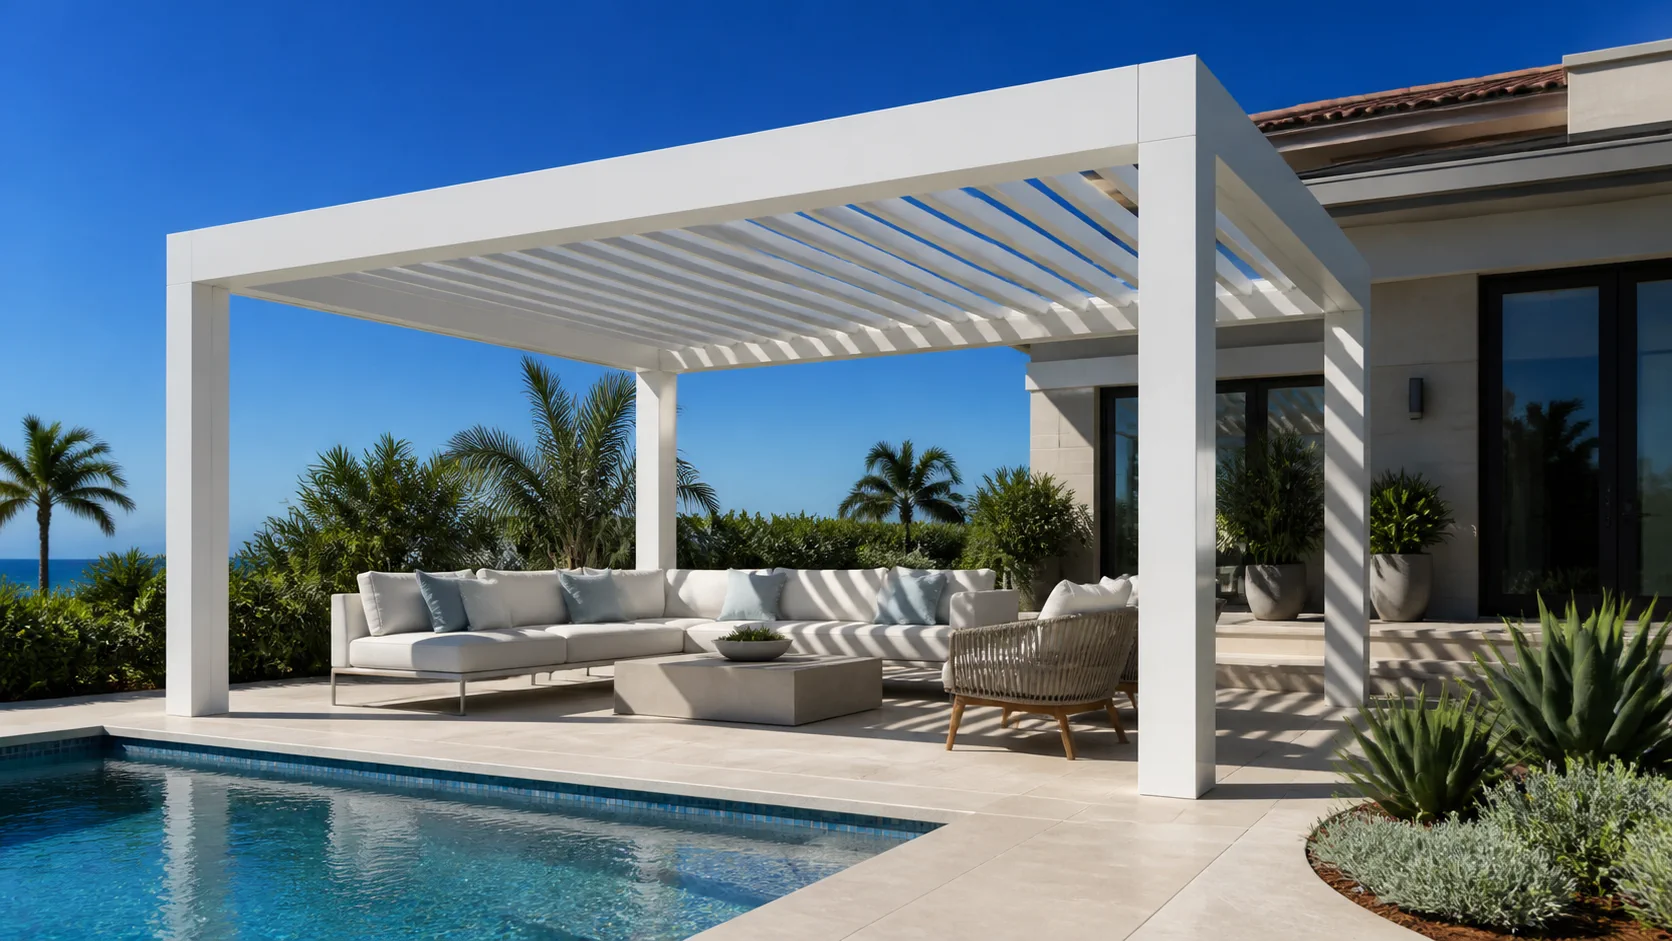
Adjustable louvers and side screens help shape daylight and privacy. Coastal projects also need finish, fastener and drainage choices matched to exposure.
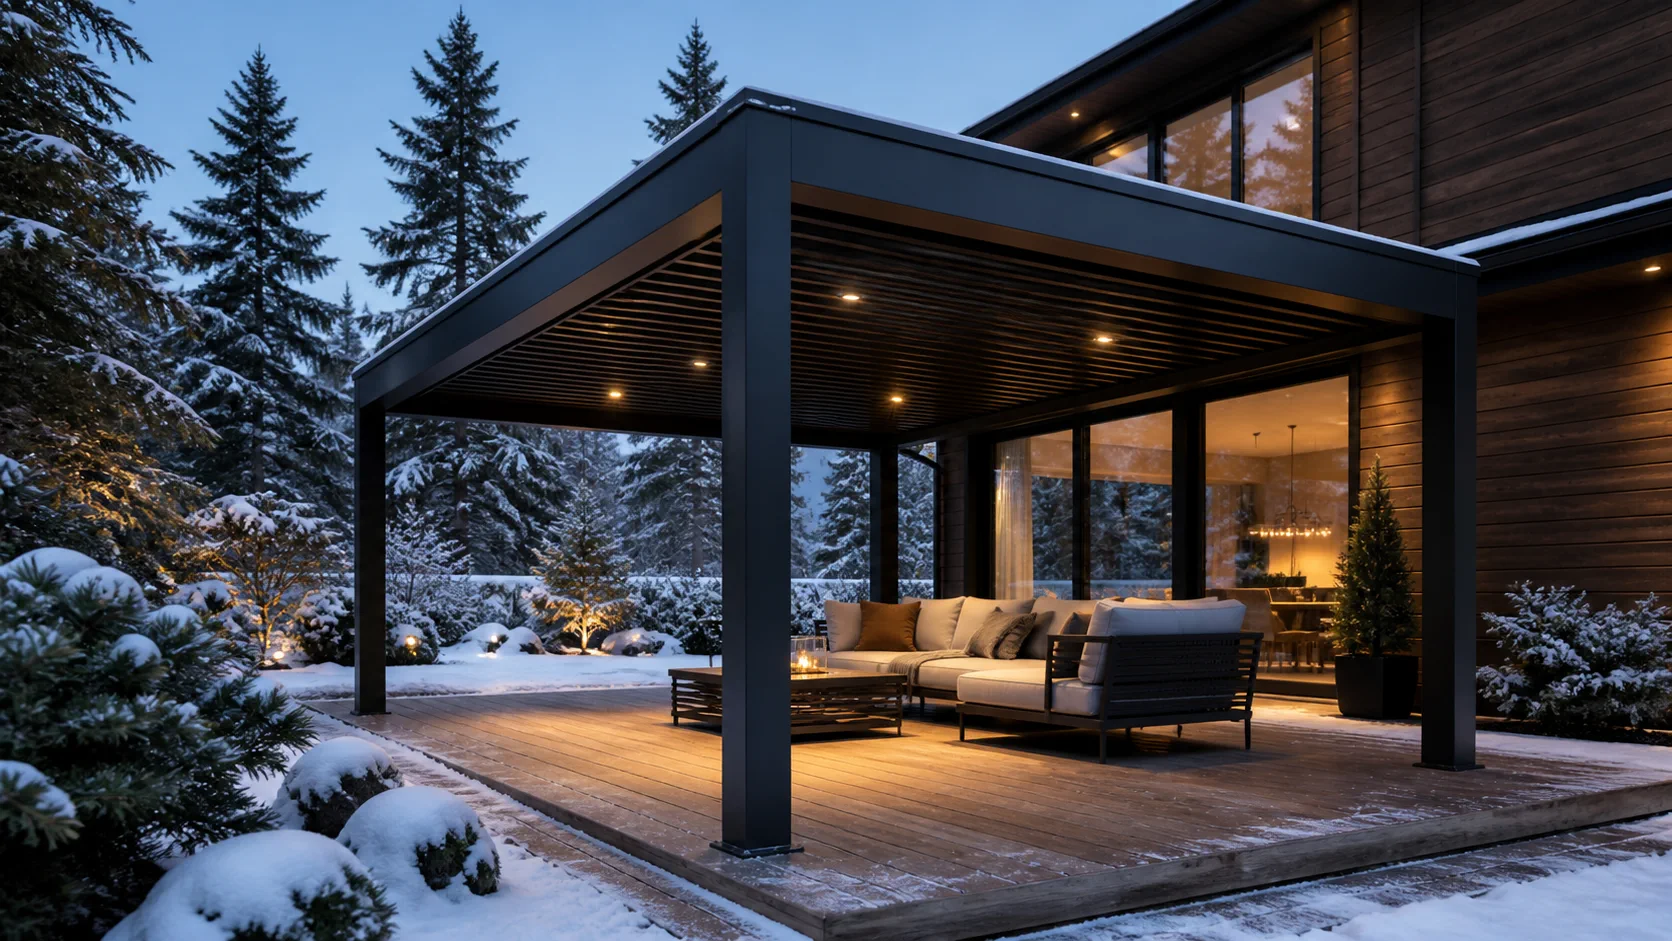
Coordinate roof geometry, local snow-design requirements and seasonal operation. Choose glass, lighting and heating for the intended use, with thermal insulation designed separately.
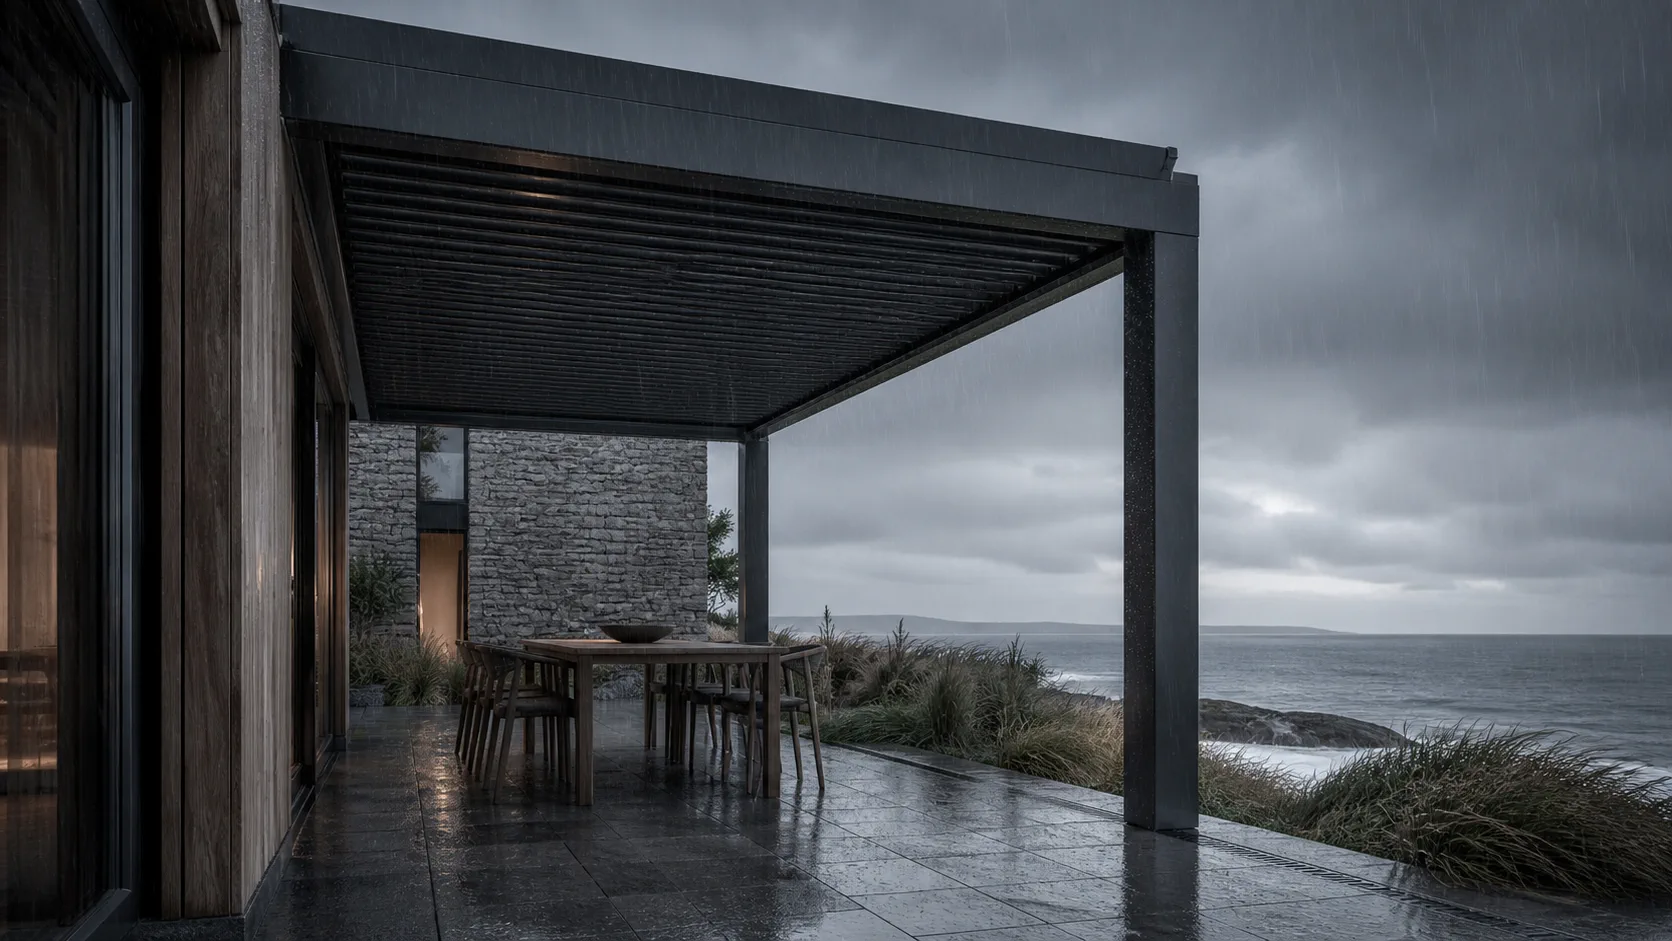
Coordinate closed-roof water collection, internal beam-and-post drainage and discharge at the base. Detail side enclosures and exposed connections around the local site.
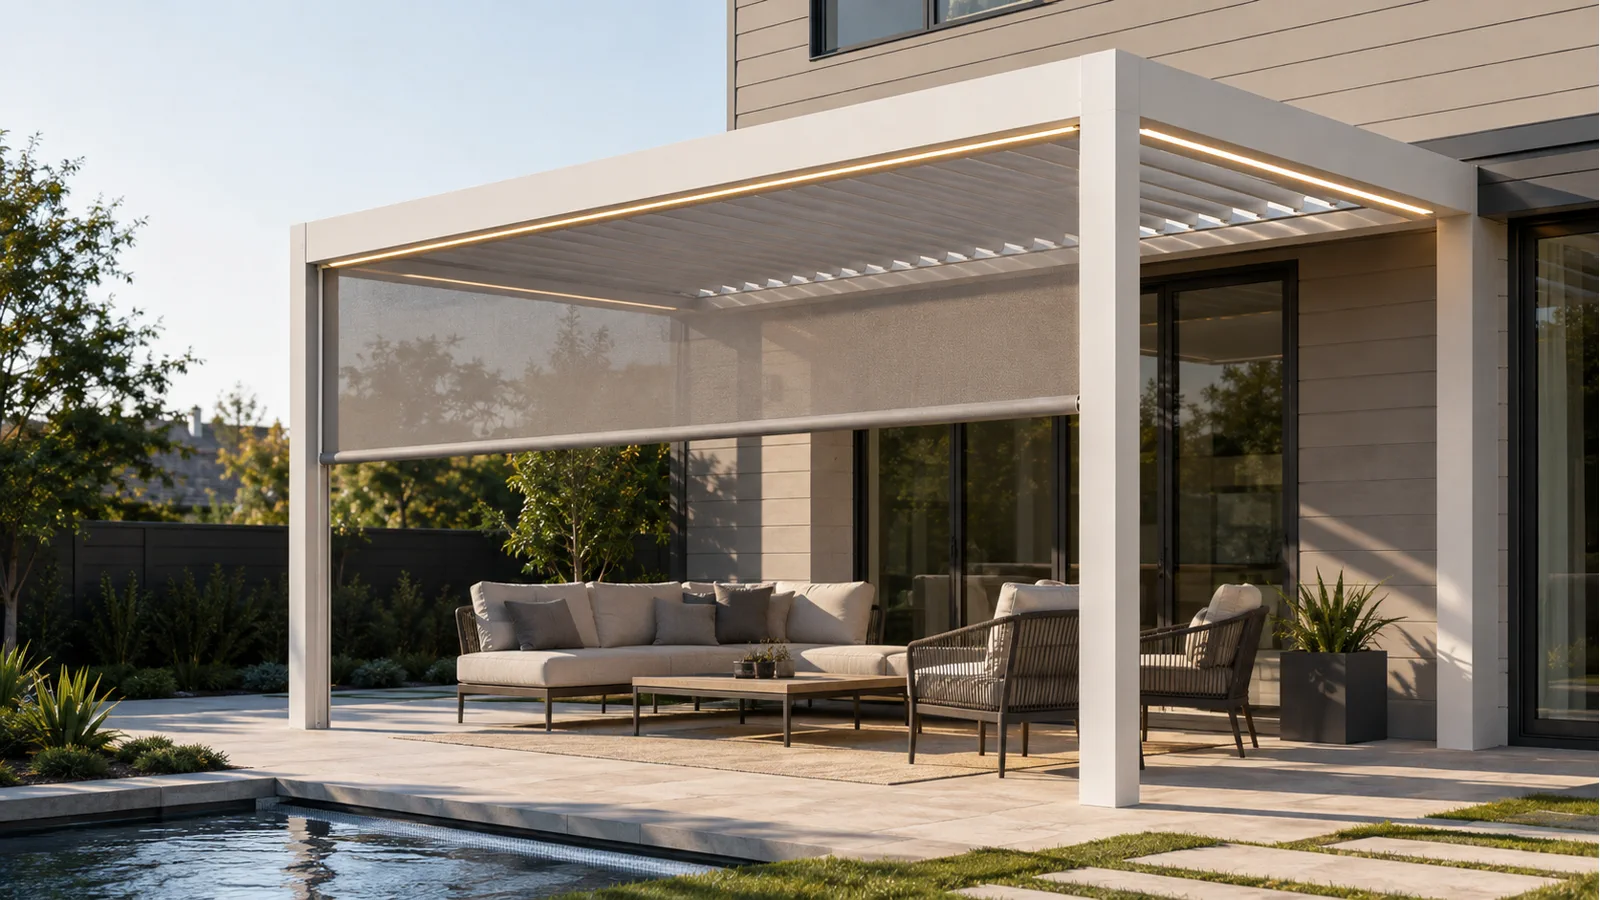
A light-finish freestanding pergola brings adjustable shade to an open pool deck while keeping sightlines clear and coordinating rainwater discharge with the landscape.
A wall-mounted roof line can preserve more of the terrace while front posts define the drainage and support points. Attachment, sealing, electrical routing and side-screen interfaces are resolved for the actual building condition.
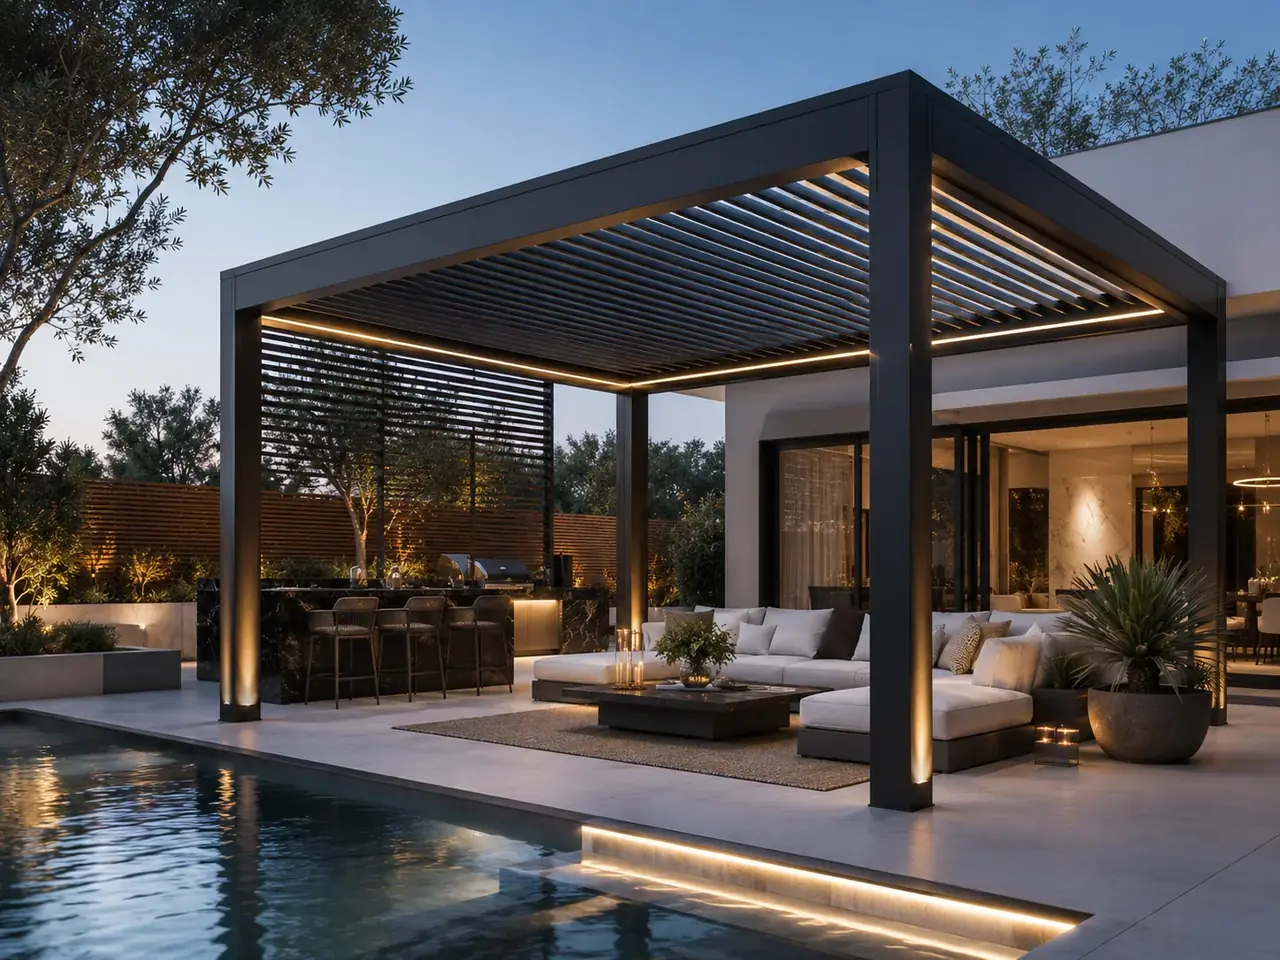
A dark architectural frame, warm integrated lighting and optional side enclosures create a defined outdoor room for dining and conversation after sunset.
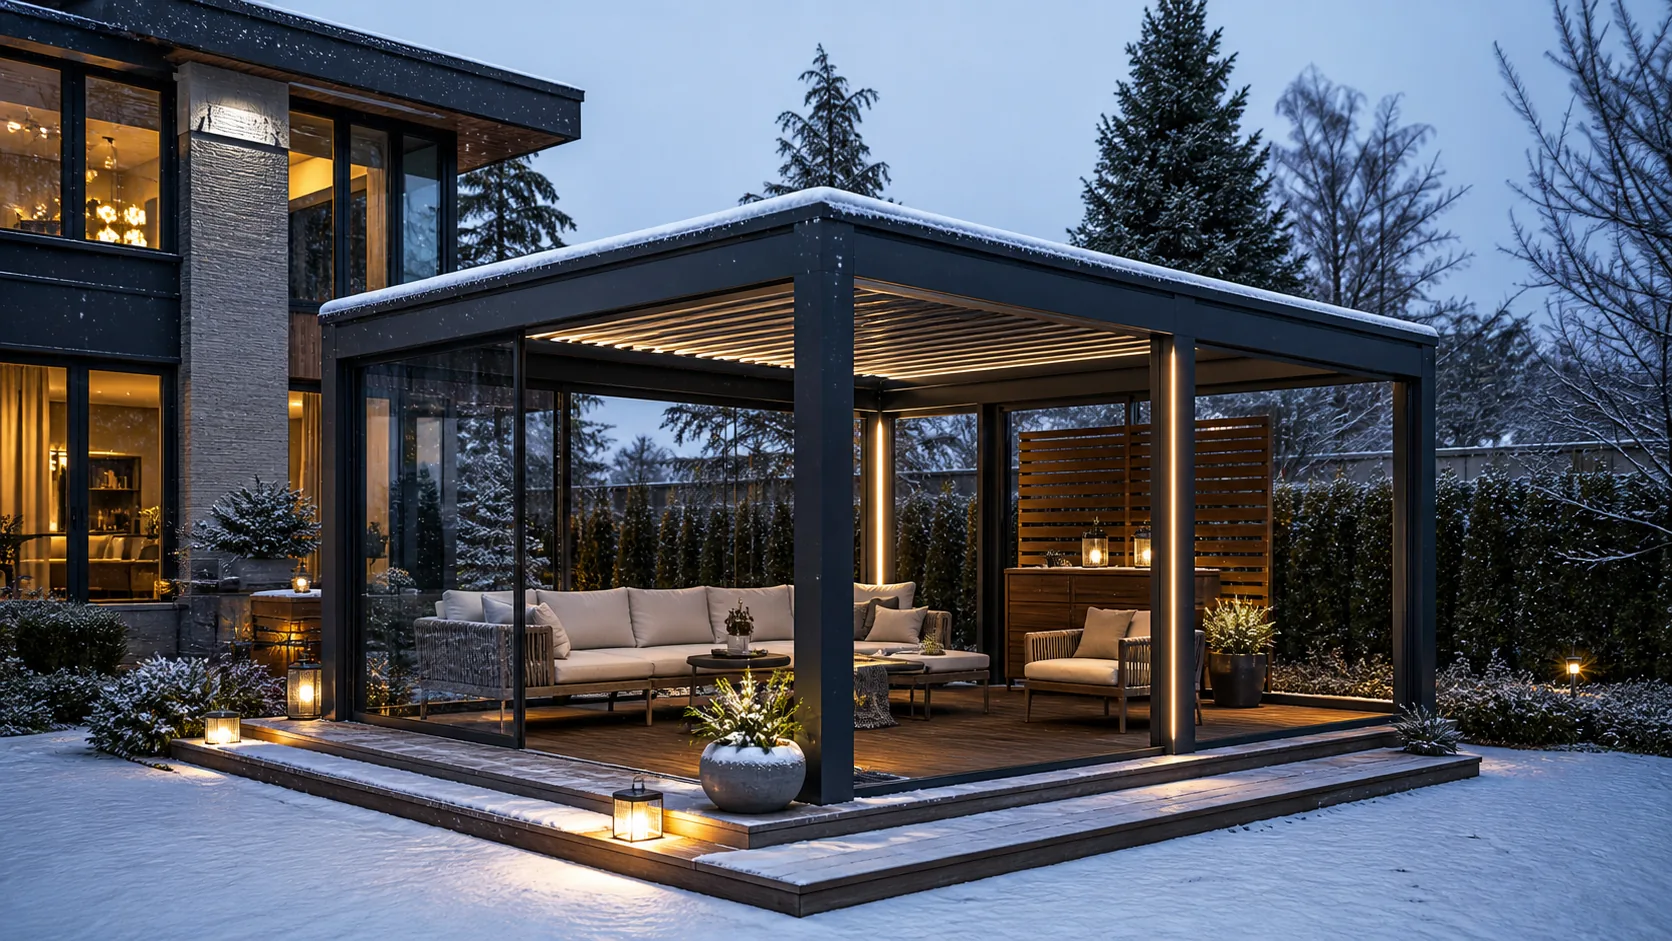
Sliding glass, screens, lighting and heating can be coordinated with a site-specific review of snow, wind, foundations and seasonal operation.
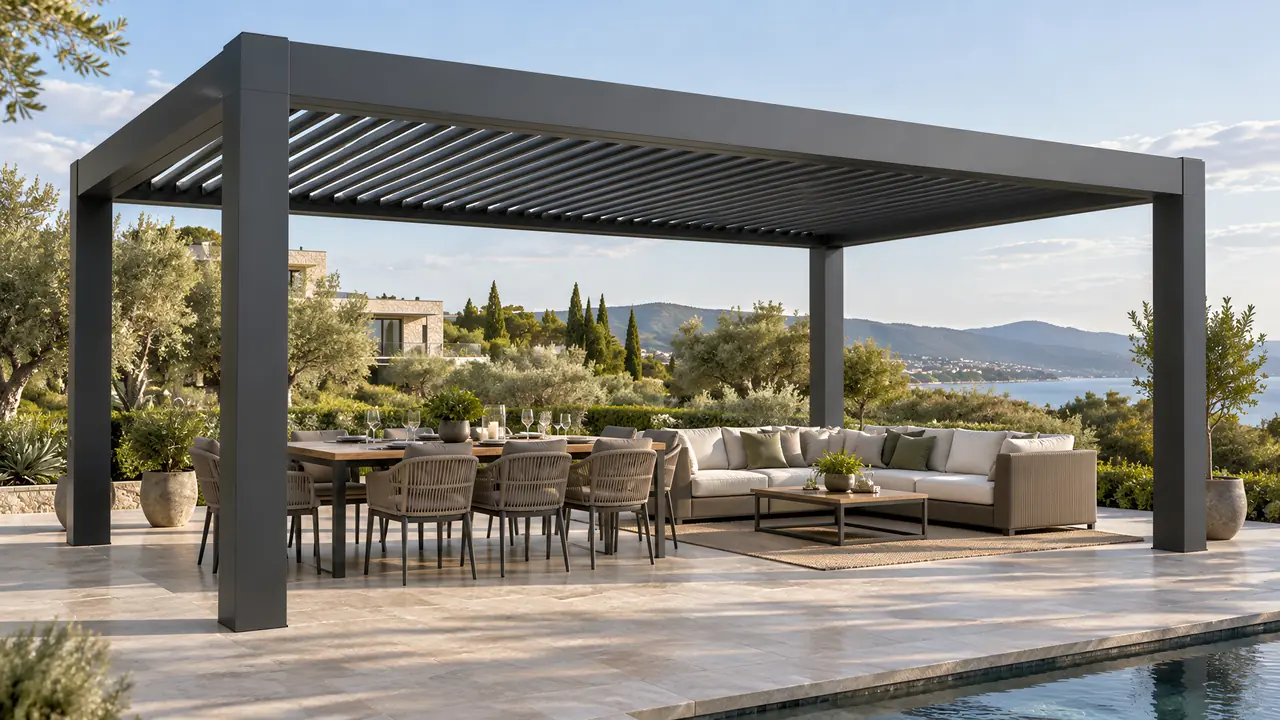
A four-corner-post layout creates a clear central space for lounge furniture, dining and circulation. Spans, loads, connections and foundations are coordinated with the site, with additional bays integrated where the layout calls for them.
YOUR SPACE, YOUR PROJECT