Why TTH
Why choose TTH Pergola?
A useful outdoor project connects the roof choice, the site and the people who will install and maintain it. Explore how to turn five TTH product families into a clear, comparable project proposal.
Discuss your project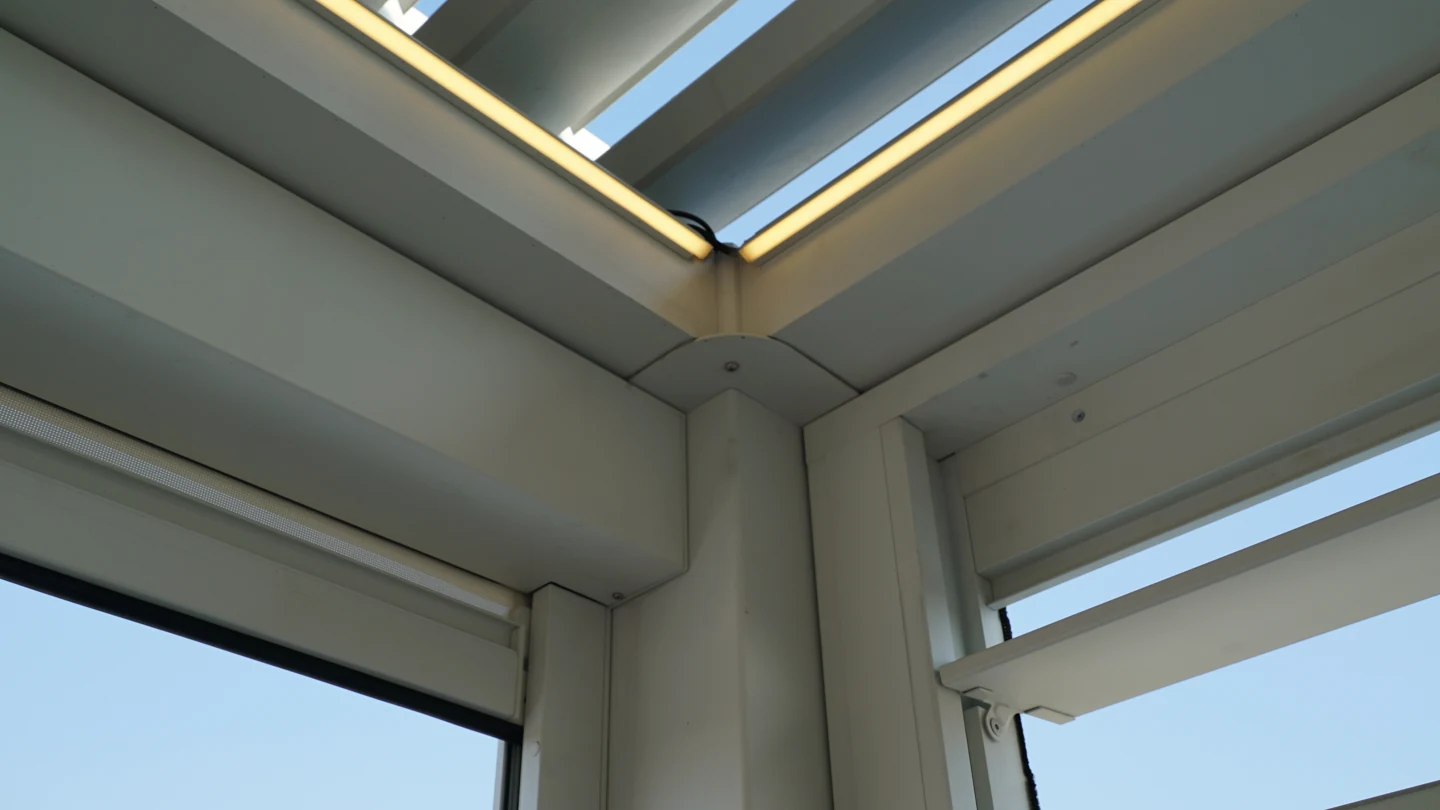
Choose the roof function before the model
A garden dining area, a hotel terrace and a parking space need different starting points. The 145/175 and 200/220 louvered families offer adjustable roof openings; choosing between them also requires the proposed dimensions and support conditions. A hardtop garden pavilion provides a fixed roof form. A solar canopy adds an energy-system discussion, while a retractable awning suits a brief built around deployable shade. Compare daylight, open views, furniture clearance and the intended hours of use. This creates a more useful shortlist than choosing the largest profile or the most accessories.
Coordinate roof, lighting and side screens
For a terrace used for afternoon shade and evening dining, combine a louvered roof with the side-screen and lighting positions in one layout. The roof manages overhead light, the screen addresses low-angle sun, and lighting follows the table and circulation zones. Coordinate screen housings, cable routes and accessible outlets at the frame before confirming the order. The 6 × 4 m louvered-pergola manual identifies beams, motor, LED connections and drainage components separately. Use the documents applicable to the selected configuration to finalize a marked drawing, equipment schedule and the interfaces reserved for installation.
Four checkpoints for a comparable proposal
Keep the same brief when comparing alternatives. Ask each proposal to identify what is included, what remains to be designed and who will close each open item. A lower total can reflect a different supply scope rather than an equivalent system.
- Layout: overall dimensions, clear openings, support positions and the relationship to the building.
- Configuration: roof operation, finish reference, sides, lights and the exact equipment schedule.
- Site work: responsibility for surveys, structure, foundations, power and rainwater discharge.
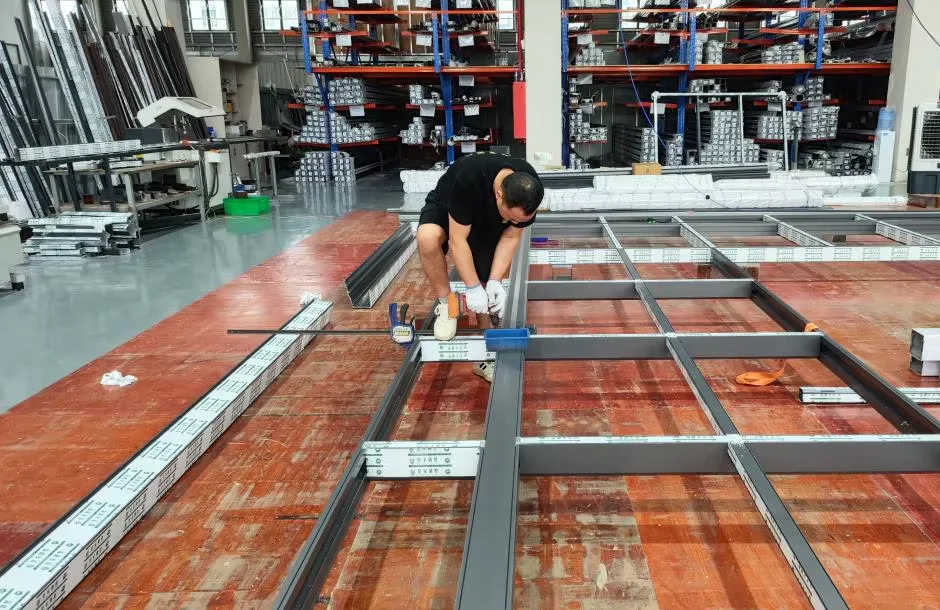
- Delivery: packing, unloading access, installation scope and the documents required at handover.
Make the next conversation specific
Send the project location, approximate footprint, a few site photographs and the main problem to solve. Mark any fixed constraints: a door opening, an existing drain, a narrow delivery route or a wall you hope to use. TTH can use this brief to discuss product choices and the proposed supply package. Ask for applicable drawings and component information with the offer; the agreed configuration and written responsibilities should carry through to production and handover. Local design and approval requirements still need their own project review.