About TTH
Pergola Supply for Dealers, Contractors & Designers
Dealers, designers and installers need different information at different moments. A useful partner package connects the sales offer to the measured site, the selected system and a practical installation handover.
Discuss your project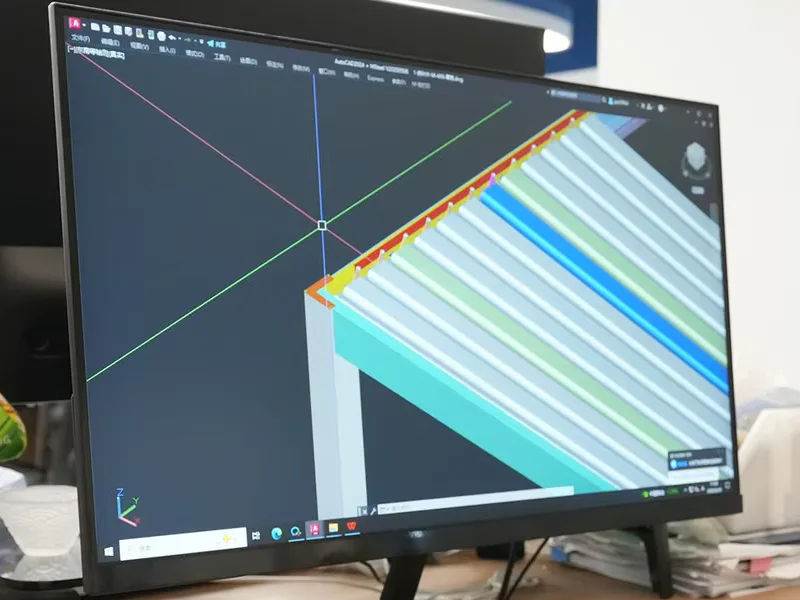
Build a range around the jobs you actually receive
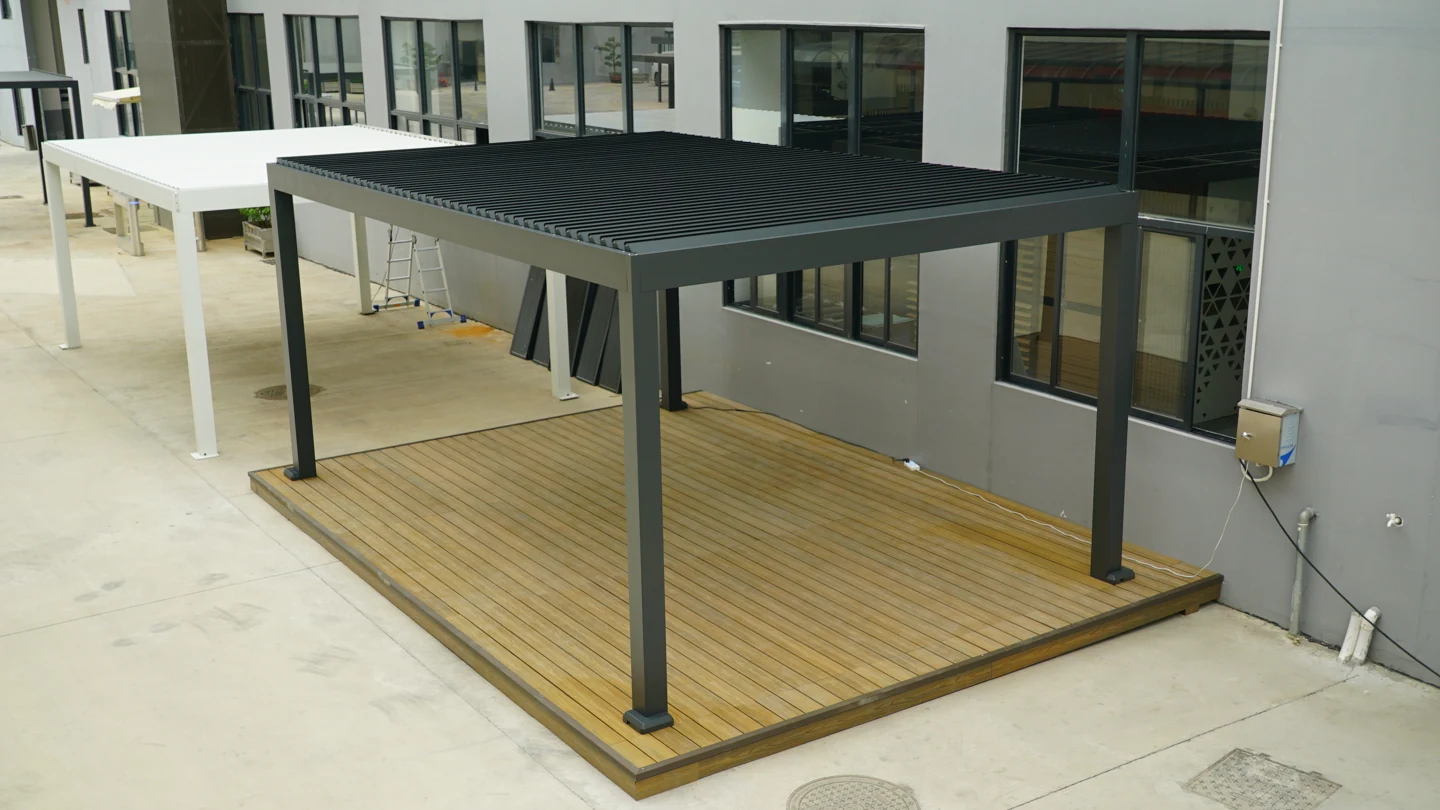
For a dealer, a manageable range begins with common customer uses, preferred finishes and a clear list of options. Present 145/175 and 200/220 louvered systems, hardtop pavilions, solar canopies and retractable awnings as distinct product choices. Explain the differences in roof operation, supporting structure and site work before adding accessories. Agree which photographs, samples and product documents support the offer, then define how unusual dimensions or combinations are reviewed. A concise range that your sales and installation teams understand is easier to specify consistently across repeat enquiries.
Give the designer and installer the same site picture
A drawing needs more than the roof outline. Include doors, steps, boundaries, existing drains, changes in level and the positions where supports can be considered. The responsible local team determines the suitability of foundations or wall fixings and any required approvals. Add power and control requirements for motorized products; solar equipment needs its own electrical scope. For a wall-mounted awning, the fixing substrate and projection clearance are central inputs. Mark who supplies each missing detail so estimating can distinguish product supply, building work, electrical work and installation.
A shared delivery process for dealer, designer and installer
When a dealer supplies the product, a designer develops the layout and a local contractor installs it, use one shared project brief. The dealer collects the intended use, selected family and commercial scope; the designer coordinates dimensions, support positions, circulation and finishes; the installer verifies access, supporting conditions and site service routes within its responsibility. Mark missing measurements and assign the person who will provide them. Circulate drawing changes to all three parties before approval. Release the order against the agreed revision, then hand over the equipment list, packing references, installation documents and outstanding site tasks together.
Prepare the handover before the shipment arrives
The receiving team needs package identification, access and unloading arrangements, and a place to store components safely. The installation team needs the current drawings and the instructions for the supplied configuration. At completion, explain the controls, normal operating limits, cleaning access and the route for reporting a problem. Record any outstanding work with an owner and a next action. For ongoing dealer support, retain model and component references with the order so a later replacement request can be matched accurately, even when similar-looking products share the same display area.