Choose your language

EnglishEspañolPortuguêsFrançais日本語DeutschItalianoالعربيةБеларускаяአማርኛУкраїнськаÍslenskaMagyarAfrikaansČeštinaCymraegHrvatskiMāoriРусскийKiswahiliBosanskiCatalàGalegoGàidhligБългарскиLietuviųTiếng ViệtCebuanoລາວМонголမြန်မာខ្មែរFilipinoBahasa MelayuગુજરાતીBasa JawaTürkçeAzərbaycanՀայերեն繁體中文Euskara简体中文DanskNederlandsहिन्दीSuomiBahasa IndonesiaGaeilgeҚазақшаNorskPolskiRomânăСрпскиSvenskaไทย한국어עברית

Explore TTH Pergola

TTH 200/220 Commercial Louvered Pergola

Price range

TTH 200 / 220

US$150–260 / m²

Starting at US$150 / m²

Made to order

How is a project priced?

Final price depends on size and options. Confirm tax, delivery and installation in your quote.

Request a project quote

PROJECT-SPECIFIC STRUCTURE

TTH 200/220 Commercial Louvered Pergola

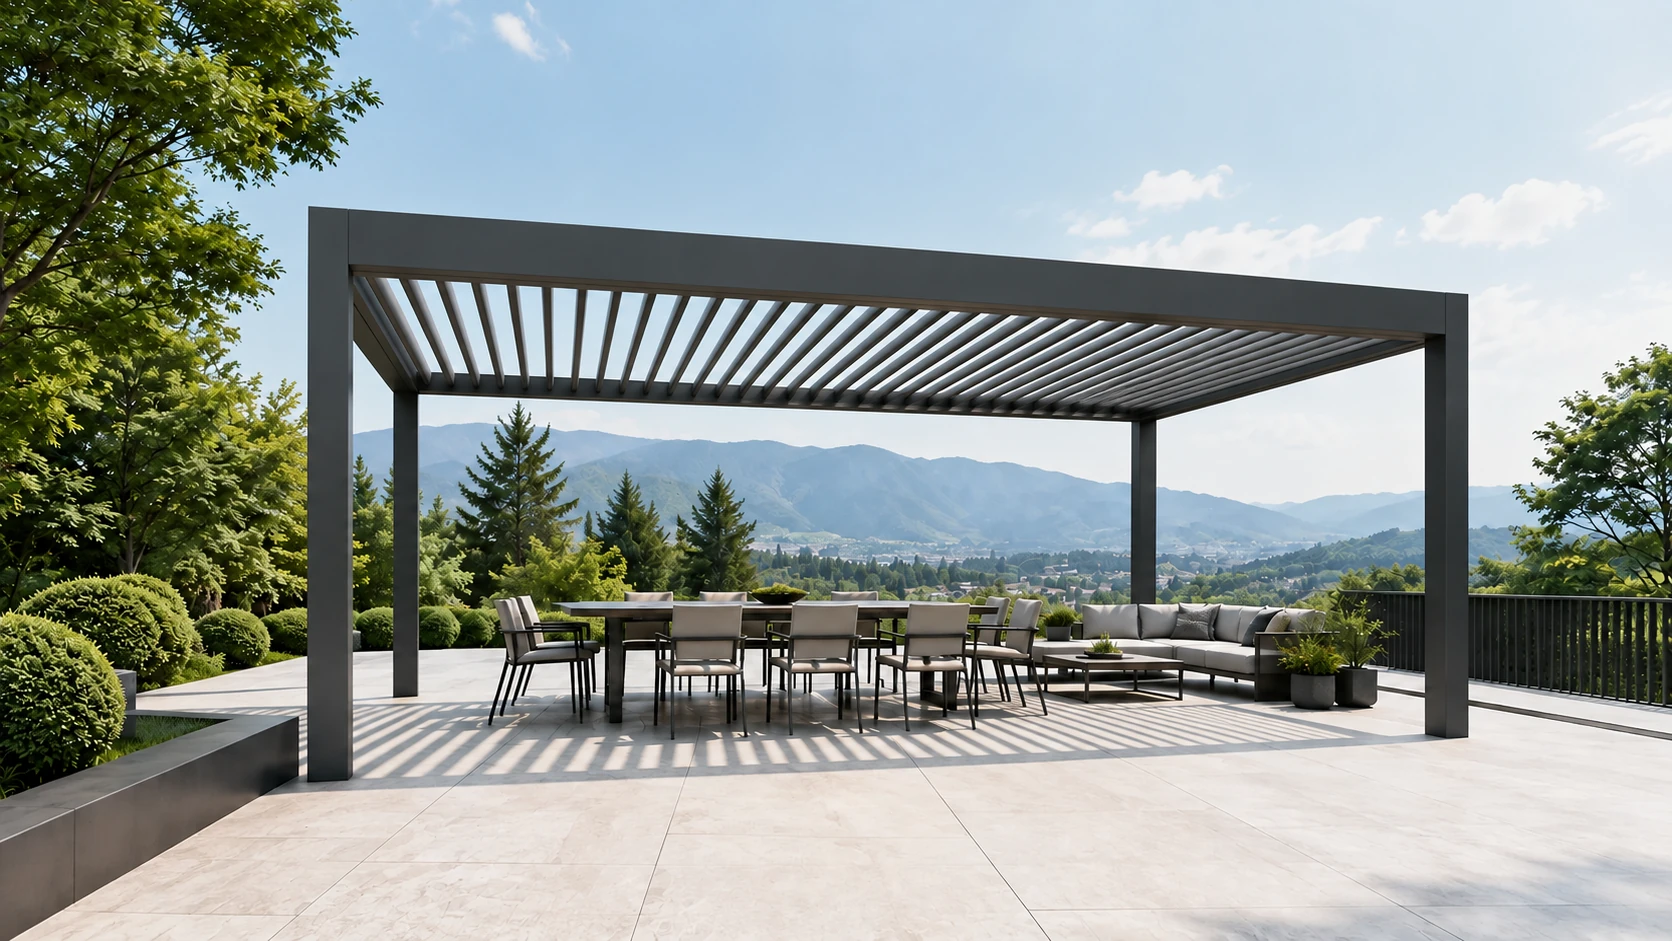
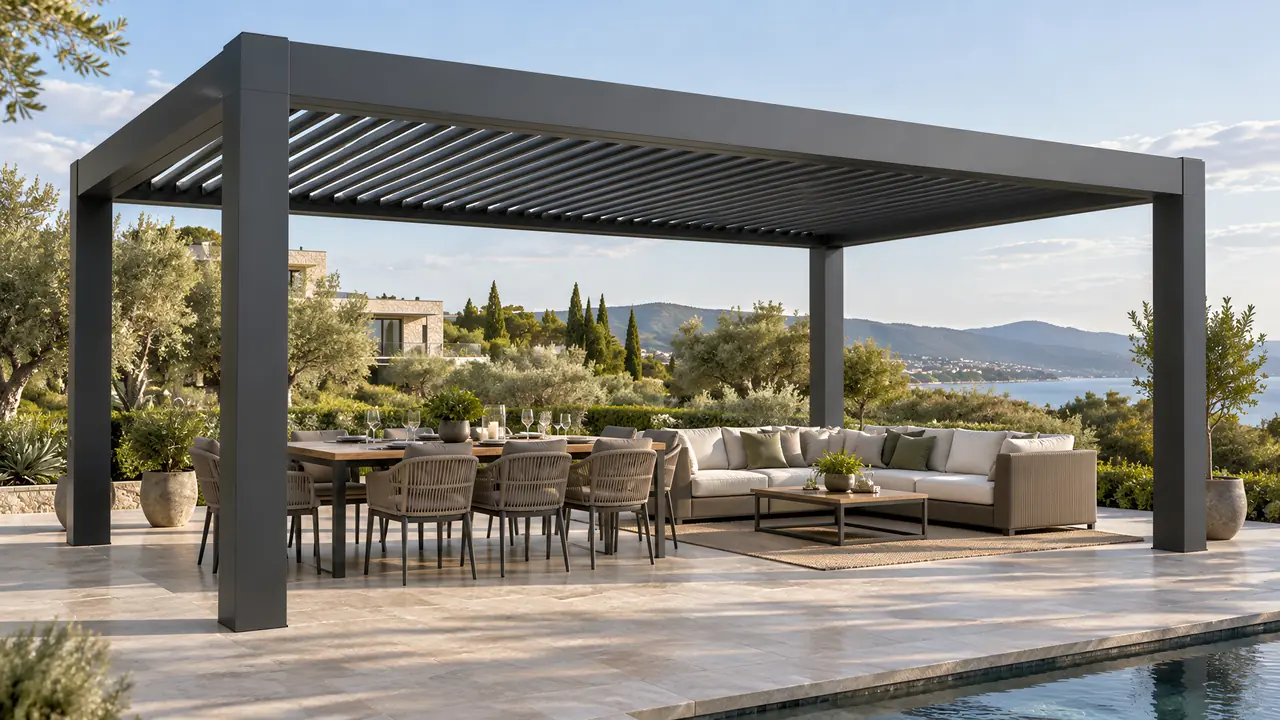
Larger-section profiles. Generous clear space. Four corner posts preserve open views and everyday circulation, with the span, design loads and foundations engineered for your site.

MODEL & APPLICATION

Larger sections. Open sightlines.

Create generous clear space with four corner posts. The 200/220 profiles, span, design loads, beam deflection, connections and foundations are engineered together for the site and chosen layout.

TTH 200 / 220

PROJECT LOUVER SYSTEM

TTH 200 / 220

Create generous clear space with four corner posts. The 200/220 profiles, span, design loads, beam deflection, connections and foundations are engineered together for the site and chosen layout.

  • Larger-section aluminum profiles
  • Clear-space planning with corner supports
  • Span, load and foundation review

STRUCTURE & COMPONENTS

The profiles behind each model.

Compare outside section dimensions and wall thickness separately. Pergola dimensions and allowable spans are established in the project-specific structural design.

All dimensions in mm

TTH 200

Bearing drive system
PROFILE SPECIFICATIONSSectionWall thickness
Post150 × 150 mm2.0 mm
Beam200 × 130 mm2.0 mm
Louver blade200 × 40 mm1.8 mm

TTH 220

Bearing drive system
PROFILE SPECIFICATIONSSectionWall thickness
Post150 × 150 mm3.0 mm
Beam230 × 150 mm2.5 mm
Louver blade220 × 53 mm2.0 mm

Post, beam and louver profiles are selected together in the approved configuration drawing.

CONFIGURATION & NEXT STEPS

Coordinate the options with the opening.

Screens, glazing and electrical options need coordinated clearances, tracks and connections. Select the complete arrangement with your model and project dimensions.

STRUCTURE & COMPONENTS
Screens & glass
Choose the side treatment around privacy, access and opening size. Compatibility and support details follow the project drawing.
Lighting & controls
Coordinate lighting, controls and cable routing with the selected roof and the local electrical requirements.
Drainage & supports
Keep beam-to-post water paths, outlet positions and foundations in the same drawing package.

OUTDOOR LIVING, IN FOCUS

See the setting. Explore the function.

Play the open-to-closed roof comparison, follow the drainage route, or explore screened outdoor living. Switch scenes while the demonstration plays.

Louvered pergola with open roof blades in a sunny outdoor setting
Open, project-scale settingSunlight
Roof open · daylight below
Open view · more daylightFiltered light · more privacy
Exposed wind →⇢ Sheltered side
Snowfall → roof accumulation

Sunlight

Open the view to light and air.

Open louvers admit daylight and allow air to move through the roof. Compare the closed-roof scene to see the change in shade.

Explore roof operation, integrated drainage and side-screen options. Select the dimensions and accessories for your space, and follow the product installation and operating instructions.

TTH 200 / 220

Product photographs

Product photographs

Freestanding aluminum frame01
Freestanding aluminum frame02
Frame assembly03
Pergola with side screens04
Horizontal screen assembly05
Guided roller screens06
Fixed privacy screens07
Horizontal screen assembly08
Guided roller screens09
Guided roller screens10
Horizontal screen assembly11
Fixed privacy screens12

Product details

Base connections01
Base anchoring02
Louver linkage03
Louver linkage04
Internal drainage opening05
Open louvers06
Roof closed · shade below07
Beam LEDs08
Louver pivot assembly09
Louver pivot assembly10
Open louvers11
Louver blade12
Roof closed · shade below13
Handle assembly14
Open louvers15
Fixed privacy screens16
Actuator connection17
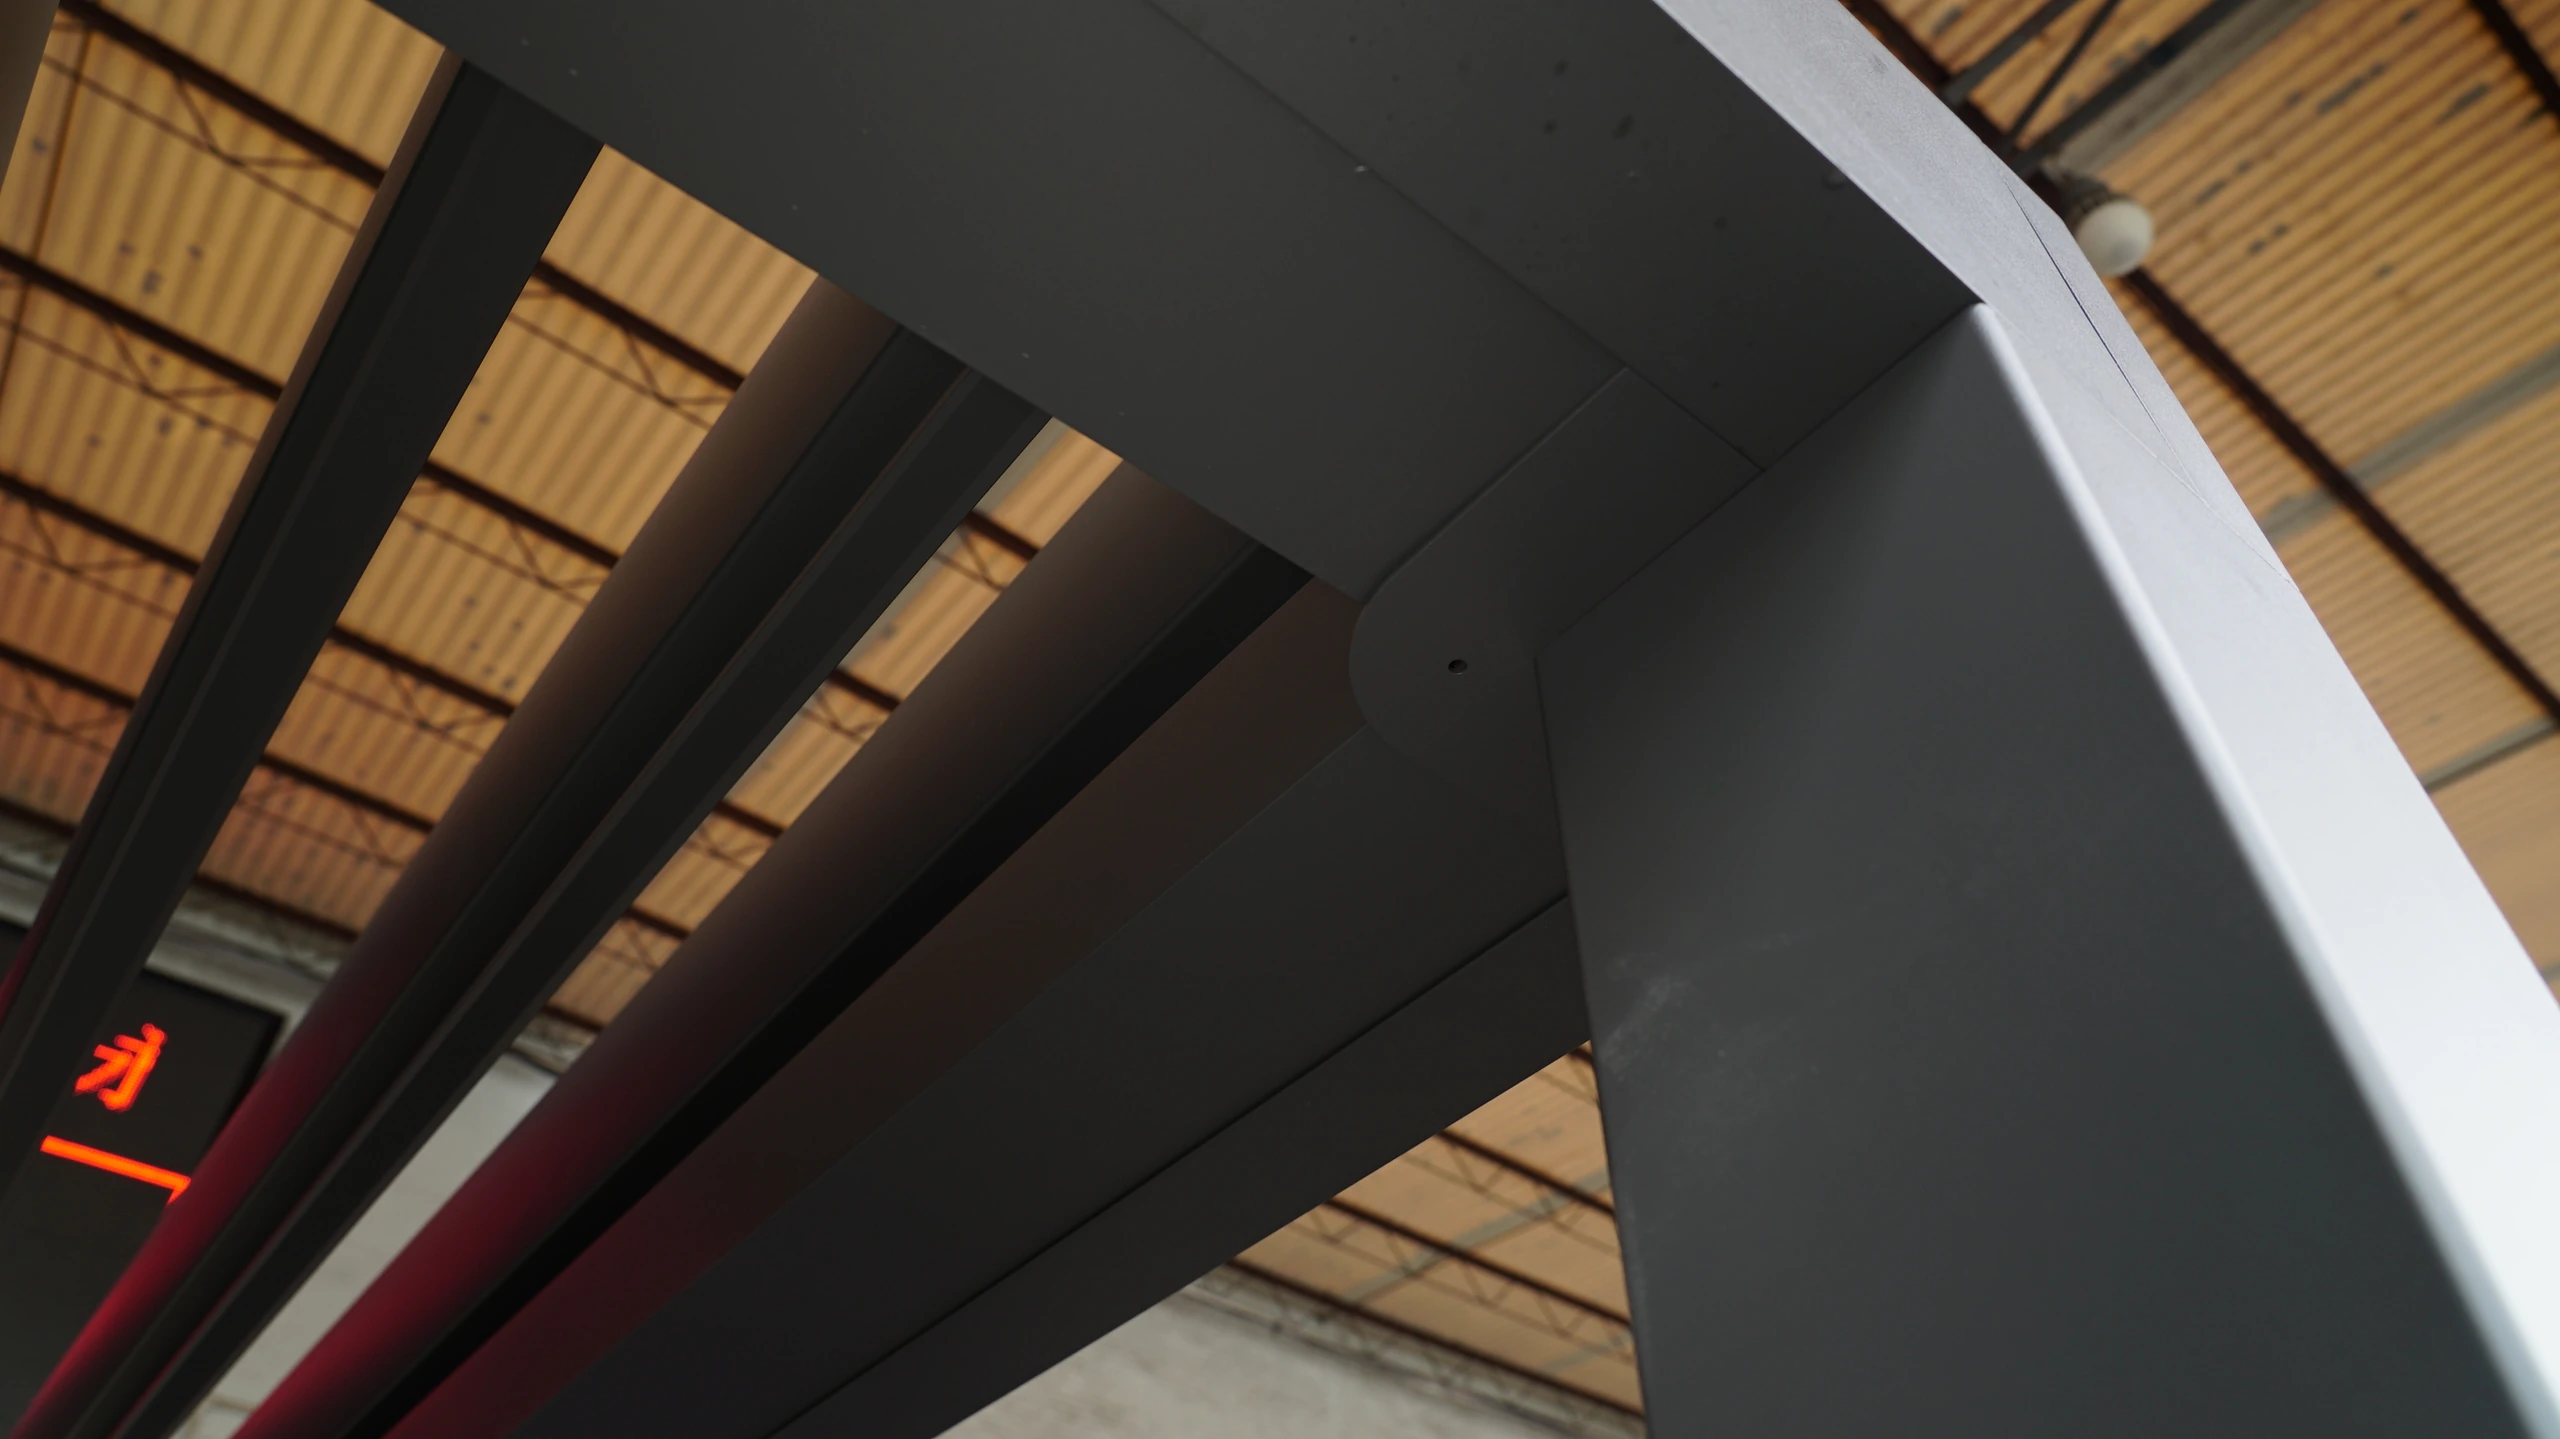
Beam-to-post connection18

Videos

TTH 200 / 220

Product photographs

TECHNICAL OVERVIEW

Base configuration

Structural family
200/220 profile system
Layout
Four corner posts with site-specific structural design
Beam detailing
Span-specific section and connections
Waterproofing
Sequenced joint sealing details
Production input
Approved project drawings
Installation
Project-specific coordination

FUNCTION & INSTALLATION

Details that shape your project.

Open views with four corner supports

The four-post layout keeps the central floor area clear for seating, dining and circulation. The larger-section 200/220 profiles are coordinated with the required span, design loads, beam deflection, connections and foundations. Additional bays or supports are integrated where required by the project design.

Connections and drainage developed together

Beam-to-post connections, reinforcement, cover plates, sealing steps and concealed water paths are resolved in the same production drawing package. Spliced beams are detailed only where included in the approved layout.

A complete package for the finished environment

Dimensions, finish, roof operation, lighting, screens, glass and electrical requirements are coordinated before fabrication for a consistent installation handoff.

PLAN YOUR PROJECT

Questions before you choose.

How do I choose between TTH 145/175 and TTH 200/220?

Start with your site dimensions, support positions and intended use. Compare the published post, beam and blade sections, then review the layout with TTH. The model number alone does not establish an approved span or a wind or snow rating; the selected configuration and applicable documentation must be checked.

What should I check when planning pergola drainage?

Closed louvers direct rain through integrated gutters and post outlets. Keep outlets clear and follow the specified wall-junction sealing details.

Can a pergola be installed on an existing deck or against a wall?

Concrete is recommended. Existing slabs or decks may work when their structure and anchors are suitable for the selected loads.

How is a project priced?

Request a project quote with your model, dimensions, finish, accessories, quantity and destination. The written quotation sets out the currency, pricing basis, included equipment, trade terms, packing, freight, duties, taxes, installation scope and validity.

YOUR SPACE, YOUR PROJECT

Start with the dimensions.

Request a project quote

Privacy