An L-shaped patio: plan awning zones around the corner
Treat an L-shaped patio as two orientations joined by a corner, then compare shading systems around the activities that matter most.
Article date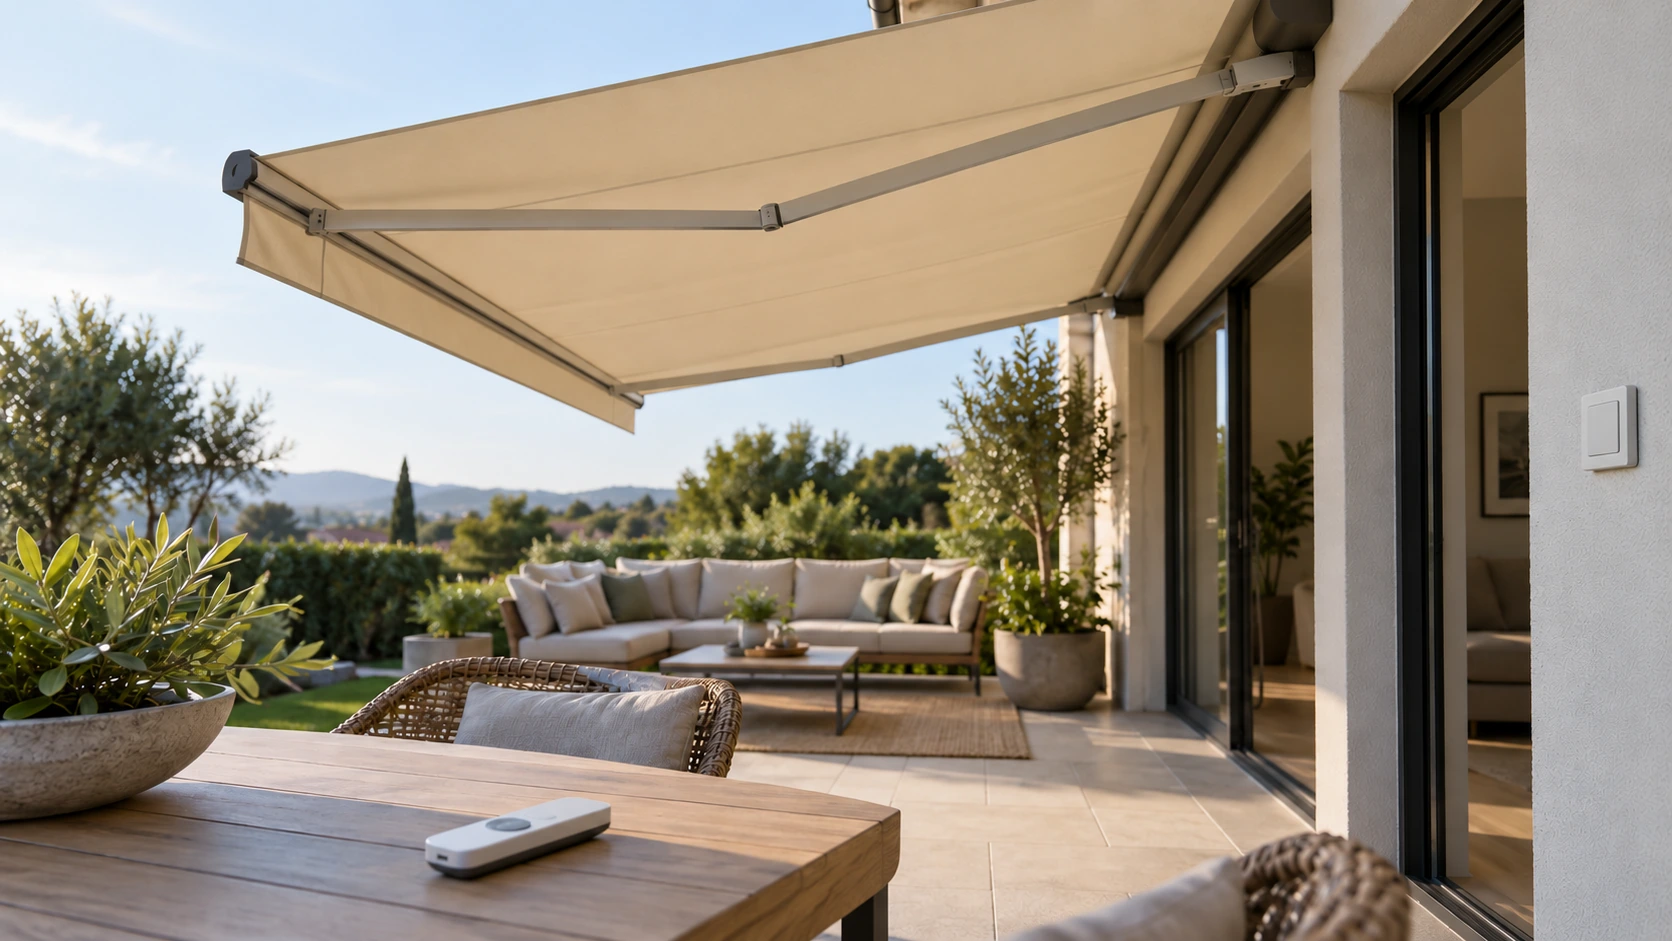
TTH PERGOLA
Treat an L-shaped patio as two orientations joined by a corner, then compare shading systems around the activities that matter most.
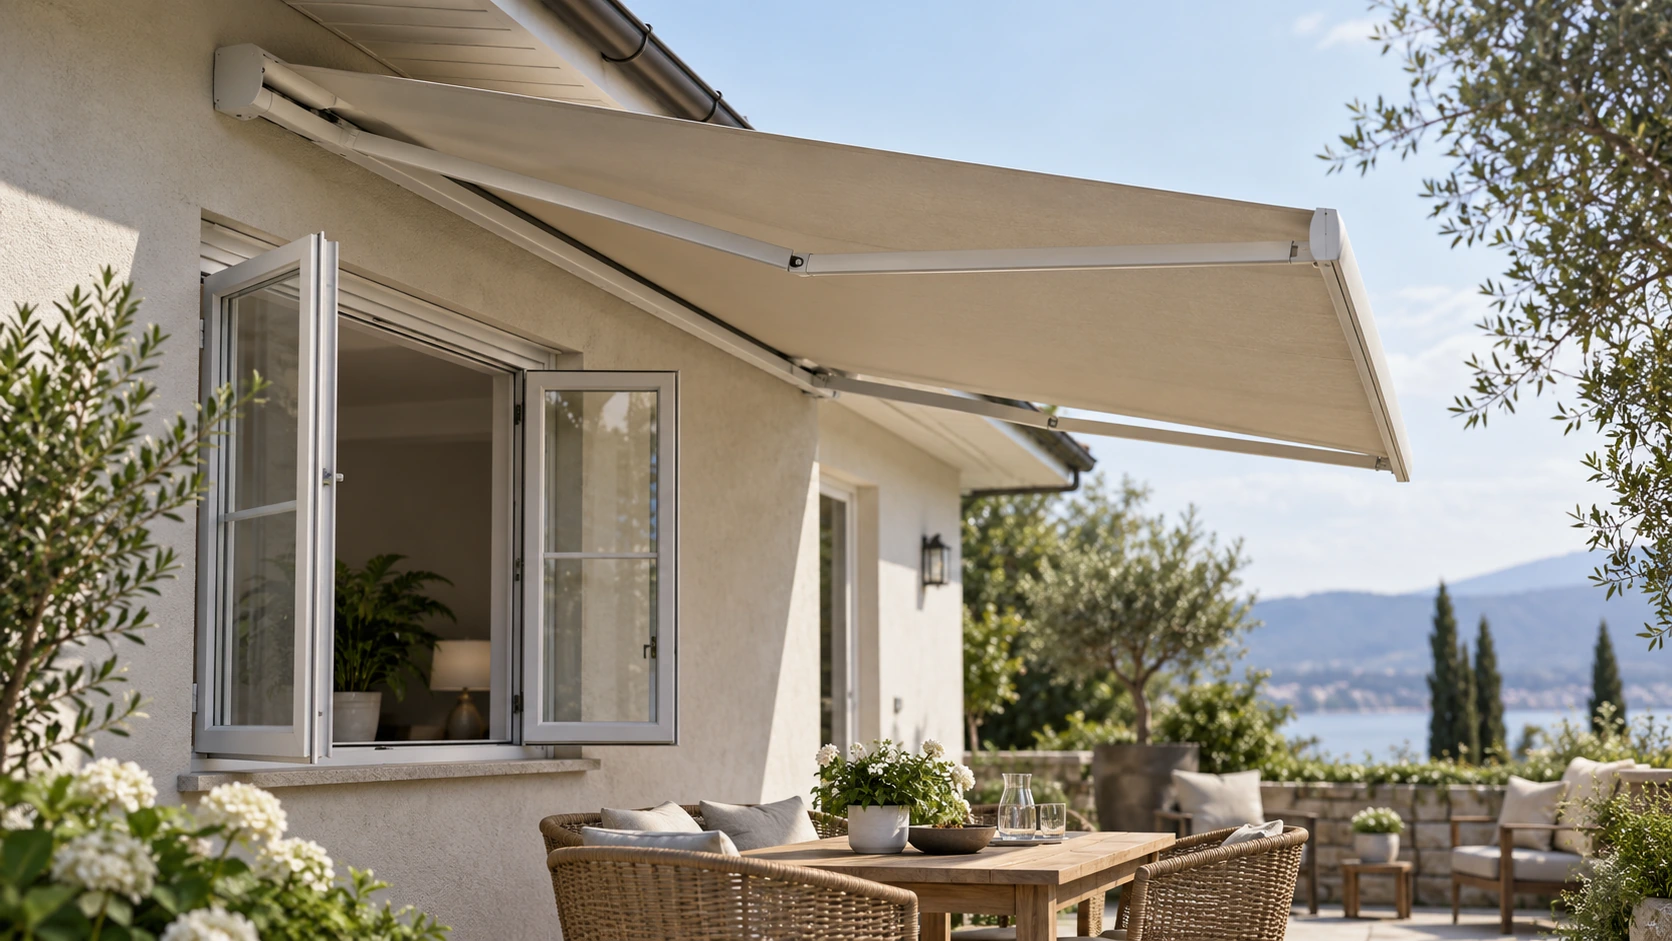
Article dateMap the window from closed to fully open, then check each awning operating state and the access needed for servicing.
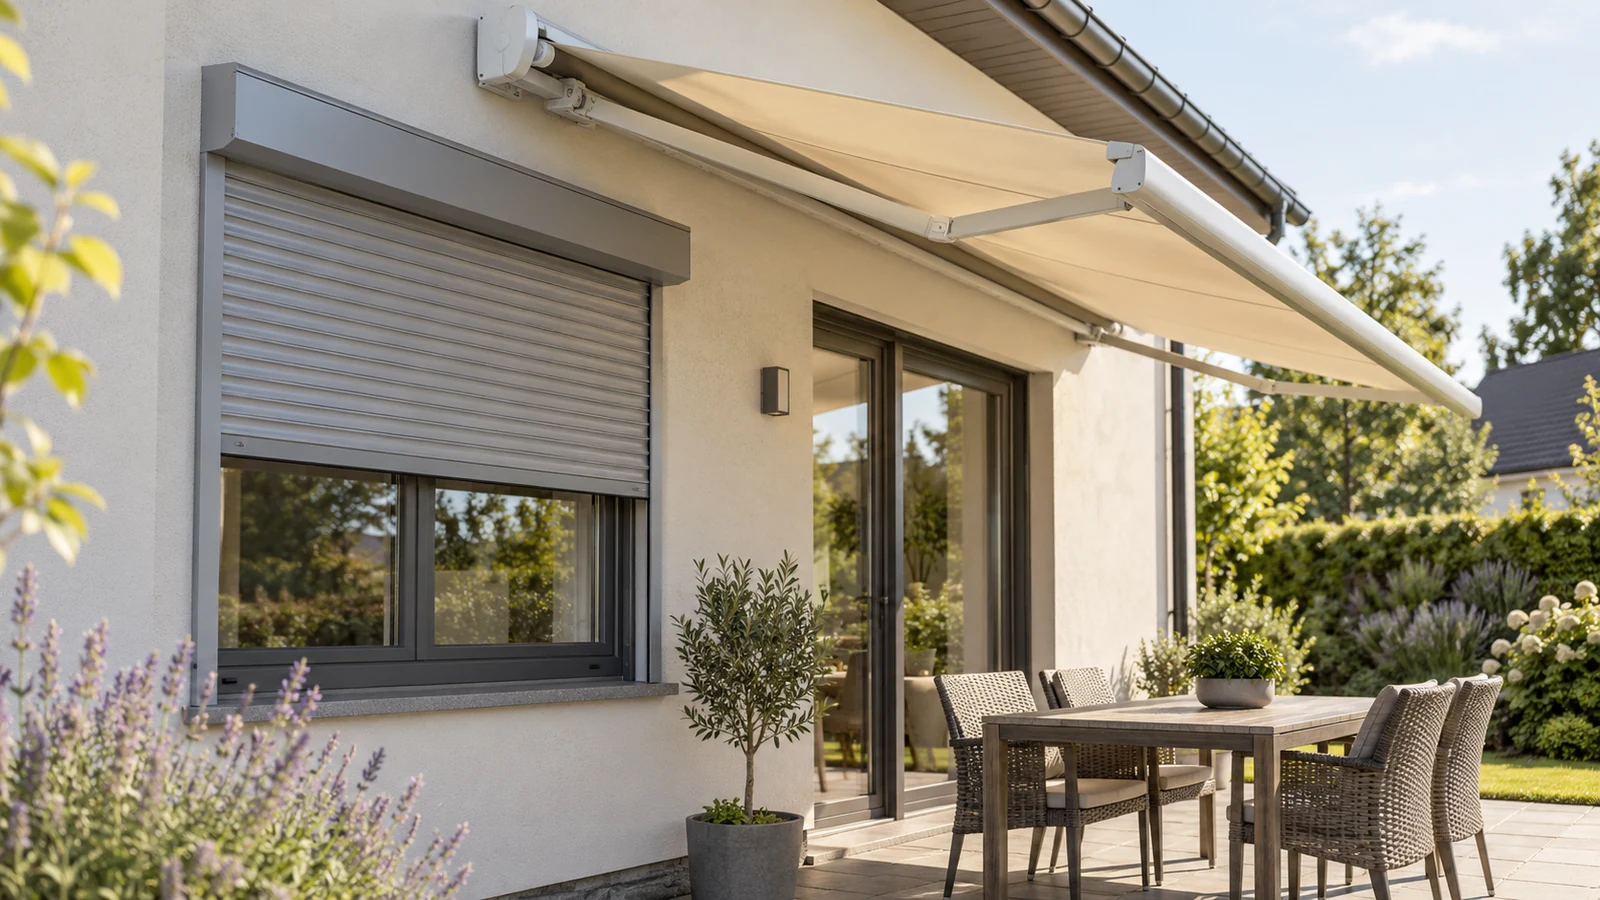
Article datePlace shutter service access, guides and the awning mechanism on one elevation, identifying the space needed to operate and maintain each system.
Article dateWith low eaves, compare mounting position, the deployed front edge and real circulation instead of applying a universal height or pitch.
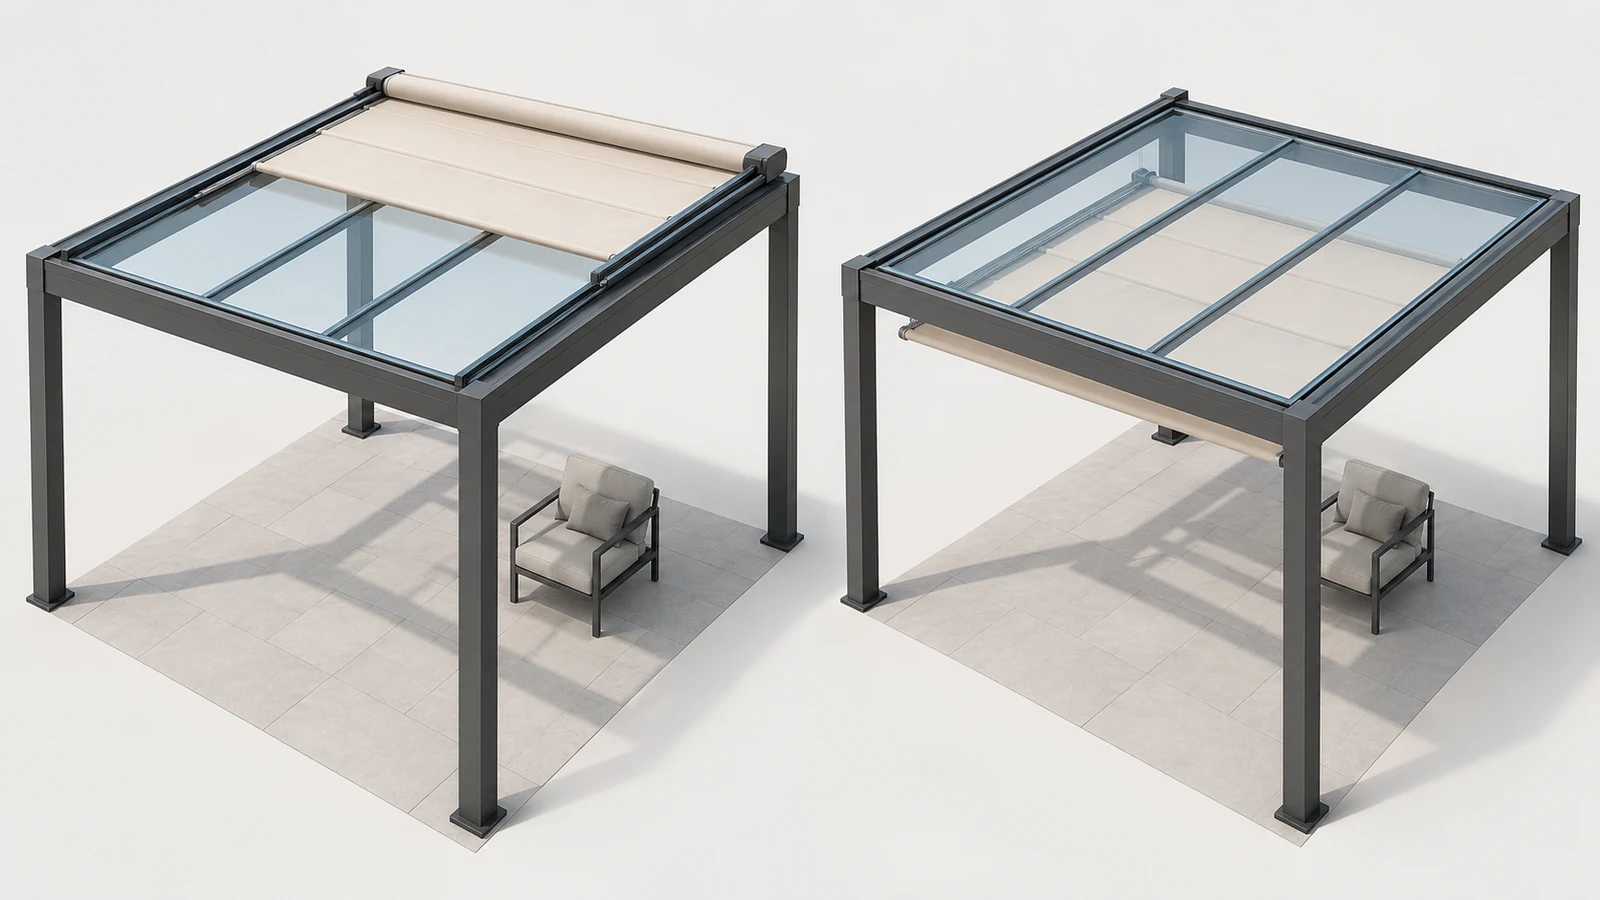
Article dateEstablish the existing glass roof’s structure and service boundaries before comparing above-roof and below-roof shading.
Article date