Retractable awning choices
An L-shaped patio: plan awning zones around the corner
Treat an L-shaped patio as two orientations joined by a corner, then compare shading systems around the activities that matter most.
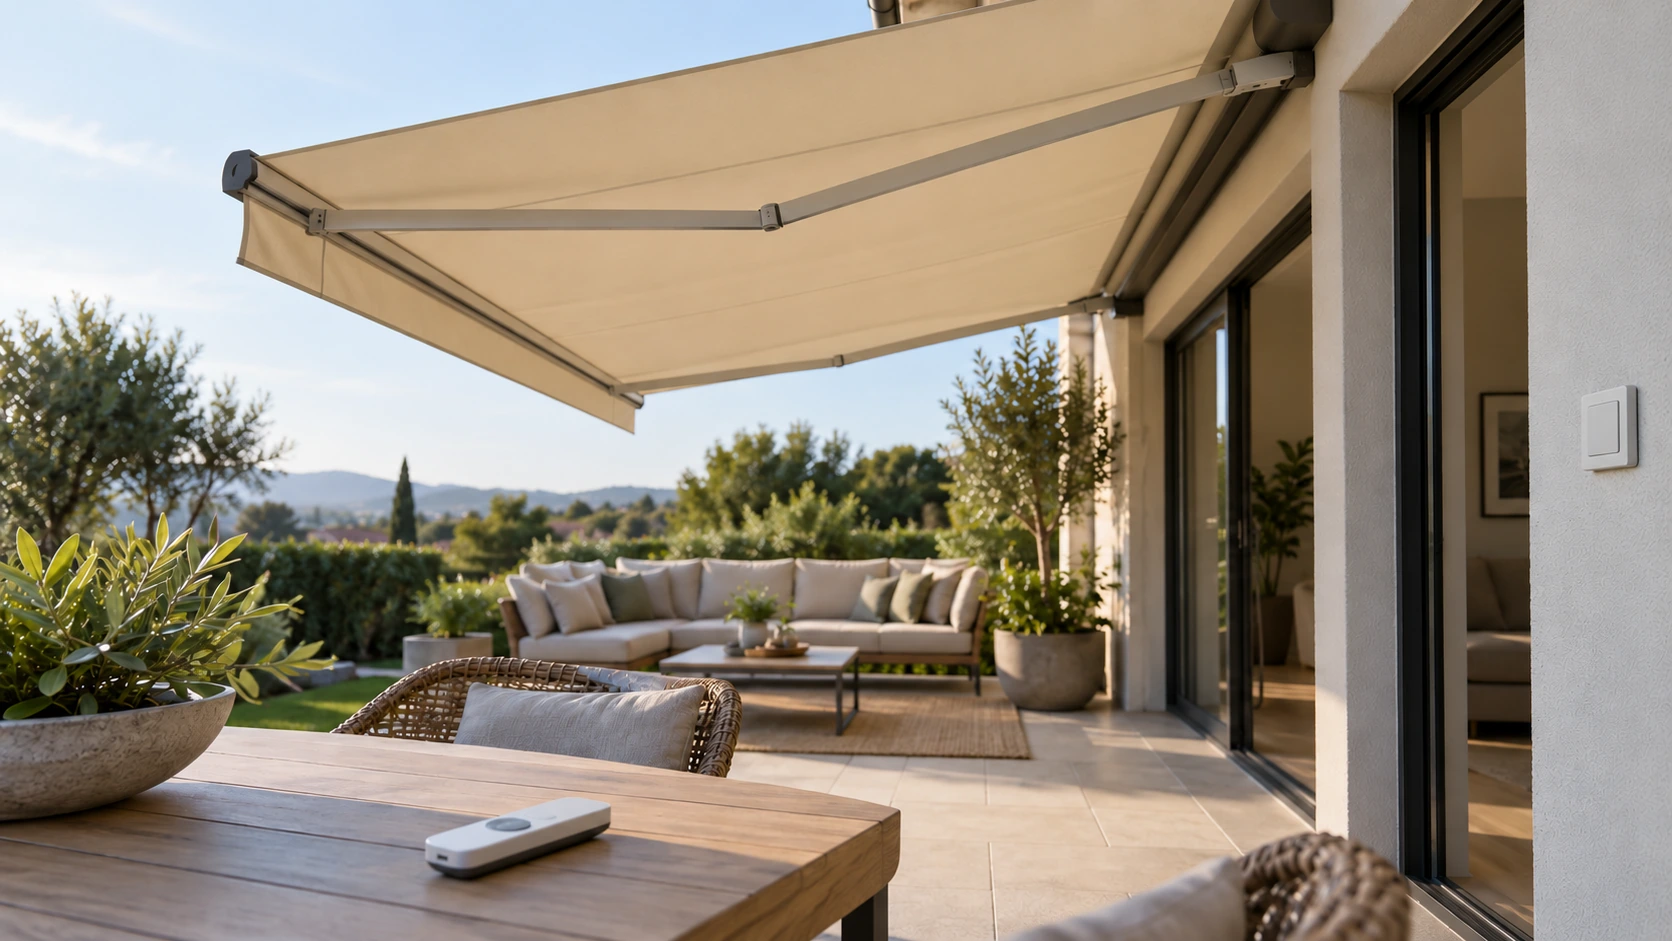
Separate orientations before covering the whole patio
An L-shaped patio does not necessarily need continuous overhead coverage. Its two wings may receive sunlight at different times, while the corner connects the house and garden. Divide the plan into dining, sitting and circulation areas, record their regular hours, then prioritize shade. One large awning selected from total area may over-shade one wing, miss the other and complicate the corner. Keep walls, doors and downpipes on the drawing rather than treating them as removable details. Those fixed features help determine a workable zoning strategy from the beginning. Show the full swing of doors regularly opened at the corner.
Give the corner gap a deliberate purpose
Where two awnings approach a corner, check their deployment paths and front edges rather than drawing two touching fabric rectangles. Independent movement and servicing may require space, which the specific design must establish. An uncovered corner can deliberately serve circulation, furniture movement or short temporary placement instead of being presented as continuous shelter. If a continuously rain-sheltered route is essential, reconsider systems suitable for that purpose. A gap between ordinary retractable awnings is not automatically a resolved roof junction simply because the fabric appears close together on a plan.
Compare options by moving the furniture
Imagine a dining wing beside the kitchen and a garden-facing wing used for afternoon conversation. Compare prioritizing the fixed dining area with providing separate shade for both. Mark furniture boundaries on the ground and simulate carrying dishes around the corner before buying every item. If the spaces are used alternately, phased work may be more useful than covering everything immediately. Phasing still needs coordination: ask whether later equipment would change existing mounting, power or operating arrangements. The comparison should reveal both the extra benefit and the dependencies, not merely two different purchase totals.
Explain operation by zone at handover
A clear handover plan identifies the area served by each unit, its controller and the locations that must remain open. With automation, confirm whether different orientations need different operating logic; synchronized movement is not always convenient. Itemize equipment, corner coordination and optional accessories so scope can be adjusted later. Inspect the stored view from the interior doorway as well, checking whether multiple cassettes crowd a previously simple corner. A successful L-shaped arrangement gives each zone a purpose instead of using overlapping equipment to conceal an unresolved layout.
- Record orientation, activity and hours for each wing.
- Confirm movement and service relationships at the corner.
- Give uncovered space a defined circulation or flexible-use role.
Will two awnings completely shade an L-shaped patio?
Not necessarily. Orientations, movement paths and the corner gap need separate checks. Touching fabric on a drawing does not establish a continuous roof. Prioritize activities, verify equipment clearances and use uncovered space deliberately. If continuous rain shelter is essential, compare systems designed for that requirement.
More questions, practical answers →