Retractable awning choices
Low eaves and retractable awnings: compare usable headroom
With low eaves, compare mounting position, the deployed front edge and real circulation instead of applying a universal height or pitch.
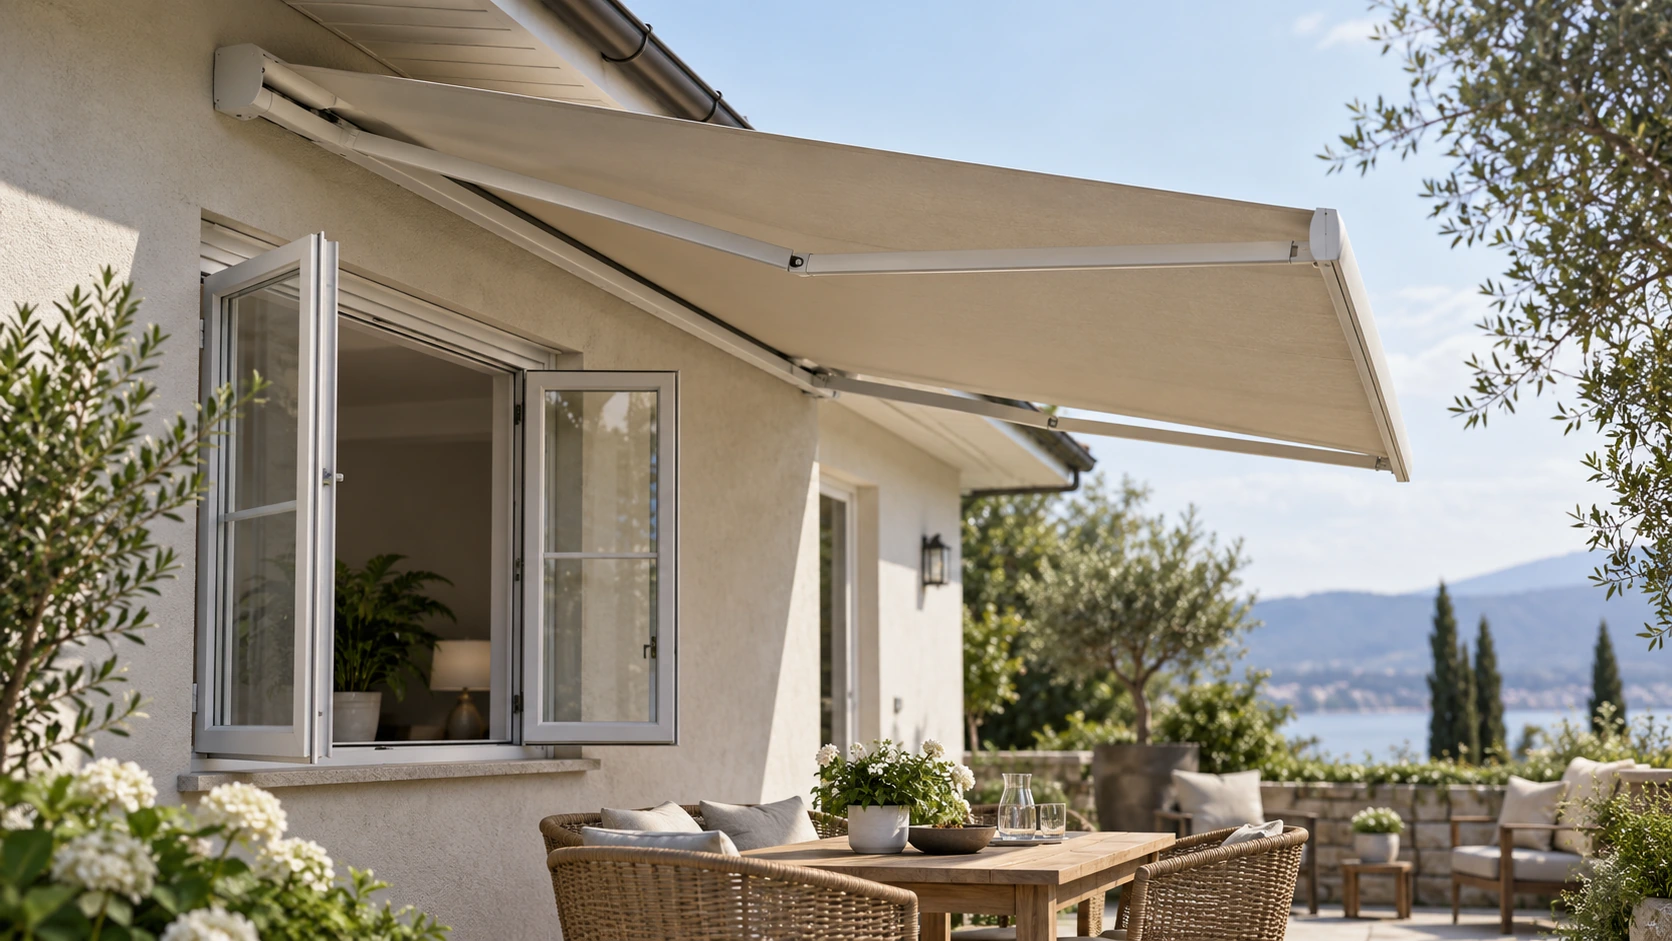
The lowest point may matter more than the fixing point
With low eaves, the question is not simply whether there is a mounting surface. The deployed front edge may occupy space used for walking or standing up even when the equipment itself fits. Measure from finished paving, steps and real furniture, recording the eaves, doors and drainage components. Do not copy another home’s installation height or alter required geometry to gain clearance. Distinguish sitting, standing and walking areas so the installer can explain which actual activities the proposal accommodates. Include bulky items regularly carried through the space.
Use a side view to understand the compromise
A plan view alone can conceal the problem. Request a side view showing ground-level changes, stored and deployed positions, and the route people use. Make any trade-off between reach and front-edge clearance visible. A proposed alternative fixing method also needs its substrate and bracket arrangement confirmed. Distinguish measured dimensions from assumptions on the drawing. The homeowner need not select anchors but should understand whether the proposal is a coordinated solution or an appearance study that still leaves the fixing question unresolved.
Compare a layout change with a different system
Imagine a two-person table with the passage along the outer edge. Rotating the table may move circulation away from the front bar, but that adjustment may be insufficient if standing activities occupy the whole patio. Compare other shading arrangements instead of insisting on maximum projection. List usable seats, standing areas, stored appearance and operating effort so the household can see each trade-off. An alternative system still needs site verification; looking taller does not establish suitable mounting or maintainability. The comparison should clarify use rather than merely produce a different silhouette.
Return to real actions at handover
At handover, have the installer demonstrate the confirmed stored and deployed states, then simulate ordinary travel from the doorway, sitting, standing and moving chairs. Record difficulties for professional review rather than changing pitch or stops yourself. If paving is unfinished, verify whether the completed surface will reduce the expected clearance. Keep the side-view clearance drawing with the instructions for future furniture changes. A smaller usable shade zone may serve a low-eaves patio better than maximum ground coverage that requires occupants continually to duck around the equipment.
- Check side clearances against the finished ground level.
- Map sitting, standing and walking positions separately.
- Have alternative mounting assessed; do not adjust the mechanism yourself.
Can a flatter awning setting solve a low-eaves problem?
Do not make that adjustment yourself. Pitch, fixing and mechanism positions must suit the actual design and operating conditions. Ask the installer to compare side-view clearances, layouts and compatible systems using finished ground levels. Reconsider a proposal that depends on routinely ducking under the equipment rather than maximizing coverage.
More questions, practical answers →