Buying guides
TTH 145 or TTH 175: choosing a pergola for a compact patio
TTH Pergola aluminum pergola guide: compare verified profile dimensions, layout priorities and ordering questions for the TTH 145/175 pergola family.
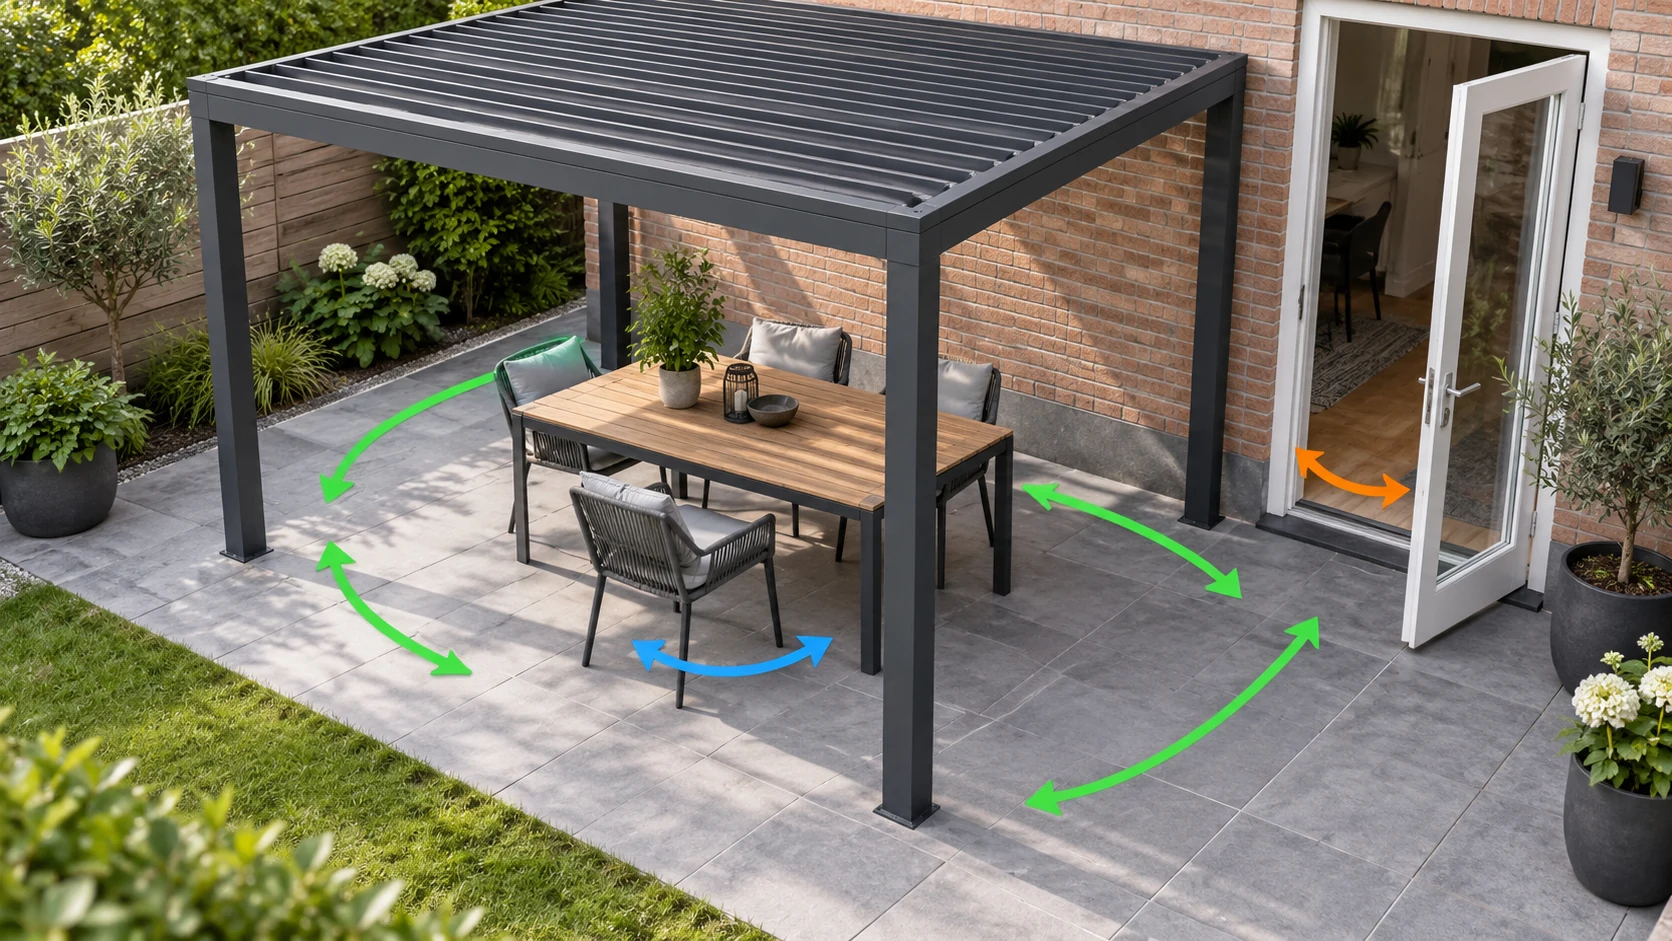
Why a smaller pergola deserves a complete design
Picture a patio used for breakfast on weekdays and dinner with friends at the weekend. The furniture stays in roughly the same place, but the path around it changes when chairs are occupied. This is why choosing a compact TTH Pergola starts with activities rather than a photograph of the largest available roof. Sketch the door swing, the pulled-out chair positions and the route into the garden. A modest adjustment to the frame position may make the space more comfortable without increasing the covered area.
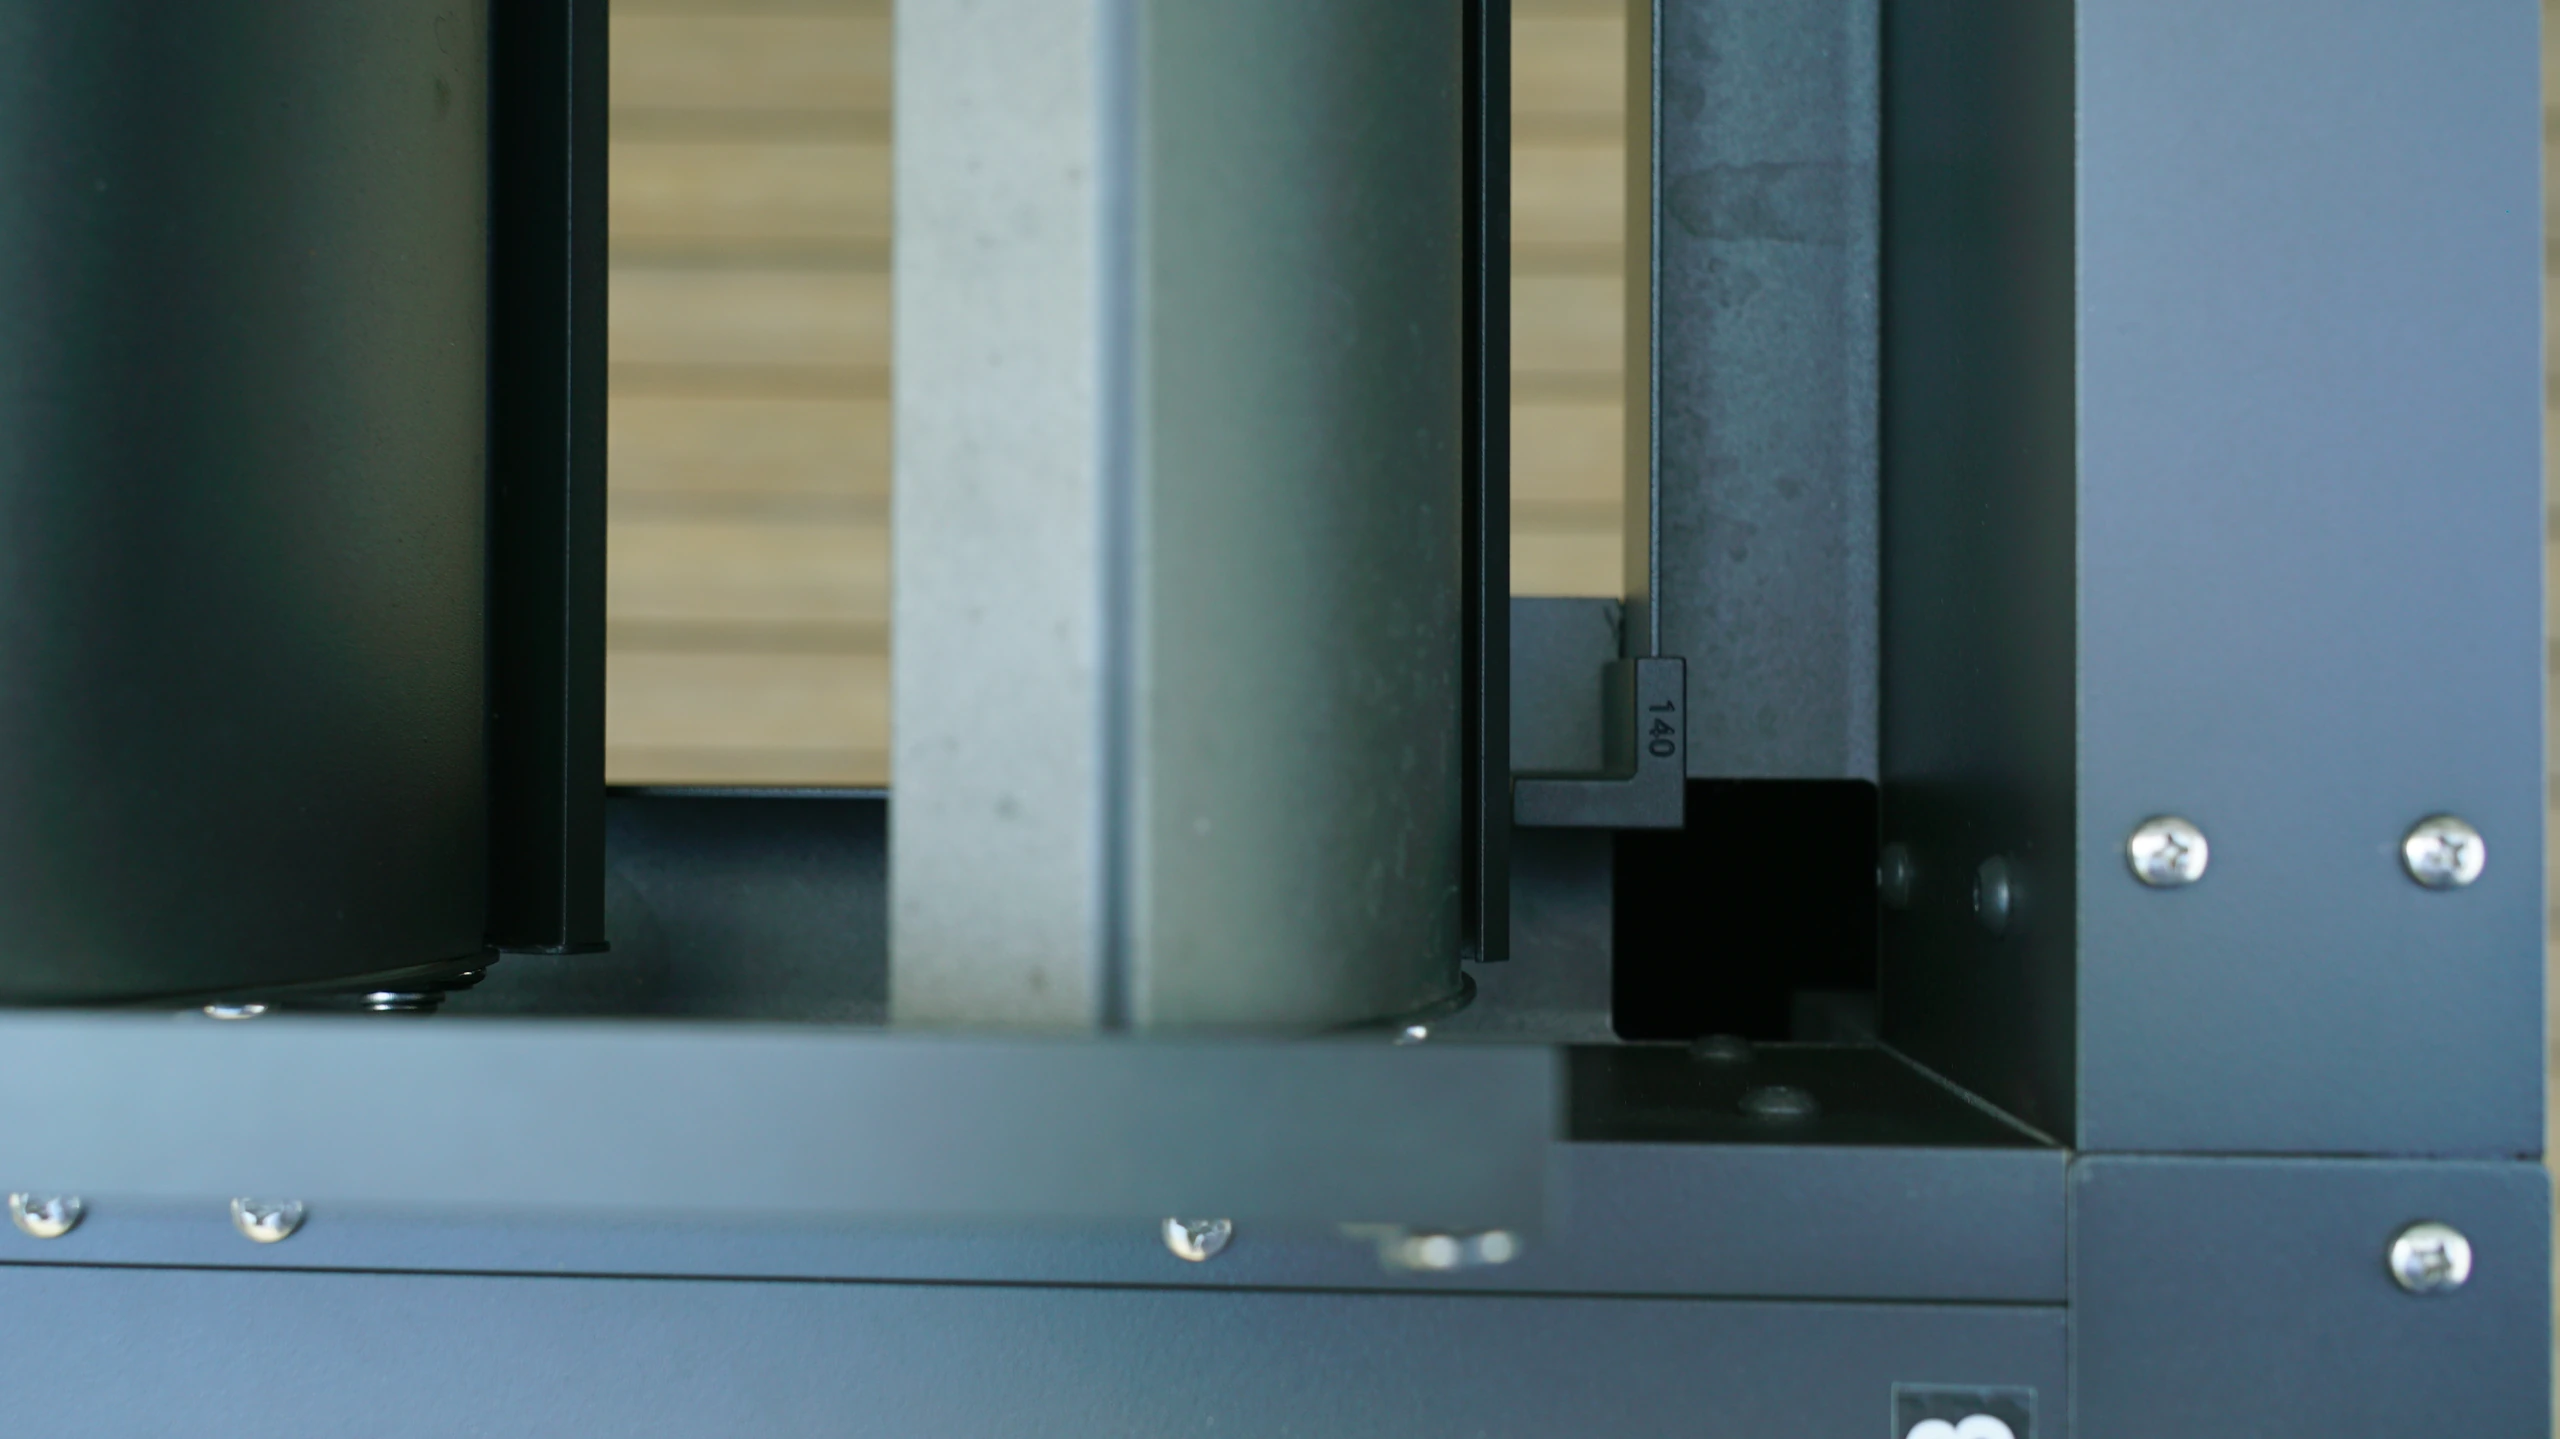
Next, separate appearance from construction. The TTH 145/175 family can share a visual language while retaining different documented post, beam and blade profiles. Wall thickness is only one part of that comparison; a deeper section changes geometry as well. The real detail photographs on tthpergola.com help you identify the base, blade linkage and side-screen interfaces, while the parameter table explains the corresponding model. Use both together. A stylish reference image communicates the atmosphere you like, but a marked-up plan communicates what needs to fit. Bring these two pieces of information into the same discussion before deciding which TTH configuration to order.
Start with the usable patio, then select the profile
TTH 145 and TTH 175 belong to one residential pergola family, but their documented profiles are not identical. Choose between them using the actual opening, planned side enclosures and a project-specific review of the supporting structure. A shared scene photograph illustrates the family appearance; it does not mean that every dimension or installation detail is interchangeable. For a small patio, keeping circulation clear can matter more than maximizing the roof footprint.
Read section size and wall thickness separately
The figures below are profile data in millimetres. Each table entry lists the profile section dimensions, followed by the wall thickness after the slash. The model names should not be read as a load rating or as a promise about maximum span. These data support comparison, but the finished pergola also depends on connections, anchors, layout and the conditions at the installation site.
| Component | TTH 145 section / thickness | TTH 175 section / thickness |
|---|---|---|
| Post | 100 × 100 / 2.0 mm | 135 × 135 / 2.0 mm |
| Beam | 150 × 130 / 1.8 mm | 180 × 130 / 2.0 mm |
| Louver blade | 145 × 32 / 1.3 mm | 175 × 40 / 1.6 mm |
Allow room for people and side accessories
Draw the table, chair pull-out area, doors and walking route before positioning the posts. If ZIP screens or glass are planned, confirm the guide or track locations at the same time. A post placed neatly on a drawing may still interfere with a door handle, drain or external light. Photograph these constraints and mark them on a dimensioned sketch so the quotation reflects the real space.
What to send for a useful comparison
Request a comparison based on the same footprint, finish and accessories. Otherwise, a difference in price may come from the configuration rather than the profile family. Ask the supplier to identify any assumption that still needs a site check before ordering. Keep the approved model and drawings together with the final quotation; a photograph alone is not a complete purchasing specification.
- A dimensioned footprint and clear photographs of the installation area.
- Preferred roof operation, side accessories and intended daily use.
- Drainage destination, access restrictions and the proposed supporting surface.
Does a small patio automatically need the smallest profile?
Not automatically. Side enclosures, exposure, attachments and the supporting ground all affect the specification. Compare the documented TTH profiles, then have the layout reviewed for the actual site. A smaller footprint is a spatial choice; it is not a substitute for checking the structure.