Retractable awning choices
Why your awning pitch should not copy the house next door
Pitch must be coordinated with mounting height, projection, circulation and product instructions; a neighboring installation is not a design specification.
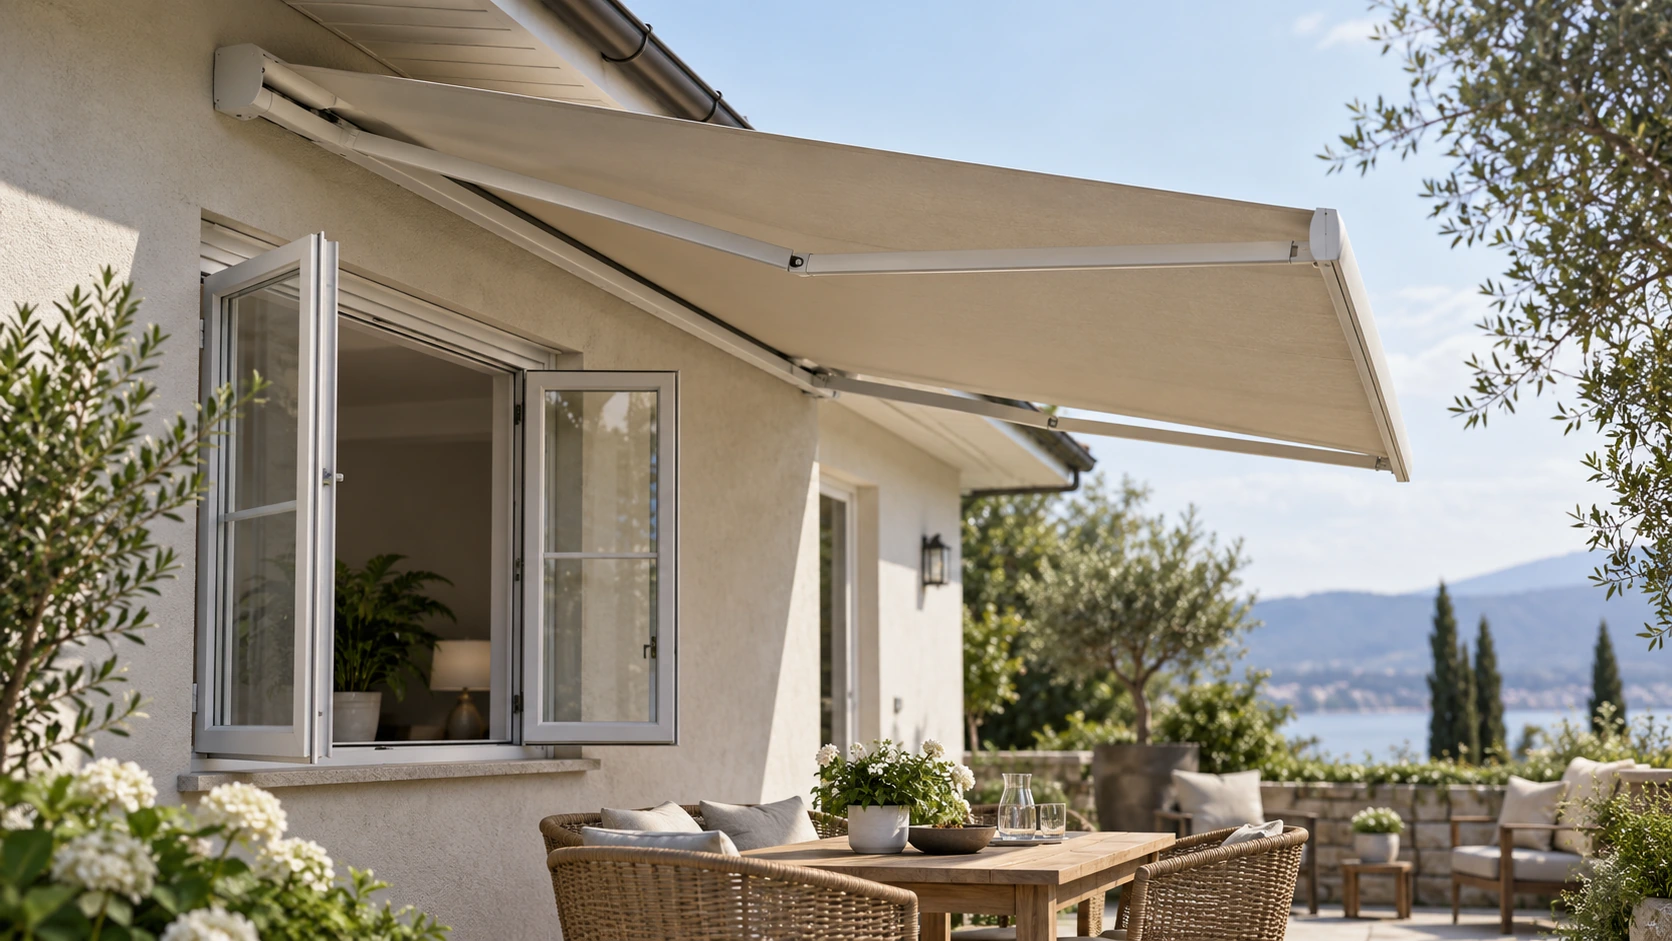
Similar facades can have different constraints
Similar-looking houses may have different door heights, steps, patio falls and mounting positions. The deployed front edge interacts with all of them, so a photograph of the neighboring installation is not a specification. Supply your own elevation, plan and regular circulation routes for assessment against the actual model. Distinguish building reference points, equipment position and occupied space instead of using a decorative eaves line as the mounting datum. The objective is a suitable complete arrangement, not copying an angle without the site conditions that made it workable elsewhere.
Discuss clear height alongside the shading objective
A higher mounting position does not permit unlimited pitch changes, and a lower front edge does not automatically provide the desired shade at every hour. Show seating, standing routes and the sunlight direction you want addressed, asking the supplier to explain trade-offs. Doors, lights and tall planters also require movement checks, not just an assessment of the final position. Owners should not loosen structural components to experiment or adopt unsupported universal values. Any configuration change needs the manufacturer’s permitted range and assessment by the appropriate installation personnel.
Use the product instructions when rain is involved
Some buyers want greater pitch to address water, but permitted rain use and its conditions must first come from the selected product documentation. Changing the visible angle does not turn a shading system into a continuous roof. If a regular path runs in front of the patio, assess the water line in permitted use alongside that route. A lowered front edge also requires renewed clearance review. Show these linked consequences on one drawing instead of receiving separate assurances about shade, height and water without anyone checking whether all three conditions coexist.
Retain a final arrangement that can be checked
Keep the supplier-confirmed position drawing, applicable instructions and site photographs, identifying unresolved conditions. Recheck the relationships after door replacement, raised paving or new facade equipment. Handover should compare the installed layout with the agreed arrangement and confirm ordinary operation and maintenance access. State the scope of any survey or adjustment service in the quotation. A useful pitch decision coordinates several site conditions; it does not produce a universal best angle that can be copied to every home regardless of its openings, ground level or activities.
- Use dimensions from your own doors, ground and routes.
- Check height, shade objectives and permitted conditions together.
- Assign adjustments appropriately and retain the agreed layout.
Does a steeper awning always work better?
No. Pitch interacts with mounting height, front-edge clearance, projection and activities, and must remain within the model’s permitted configuration. Rain use requires product documentation rather than an improvised angle change. Have the installer coordinate these conditions instead of loosening components or copying a neighbor.
More questions, practical answers →