Project planning
Poolside pergolas: balance shade, access and the view
TTH Pergola poolside pergola guide: plan a poolside seating area without treating a scene image as a site design.
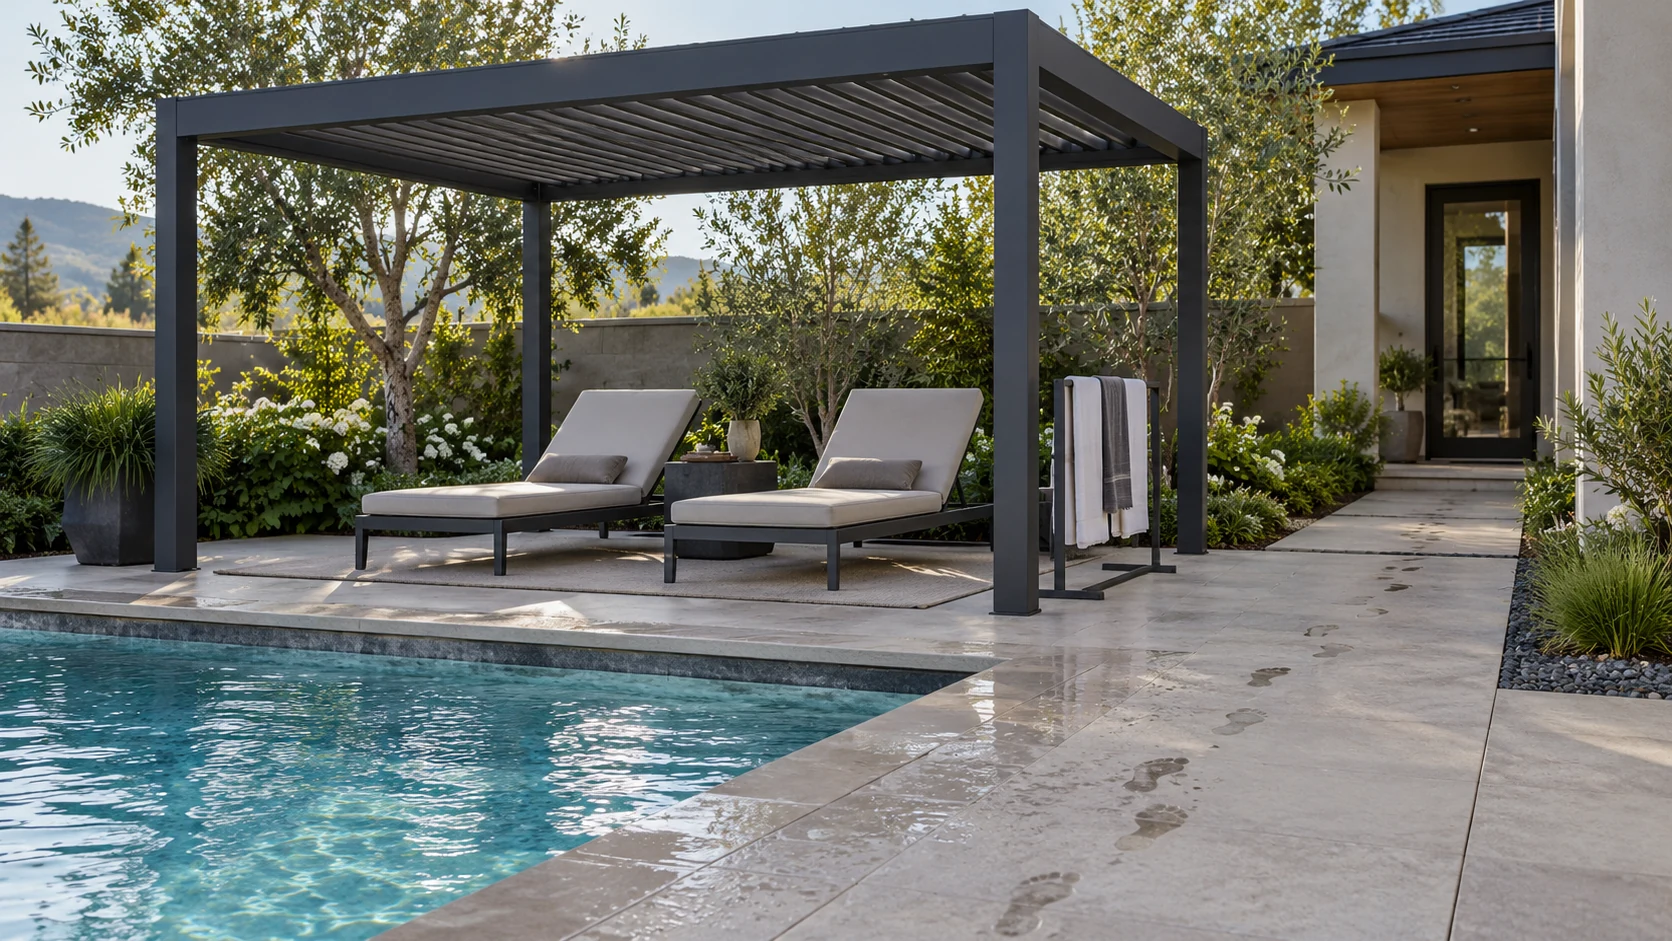
Keep the poolside journey clear as well as the view
Poolside shade is most useful when it fits the way people move between water, seating and the house. A sun lounger needs space around it when someone stands up or carries a towel, and the route should remain understandable when furniture is in use. Placing a pergola at the edge of a photograph can look elegant while concealing an awkward pinch point in the real layout.
Start a TTH Pergola poolside brief by separating lounging space from the regular walking route. Show the pool edge, existing equipment access and the proposed post positions. Use tthpergola.com scenes to discuss the atmosphere, then test that atmosphere against the actual plan. Think about where water from the pergola is intended to discharge and how the surrounding finish is maintained. Screens or glass may change the view and access pattern, so consider them in their open and closed states. A successful composition does not need to crowd the water to feel connected to it. The useful relationship is between shade, a comfortable place to sit and a clear route through the surrounding space.
Plan the route around the water
A poolside pergola should be positioned with the whole outdoor route in mind. Draw the movement between the house, pool, seating area and equipment access before choosing the roof footprint. Include loungers when occupied and any movable furniture. The structure should be reviewed alongside the existing pool layout, not treated as an isolated rectangle. Confirm any applicable access or barrier requirements with the responsible local professionals before finalizing the position.
Separate the scene from the specification
A poolside rendering can communicate proportions and atmosphere, but it does not prove that a particular fixing or finish suits the site. Describe the surrounding conditions to the supplier and ask for care guidance for the supplied materials. Coordinate drainage so it has an agreed destination, and review lighting and electrical equipment with the responsible installer. Avoid assuming that equipment shown in an inspiration photograph is included or suitable for your project.
Keep the view usable from the seats
Check post locations from the positions where people will sit, not only from the garden entrance. Consider whether screens or glazing would change the desired openness and how they would be cleaned. Ask for a plan and an elevation showing the furniture, roof and accessories together. Review the layout at different times of use, because the best shade for a midday lounger may not match the priority for an evening dining table. Where the pool surroundings will be rebuilt, coordinate the finished levels and access arrangement before taking final pergola measurements, and keep the updated plan with the quotation.
- Keep circulation and equipment access visible on the plan.
- Confirm maintenance requirements for the actual surroundings.
- Review accessories against the intended open view.
Does a poolside location need different planning information?
Include the pool edge, surrounding levels, regular walking paths and any equipment-access areas. These site relationships help a reviewer understand where the TTH frame and its outlets can be coordinated with the existing space.