Product insights
Solar canopy selection: coordinate the shelter and energy system
TTH Pergola solar carport guide: plan a solar canopy around parking, storage, roof layout and the separate requirements of its electrical system.
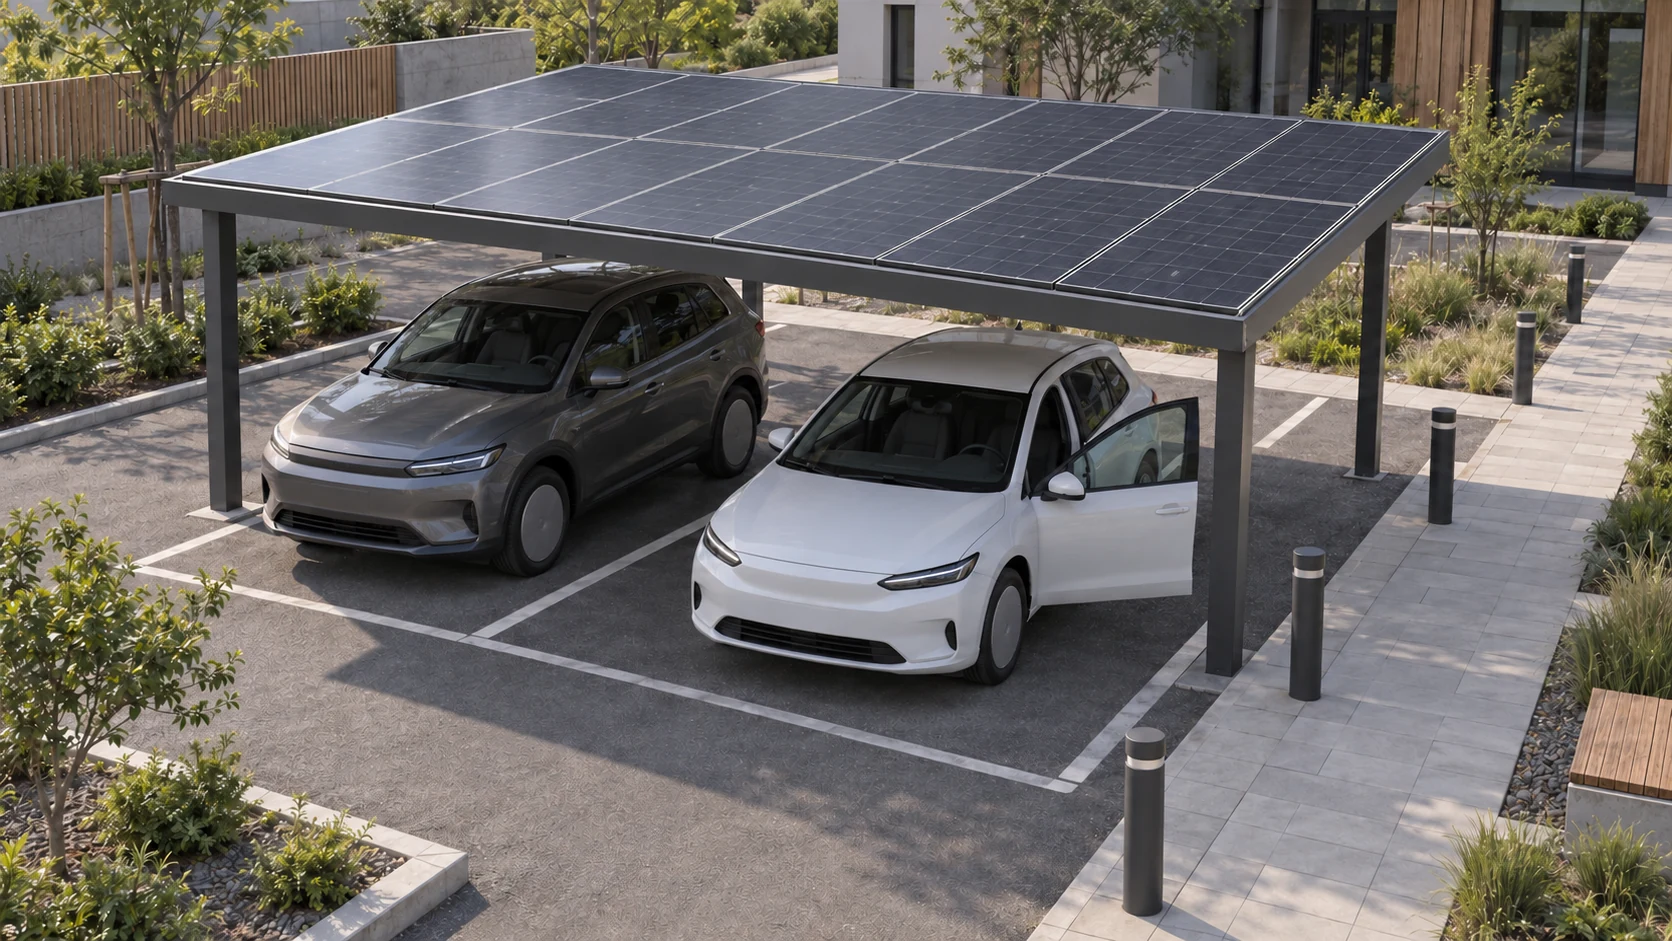
A solar canopy is both a shelter and a system interface
A solar canopy brings two planning conversations into one structure. One concerns people and vehicles: entry, door opening, walking routes and the space beneath the roof. The other concerns modules, cabling and the equipment that connects the array to its intended electrical use. A proposal can look complete while leaving the boundary between those conversations unclear. Identify that boundary early rather than assuming one supplier provides every element.
When exploring a TTH solar canopy on tthpergola.com, separate the documented structure from the electrical package proposed for your location. Ask which drawings describe the canopy, which equipment is included and who confirms the site-specific electrical arrangement. A brochure image cannot establish the energy output of a shaded or differently oriented site. Nor does a generous parking footprint automatically mean that every part of the roof can be used in the same way. The practical goal is a coordinated plan: a useful covered area below and a clearly defined system above. Once those responsibilities are visible, comparing options becomes much easier, and changes to parking or storage can be reviewed for their effect on access and system maintenance.
Treat the canopy and electrical design as connected workstreams
A solar canopy combines a covered outdoor space with a proposed photovoltaic installation. The shelter layout and energy system need to be coordinated, but they are not the same specification. Start with the required parking or usable space, then confirm the module arrangement and electrical scope with the responsible specialists. A canopy scene image cannot establish energy output, grid compatibility or the equipment included in a particular quotation.
Choose the layout around daily movement
Compare a single-space or double-space arrangement using the actual vehicles and access route. Include door opening, walking space and any adjacent storage in the drawing. Storage options should be planned without compromising the intended movement around the canopy. Record nearby buildings and trees because their relationship to the roof needs review during photovoltaic planning. Keep the brochure layout as a starting point, then verify the dimensions required for your site.
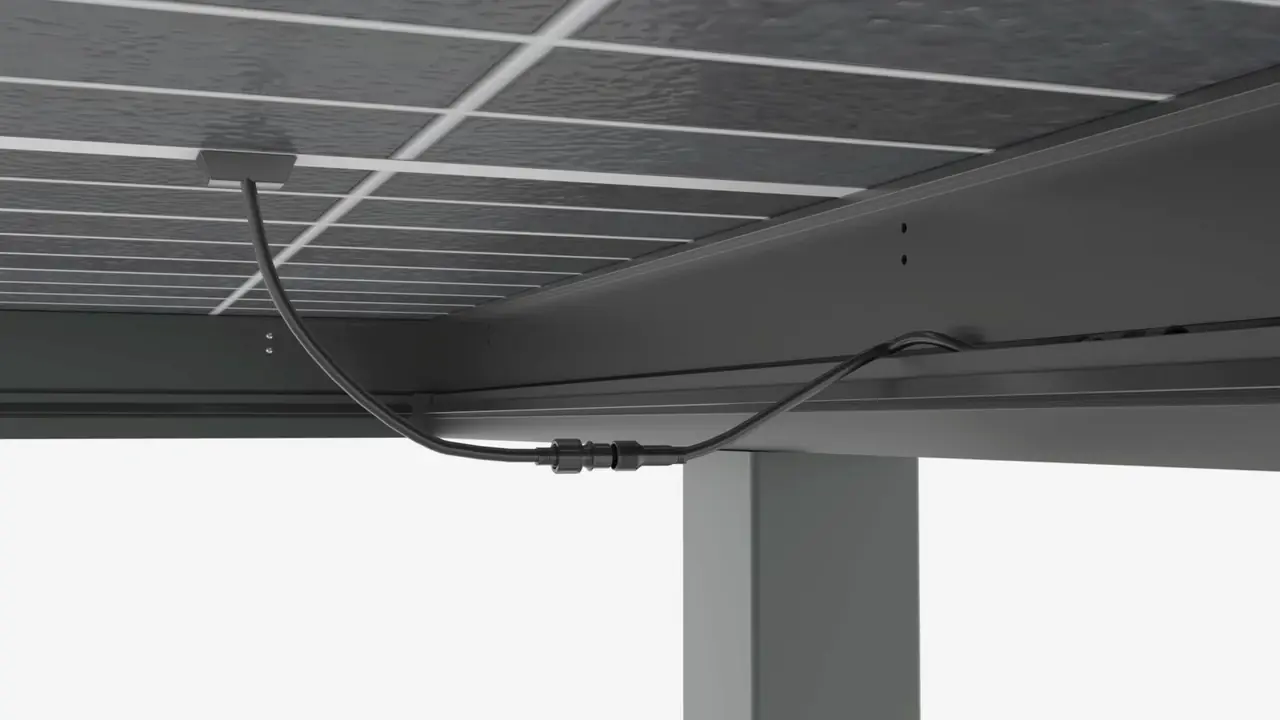
Separate the quotation into clear scopes
Ask the supplier to identify the structural package separately from the photovoltaic and electrical package. Confirm whether modules, wiring, controls or other equipment are included, and who will complete each installation stage. Product names alone do not answer these questions. Site-specific electrical design, connection arrangements and any applicable approvals should be handled by the responsible qualified parties; they should not be inferred from a generic product description.
| Scope | Confirm before ordering |
|---|---|
| Shelter | Footprint, clearance, post layout and drainage |
| Photovoltaics | Module arrangement and equipment included |
| Electrical work | Responsible designer, installer and connection scope |
| Site | Access, supporting surface and local project requirements |
Request evidence for project-specific claims
If energy savings or output are part of the decision, request an assessment based on the site, selected equipment and stated assumptions. Avoid treating an illustrative rendering as proof of performance. Keep the final layout, component schedule and responsibilities together before approval. This approach makes the canopy easier to compare and helps ensure that the usable space and proposed energy system are developed as one coordinated project.
Does the canopy brochure include a complete energy assessment?
No. A site assessment needs the proposed module system, location, orientation, shading and relevant electrical assumptions. Use the TTH brochure to understand the product, then request the assessment appropriate to the actual project.