Outdoor solutions
Single or double solar canopy: compare the working footprint
TTH Pergola solar carport guide: choose a canopy layout using vehicle movement, door opening and site access.
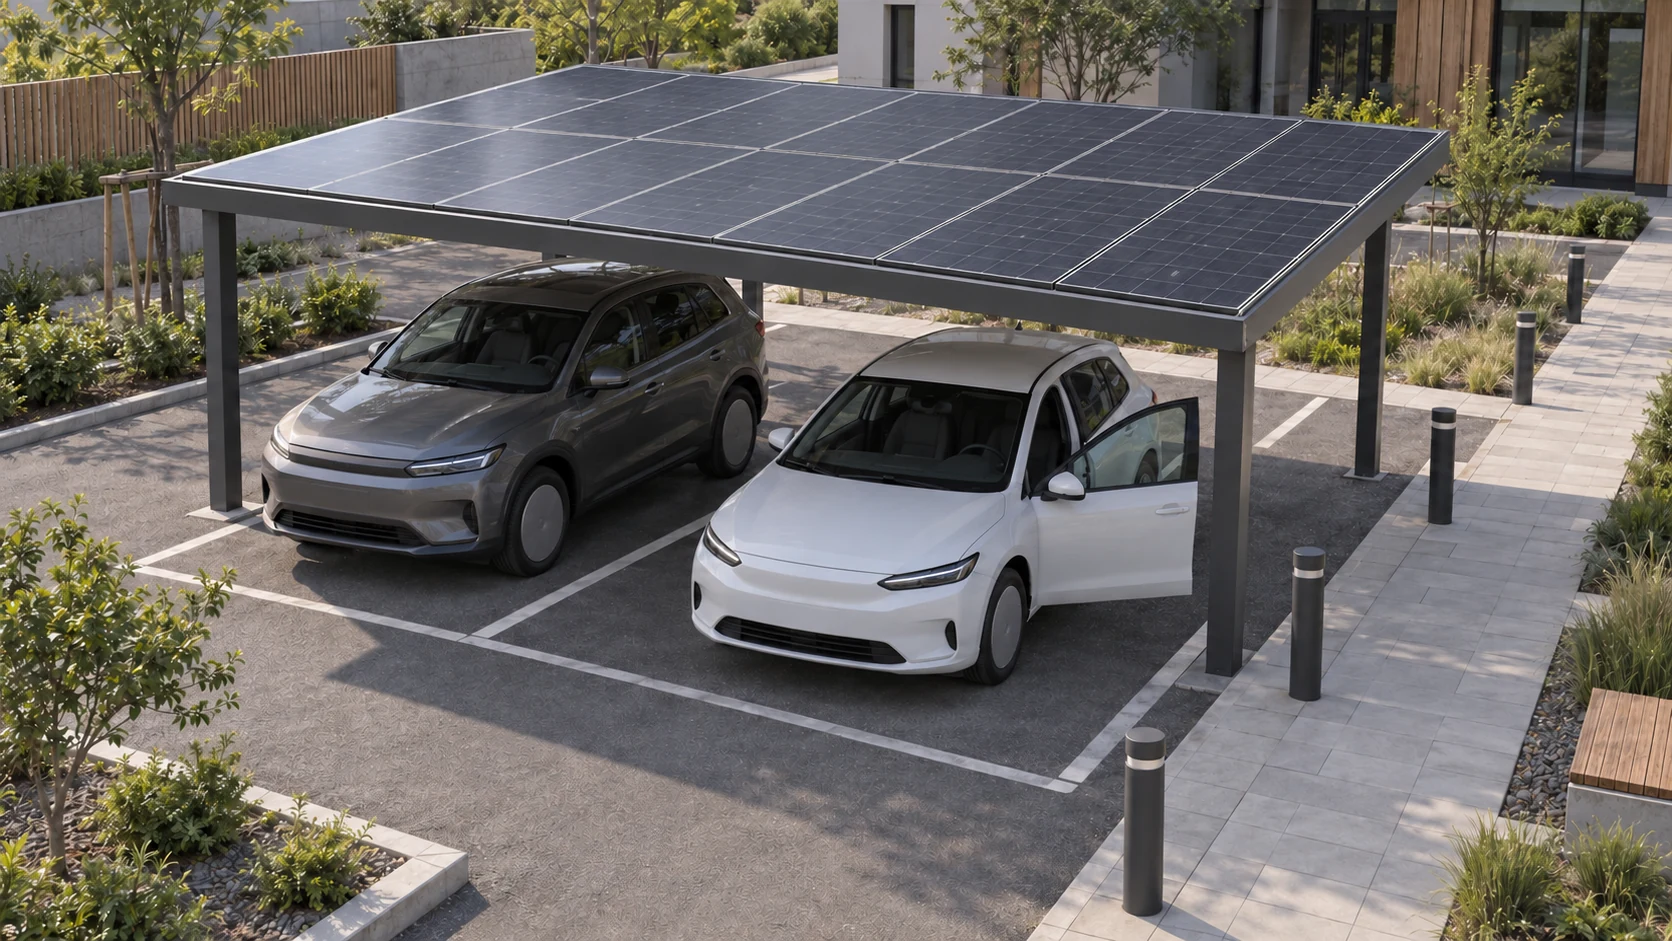
Parking space includes doors, people and the approach
A vehicle fits beneath a canopy only in the narrowest sense if its doors cannot be used comfortably or the approach is awkward. Consider the driver getting out, passengers moving around the car and the path to the building. A single-space and a double-space layout differ in how these activities overlap, not merely in the amount of roof area.
When reviewing TTH solar-canopy options on tthpergola.com, place the actual vehicle outlines on a site sketch and include the intended approach. Mark posts and any nearby walls or planting before judging the useful parking arrangement. A double layout may need particular attention to the space between vehicles and to the route around them. Storage or equipment zones should be drawn as occupied areas rather than treated as leftover space. This approach helps connect the canopy brochure with the owner's routine. The result is a parking plan that can be discussed concretely, with the final dimensions and support arrangement confirmed for the site instead of inferred from a generic image.
Measure the vehicles and the route
The choice between a single and double solar canopy starts with the vehicles and how they reach the space. Record the intended parking positions, approach direction and turning constraints. Include door opening and pedestrian movement rather than measuring only the vehicle bodies. A layout that looks generous in a brochure may function differently beside a wall, gate or storage area. Use the actual site dimensions before selecting a configuration.
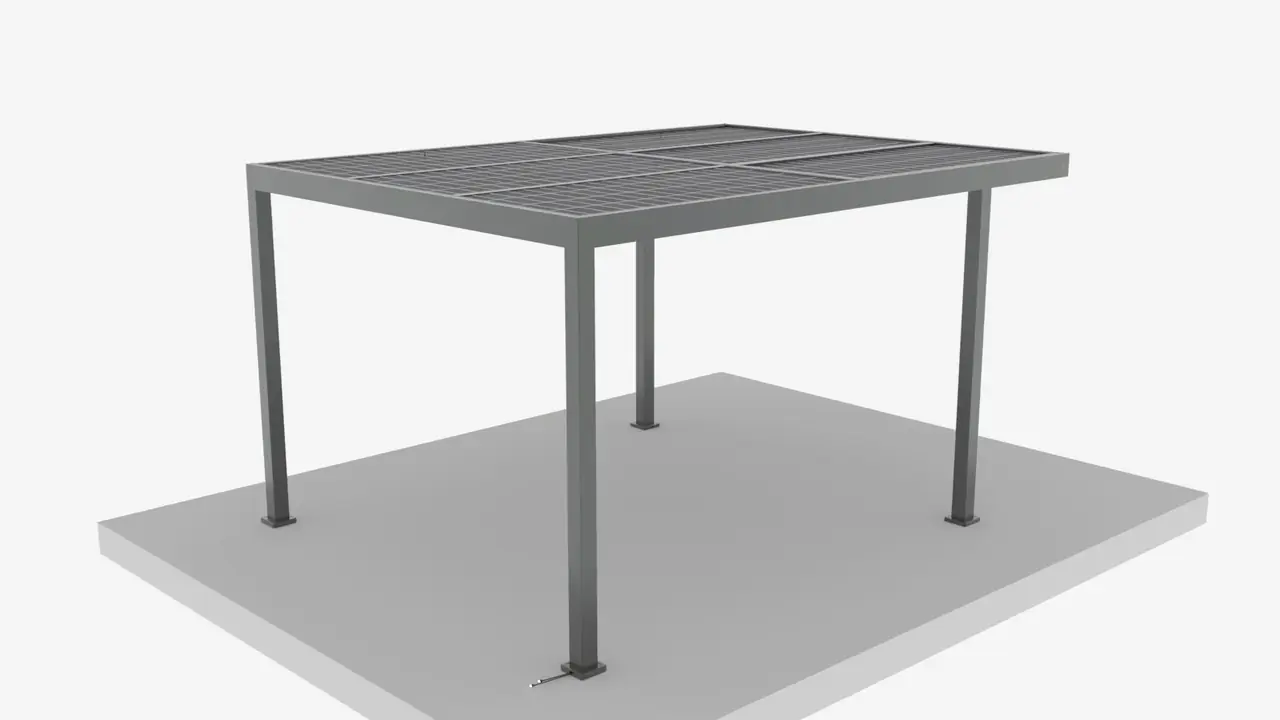
Compare the full site arrangement
Place posts, roof edges, drains and any storage option on the same plan. Check the usable clearances at the locations where doors open or people pass. Ask for dimensions that distinguish the outside roof from the space between supports. The electrical equipment arrangement should be coordinated separately with the responsible designer and installer. Do not assume that moving a post or changing a roof size leaves the photovoltaic layout unchanged.
Keep future needs explicit
If another vehicle, storage area or charging arrangement may be added later, describe that intention now without assuming it is included in the current package. Ask which decisions affect the initial layout and which can remain open. Confirm the exact structural and electrical scope before approval. A useful comparison between single and double arrangements considers day-to-day movement and the complete project responsibilities, not only the number of parking spaces shown in a product illustration. Where vehicles differ in size, draw both actual use cases rather than repeating a generic car outline, and identify any gate or wall that limits the approach.
- Draw vehicles with doors open.
- Label clear space and roof outline separately.
- Coordinate future intentions with the current scope.
Is a double canopy simply twice a single canopy?
Not necessarily. Shared access, support positions and vehicle movement affect the layout. Compare the proposed TTH arrangements using the real vehicles and site approach rather than only multiplying a footprint.