Solar canopy decisions
Can a Solar Canopy Go on a Parking Garage Roof?
Review structure, fixings, waterproofing and maintenance before adapting a ground-level solar carport concept to a parking garage roof.
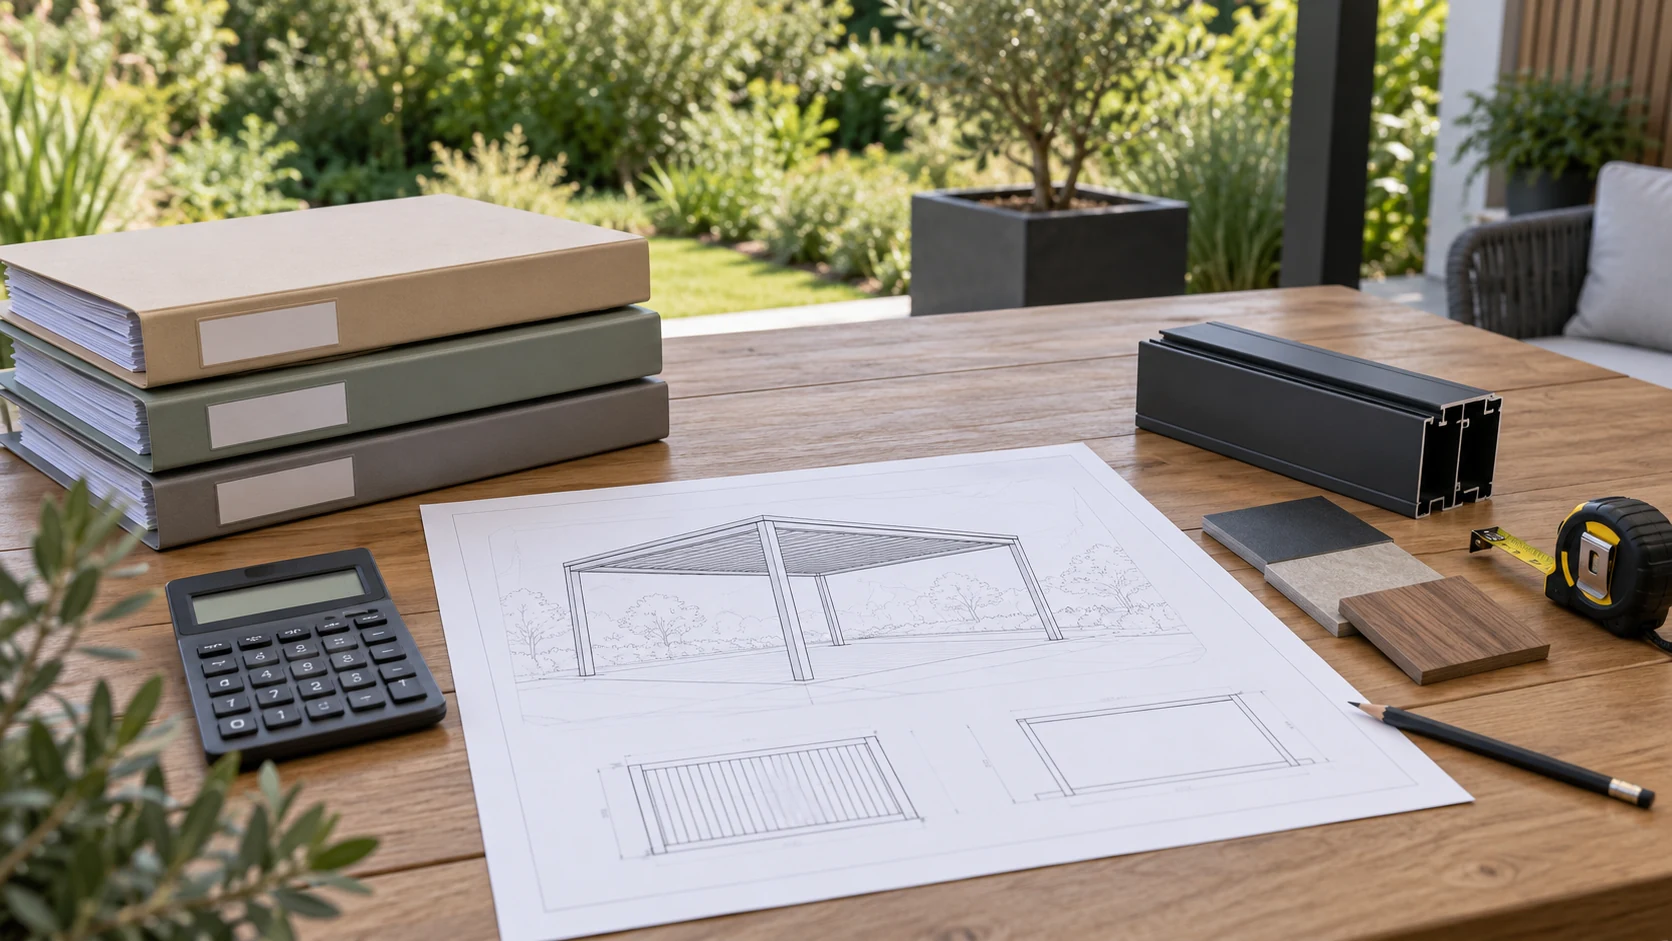
Start with evidence about the existing building
An empty bay or apparently solid surface cannot establish whether a parking-garage roof can accept a solar canopy. Unlike a ground-level carport founded in soil, the addition interacts with the existing slab, beams, columns, waterproofing and building use. Collect original design, as-built and alteration records, then ask an appropriately qualified structural professional to define the necessary investigations. Missing records mean further checks are needed, rather than permission to substitute a generic canopy weight estimate. Include existing equipment, movement joints and drains on the base plan so proposed supports do not occupy locations that cannot be altered.
Review roof interfaces as complete details
A support location must address load transfer, waterproofing continuity and future inspection together. It is insufficient for one party to draw a base plate and another to add sealant without responsibility for the complete detail. Rooftop wind exposure, vehicle loading and the original building assumptions require project-specific review; a ground installation example is not evidence of suitability. At quotation stage, request interface information requirements and proposed drawing deliverables. The responsible design team should approve the final fixing method, with penetrations and connections coordinated before construction.
- Identify verified support and connection locations.
- Check waterproofing, drainage and movement joints together.
- Assign approval and maintenance of the complete interface.
Test maintenance on a hypothetical garage
Imagine a garage whose top deck is reached only by a vehicle ramp, with no dedicated route for lifting large equipment. Even if structural assessment supports further design, the project must establish how modules, columns and future replacement equipment reach the work area. Ramp clearance, turns, handling equipment and construction closures affect the plan. Discovering inaccessible maintenance locations after completion is too late. This example makes no statement about slab capacity or lifting suitability; it includes logistics within feasibility. Management should provide actual operating restrictions so construction and maintenance use the same site assumptions.
Confirm existing evacuation, fire-inspection and other rooftop-use arrangements with building management. New components may change accessible areas even without occupying a parking bay, so these functions must remain part of the review.
Procure against a qualified feasibility conclusion
The next deliverable should be a feasibility assessment stating the conditions under which the project can proceed, rather than a generic carport rendering. Include investigation findings, support principles, building interfaces, logistics and unresolved matters. DOE guidance on different PV installations helps identify questions; it does not establish that a TTH or other ground-mounted structure can be placed on a garage roof. If a dedicated design is required, the quotation should include that work. Confirm the permissible scope with the professional team before fixing the configuration, so an early product choice does not constrain essential building checks.
Can a ground-level solar carport model be used directly on a garage roof?
Do not assume so. The existing structure, roof interfaces, waterproofing, exposure and construction and maintenance access need project-specific review. Supplier documents support that process, but the professionals responsible for the building alteration must confirm suitability and connections before configuration is finalized. A showcase example is not sufficient evidence.
More questions, practical answers →