Solar canopy decisions
Solar Carports Near a Boundary: Runoff, Glare and Access
Use boundary sections, viewing points and maintenance routes to review a solar carport's effects beyond its roof outline.
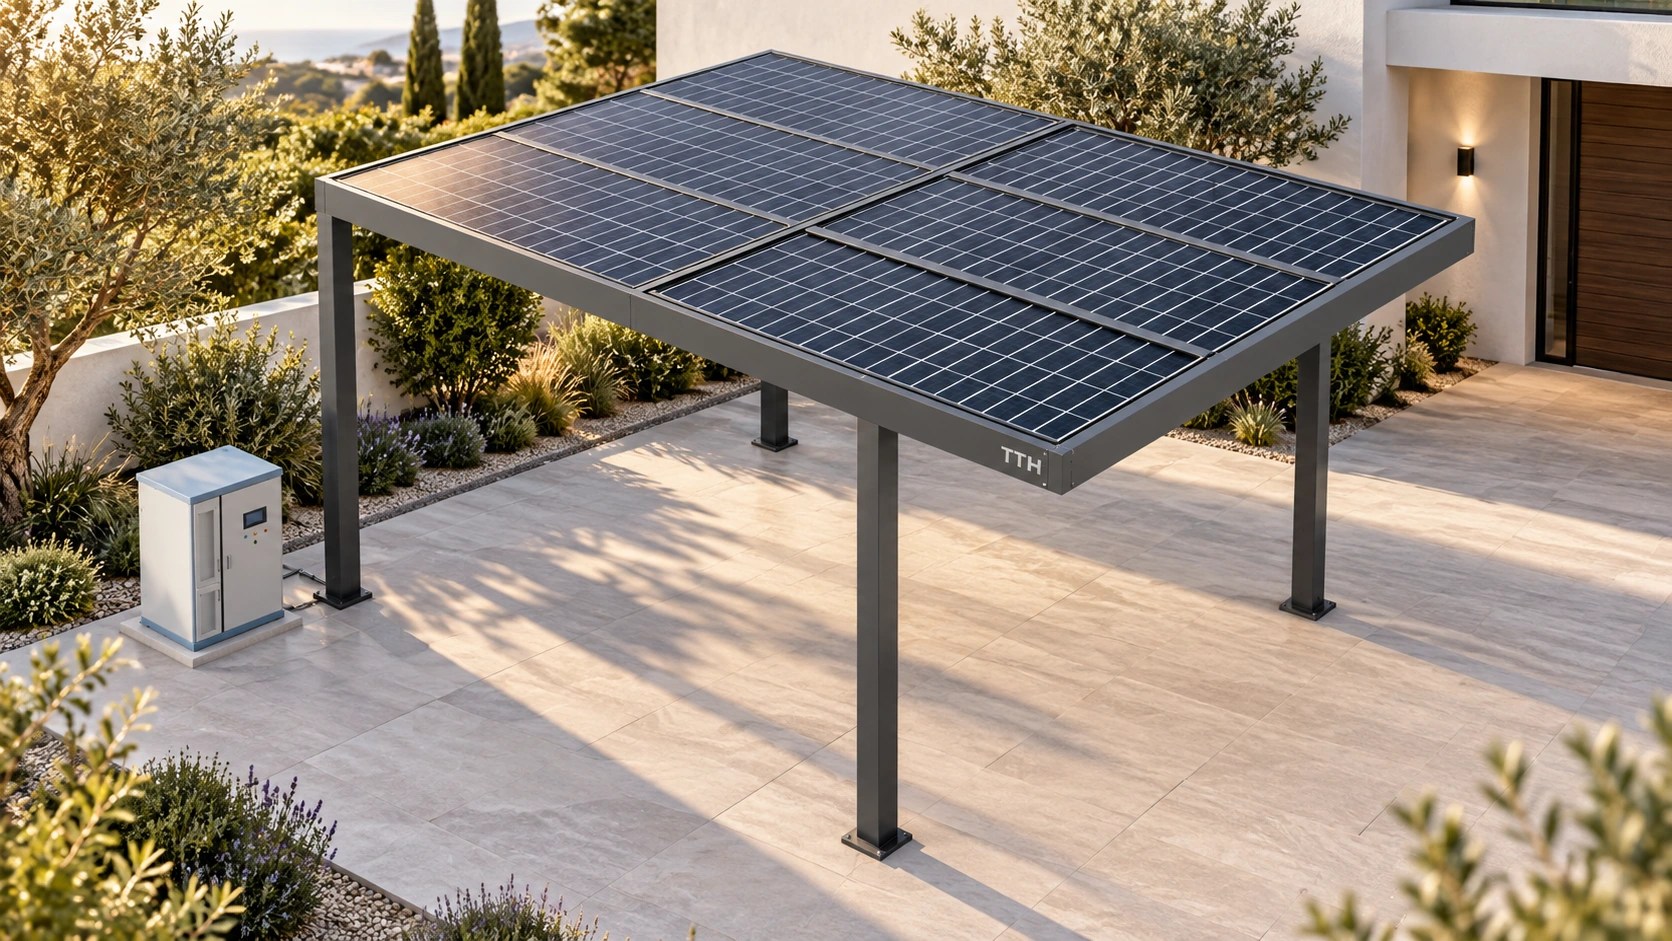
Include the neighboring property in the review
A solar carport near a boundary affects more than its roof footprint. It may concentrate previously dispersed rainfall at an outlet, while reflection changes with the viewer and sun position. Service personnel or equipment may also need to approach the boundary. Mark the verified property line, level changes, nearby windows and regularly used roads before identifying interfaces for further review. Columns remaining on your land do not establish that adjacent spaces are unaffected. If boundary information is incomplete, obtain the relevant survey and ownership clarification rather than treating a fence as a reliable legal boundary.
Trace water, light and people separately
Draw three separate paths. Site drainage design should establish where roof water travels after reaching the ground. Potential reflection should be assessed from relevant neighboring viewpoints; panel color does not guarantee absence of glare. For maintenance, check whether access equipment and replacement modules can remain within authorized areas. These questions require different evidence and cannot all be answered by a rendering. If servicing relies on neighboring land, define the access area, notice process and responsibilities for agreement rather than assuming that borrowing access will be possible later.
- Mark levels, roof edges and outlets on sections.
- Record relevant windows, roads and viewing times.
- Show the space servicing occupies, not only permanent components.
Test a boundary-side office parking scenario
Imagine office bays beside another building's ground-floor windows, with the ground gently falling toward the boundary. Discharging roof water on that side needs review even when no component crosses the line. Designers might compare moving outlets, changing the roof edge or reserving a maintenance strip, including the consequences for parking. Record actual window and road viewpoints before determining whether specialist reflection analysis is needed. A neighbor's acceptance of an illustration does not replace checks using the final modules and geometry. Keep a record of which design revision was used in each discussion.
Distinguish accepted conditions from preferences, such as keeping discharge away from a particular door. If a preference changes the design, review the revision again rather than marking a verbal suggestion as an approval.
Distinguish neighbor discussions from approval
Neighbor discussions can expose practical issues but are not planning, drainage or electrical approval. England's Class OA provisions for non-domestic off-street solar canopies include specific conditions and appearance and glare considerations; use them only for applicable projects in England. Other countries and domestic settings require separate checks. Compile the boundary drawing, the three paths, required professional assessments and responses. After a design change, verify that previously agreed drainage and access arrangements still hold. This produces a traceable coordination record rather than an unsupported assurance that neighbors will not be affected.
If the solar carport stays inside the boundary, can neighboring land be ignored?
No. Outlets, reflection viewpoints and servicing can affect adjacent spaces. Review them against verified boundaries and levels, and agree any required neighboring access. Consent does not replace local approvals. Record issues and decisions against the actual design revision. Recheck after design changes.
More questions, practical answers →