Solar canopy decisions
Setting Solar Carport Clearance for Vans and Service Vehicles
Define solar carport clearance from actual vehicles, opening movements and routes rather than the overall roof height.
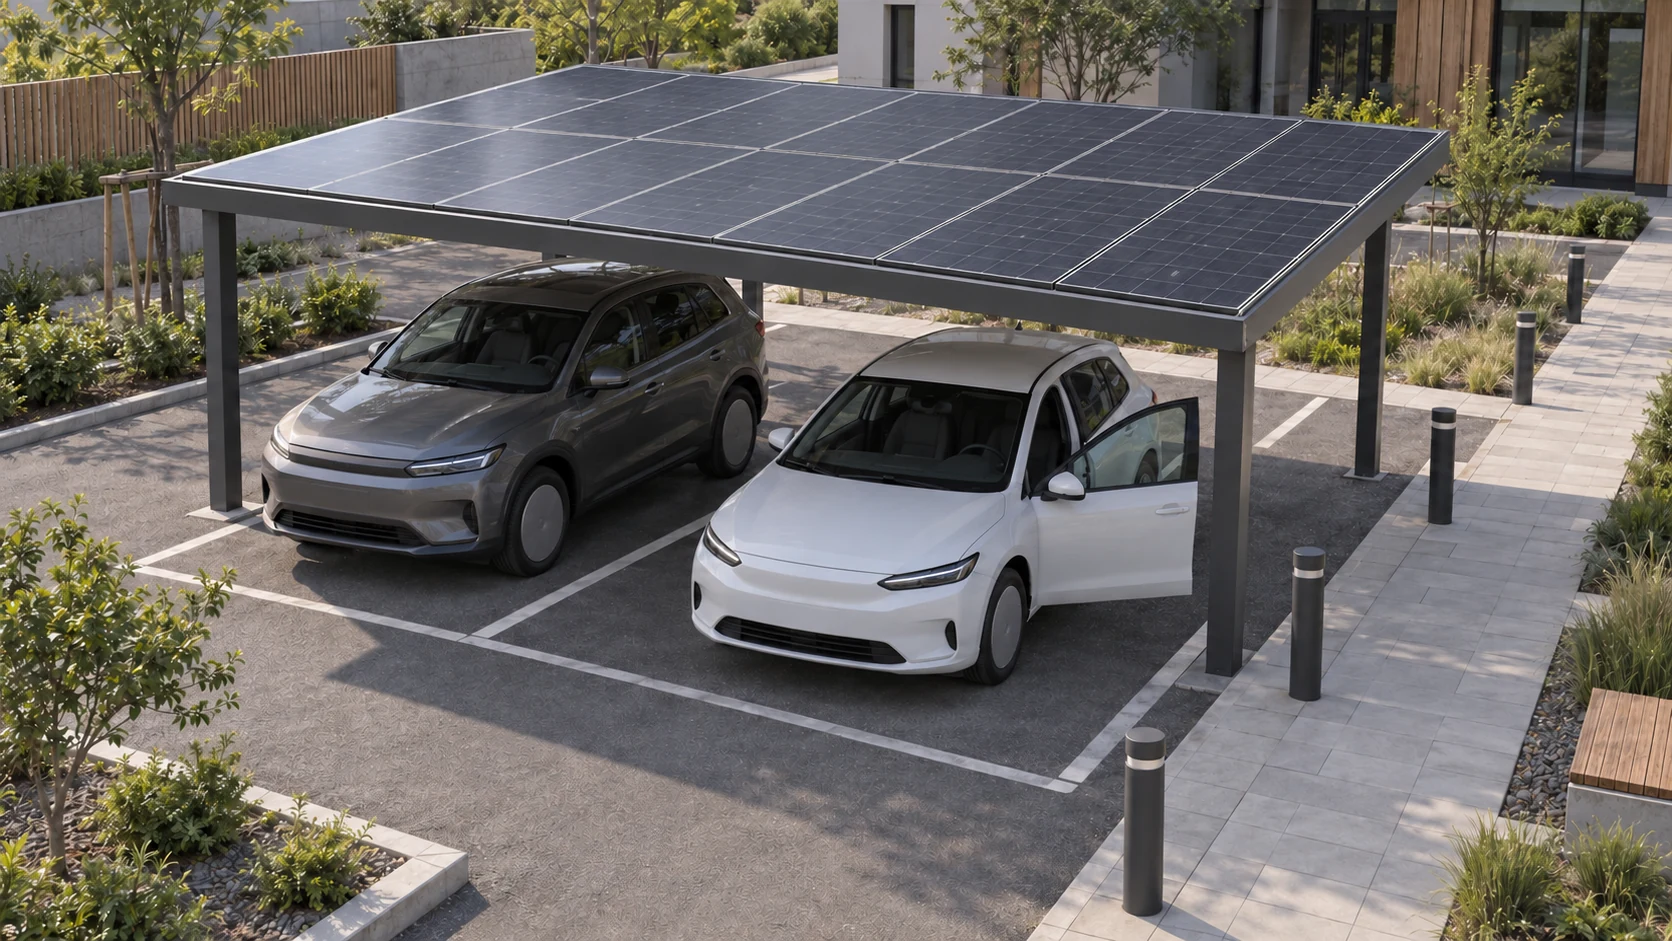
List the vehicles and what they do
Start a solar carport clearance brief with actual vehicles and their movements. Passenger cars, vans with roof equipment, accessible transport and occasional maintenance vehicles may need different spaces. A stationary body height is not the clearance needed for an opening hatch, roof equipment or loading activity. Ask operators for vehicle models and real configurations, identifying parking vehicles, through traffic and special vehicles that need access. Leave missing information unresolved instead of sizing the whole site around one familiar car. If the fleet may change, record the planning assumptions and who is responsible for confirming them.
Find the lowest point along the route
Separate the highest roof point from beam clearance and lower lights, signs, cables or drainage components. Sloping ground can change usable clearance beneath the same beam, and vehicle position at a ramp transition may require professional review. Do not turn one overall quotation dimension directly into an entrance height sign. Have designers confirm the vehicle envelope before coordinating signs and protection. If taller vehicles can use only selected bays, assess their approach and departure as well: a suitable stationary position is insufficient when the vehicle cannot leave by the normal route.
- Record vehicles, roof accessories and open-door envelopes.
- Mark grade changes, low beams and added equipment.
- Review drawings with parking, structural and facilities staff.
Test a van with roof equipment
Imagine a campus normally used by passenger cars but visited weekly by a service van carrying roof equipment. Everyday parking photographs could miss it. Mark the van's entry, work location and exit, then compare the route with roof edges and low lighting. If the van only needs to reach a plant room, every bay need not automatically follow its requirements, but an approved access arrangement must remain. Clearance should follow the task: do not overlook infrequent vehicles, and do not raise every part of the structure without analysing whether that is necessary.
State the finished-ground level used for measurements. Later resurfacing, traffic-calming features or changes to suspended equipment may require the original clearance to be confirmed again.
Hand the clearance conditions to operators
Handover should identify the approved vehicle range, restricted areas and clearance envelopes that later equipment must not occupy. Adding cameras, lights or signs requires checking the lowest point again. DOE carport guidance highlights vehicle types and tall-vehicle contact, but supplies no universal clearance for every TTH configuration. Request project-specific dimensions on supplier drawings and maintain matching directions and access controls in operation. A change from passenger parking to delivery or loading use requires a fresh review rather than continuation of the original vehicle assumptions.
Is the supplier's stated canopy height the usable vehicle clearance?
Not necessarily. Overall height may refer to the roof's highest point. Beams, lights, signs, services and gradients affect usable space. Check the lowest points on project drawings against roof accessories, opening movements and vehicle positions, then confirm clearance and entrance information.
More questions, practical answers →