Solar canopy decisions
Solar Carport or Rooftop PV: Compare the Site Constraints
Compare structural, operational and construction constraints at parking and rooftop locations before commissioning a solar design.
Check whether each site is actually available
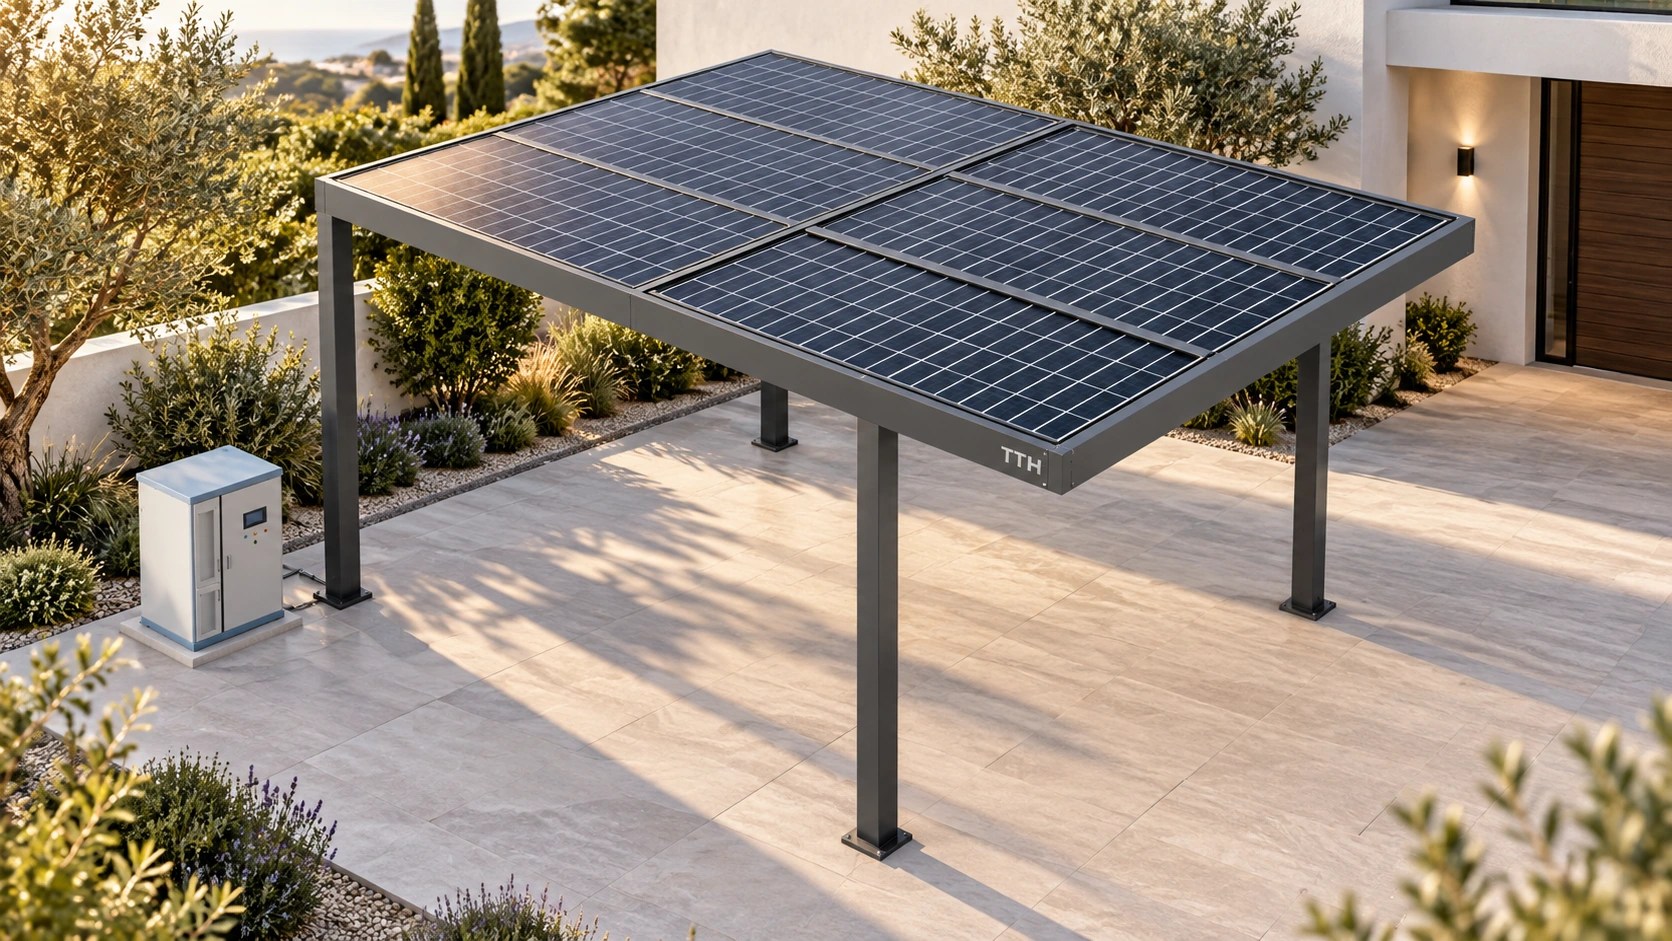
Neither a solar carport nor rooftop PV is the automatic winner regardless of site. A rooftop proposal needs information about the existing structure, roof condition, equipment and accessible areas. A carport shifts attention to parking availability, underground services, foundations and vehicle movements. The first comparison should identify confirmed facts and required investigations, before maximizing panel count. A roof approaching refurbishment creates a coordination question, while planned car park alterations make today's bay markings an unreliable long-term starting point. Establish rights to use each location and the schedule of future works before deciding which areas deserve detailed design.
Give both proposals the same comparison brief
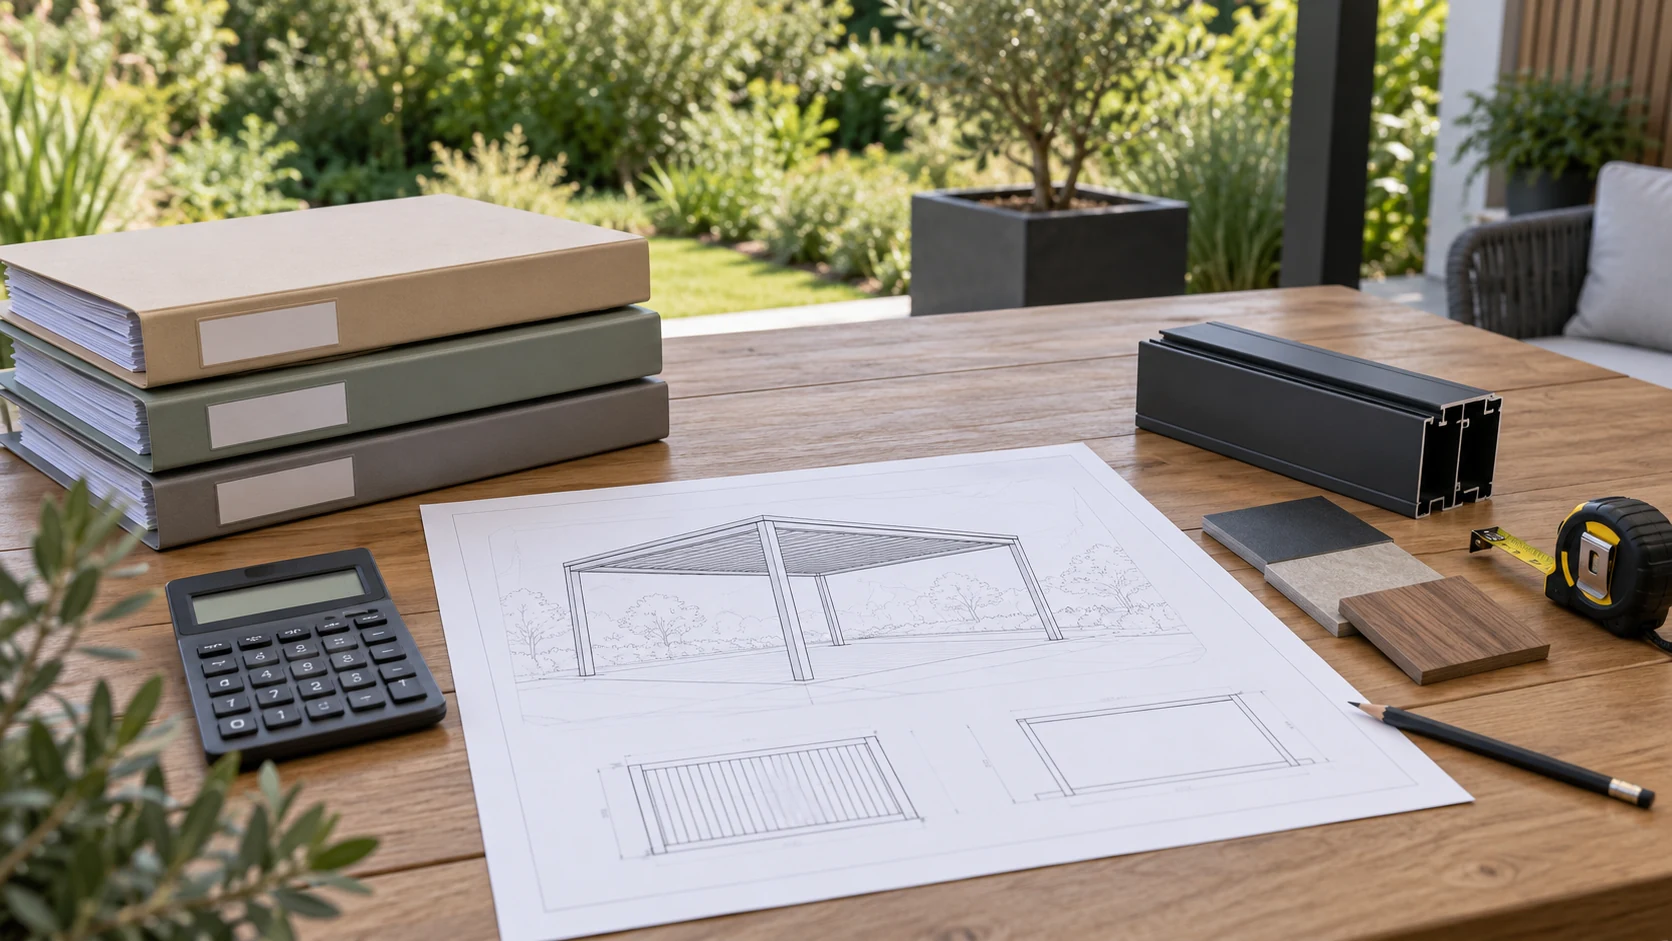
Prepare a two-column comparison and show both the installation area and the route to the building's electrical system. A shorter cable route does not necessarily mean less work overall: roof access, lifting operations or parking reinstatement may require separate arrangements. Do not compare a panel-only quotation with a carport price that includes the supporting structure. Ask each proposer to define design, construction, electrical connection and maintenance boundaries, including missing information. The useful comparison is the work required and its effect on normal operations, rather than a headline figure detached from scope.
- Record structural investigations and roof or foundation work.
- Mark closures, unavailable bays and temporary routes.
- Confirm maintenance access, replacement routes and responsibility.
Test the choice against a hypothetical campus
Imagine an office campus whose main roof is scheduled for refurbishment while its employee parking area will remain. A carport may deserve early investigation, but parking demand still matters. The team should check whether construction can proceed row by row, where employees would park temporarily and whether the electrical connection crosses a busy road. Another building with a verified suitable, accessible roof could remain a second option. A campus need not choose the same approach everywhere. Individual site conditions can support different decisions; the convenience of one example is not evidence that all carports or all rooftop systems are preferable.
Ask management to mark future air-conditioning replacement, fire-system access and parking-control alterations. These plans may not change current capacity, but they can determine whether equipment must later be removed and reinstalled.
Request comparable investigation results
Ask the relevant structural and electrical professionals for investigation lists, preliminary layouts and unresolved constraints for the shortlisted locations. Generation estimates should disclose weather, shading, capacity and loss assumptions. Maintenance proposals should explain who can reach the equipment, rather than merely listing warranty years. DOE lifecycle guidance helps organize these questions but does not establish the suitability of a particular TTH product at the site. Once the scopes are comparable, select one location or a phased combination, and ensure the final contract covers all interfaces in the chosen approach.
Should a large parking area automatically favor a solar carport?
Area alone is insufficient. Confirm long-term parking use, underground services, foundations, temporary parking and electrical and maintenance access. Compare these tasks with roof structure, refurbishment and access requirements before selecting a location with the professional design team. Keep unresolved questions on record.
More questions, practical answers →