Solar canopy decisions
When Parking Rows and Solar Orientation Do Not Align
Compare parking, turning, drainage and generation assumptions when parking rows and preferred PV orientation do not align.
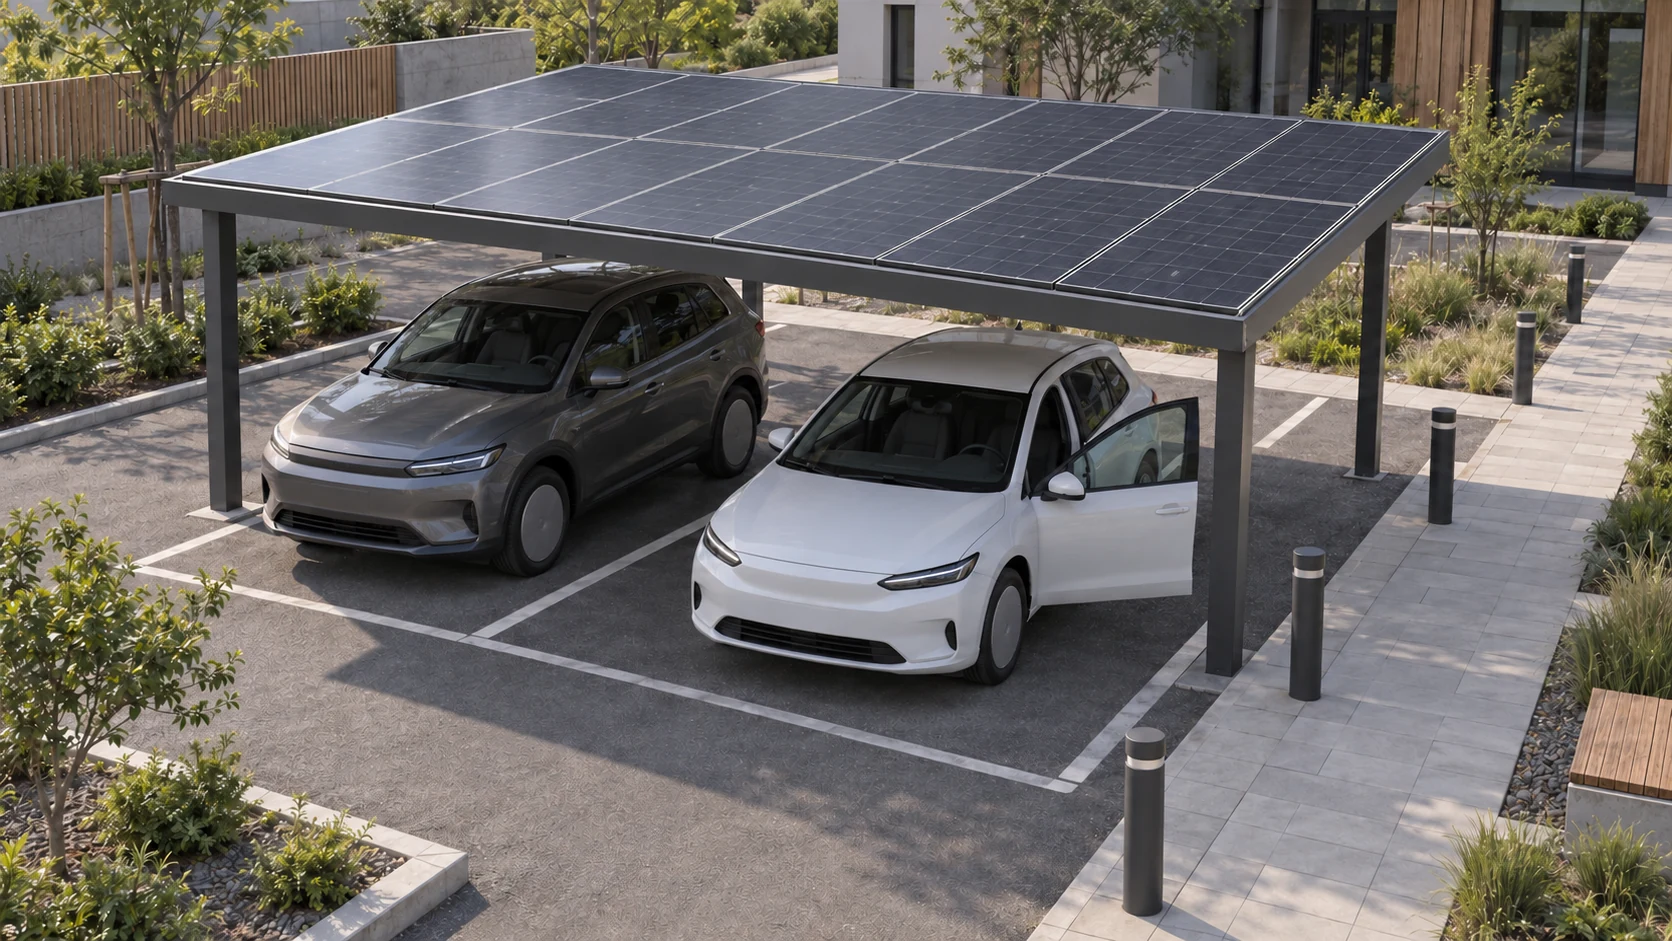
Do not begin by rotating the whole car park
When parking rows do not align with a preferred solar orientation, begin with a verified site plan rather than rotating every bay to suit the panels. Entrances, turning areas, emergency routes, accessible arrivals and existing trees may constrain vehicle layouts. Orientation is an input that can be compared in a generation model; continued parking operation is a practical constraint. A suitable proposal might retain the rows or change part of the roof arrangement, but either requires structural and electrical review. A diagram does not establish that modules can turn independently, and no compass direction is automatically optimal at every location.
Compare complete layouts, not one energy figure
Ask the team to explain both retaining the current arrangement and altering it. Use consistent site boundaries, module assumptions and estimation methods, while recording usable bays, columns, drainage and maintenance access. Extra roof area created for orientation could obstruct door opening or require utility relocation; those consequences do not automatically appear in an energy table. Present model results beside physical changes so the trade-off is visible. Keep uninvestigated items open rather than concealing site-specific questions inside a single total-loss percentage.
- Record retained spaces and vehicle routes for each option.
- Show orientation, tilt and shading assumptions explicitly.
- List additional civil, drainage and maintenance work separately.
Consider a narrow office car park
Imagine a narrow car park with entrances at both ends and rows parallel to the main road. Rotating all bays could create additional turning areas while reducing usable capacity. Retaining the bays and investigating alternative roof arrangements, or leaving a few unsuitable spaces uncovered, may better serve the site. This does not declare one geometry superior; it puts vehicle movement ahead of numerical optimization. Mark representative vehicles on the drawings and have parking and structural specialists review them together. Only workable layouts should enter the PV comparison, avoiding a precise estimate for an arrangement that cannot operate.
Check whether coverage falls where people actually leave vehicles and walk. If a higher-output roof places much of its shelter over a little-used corner, record that compromise against the site’s use objectives.
Keep the reasons for the choice together
The decision record should explain the accepted orientation compromise, outstanding professional checks and conditions that future expansion must preserve. Tools such as PVWatts estimate grid-connected production, but their outputs depend on inputs and do not replace vehicle swept-path or structural reviews. Request the layout, an input summary and an open-issues list, preventing procurement from retaining only the highest annual-generation number. A later change to equipment, tilt or parking use should return to the same comparison framework instead of carrying forward a result whose assumptions no longer apply.
Is losing parking spaces worthwhile for solar orientation?
The site's objectives determine the answer. Confirm parking demand, alternatives and vehicle circulation, then compare generation estimates and added works under matching assumptions. If lost capacity affects normal use, investigate partial coverage or other layouts with the relevant professionals.
More questions, practical answers →