Commercial projects
Planning pergola rest spaces in a senior living community
Review arrival, seating, companion positions and the return indoors when planning a senior living pergola.
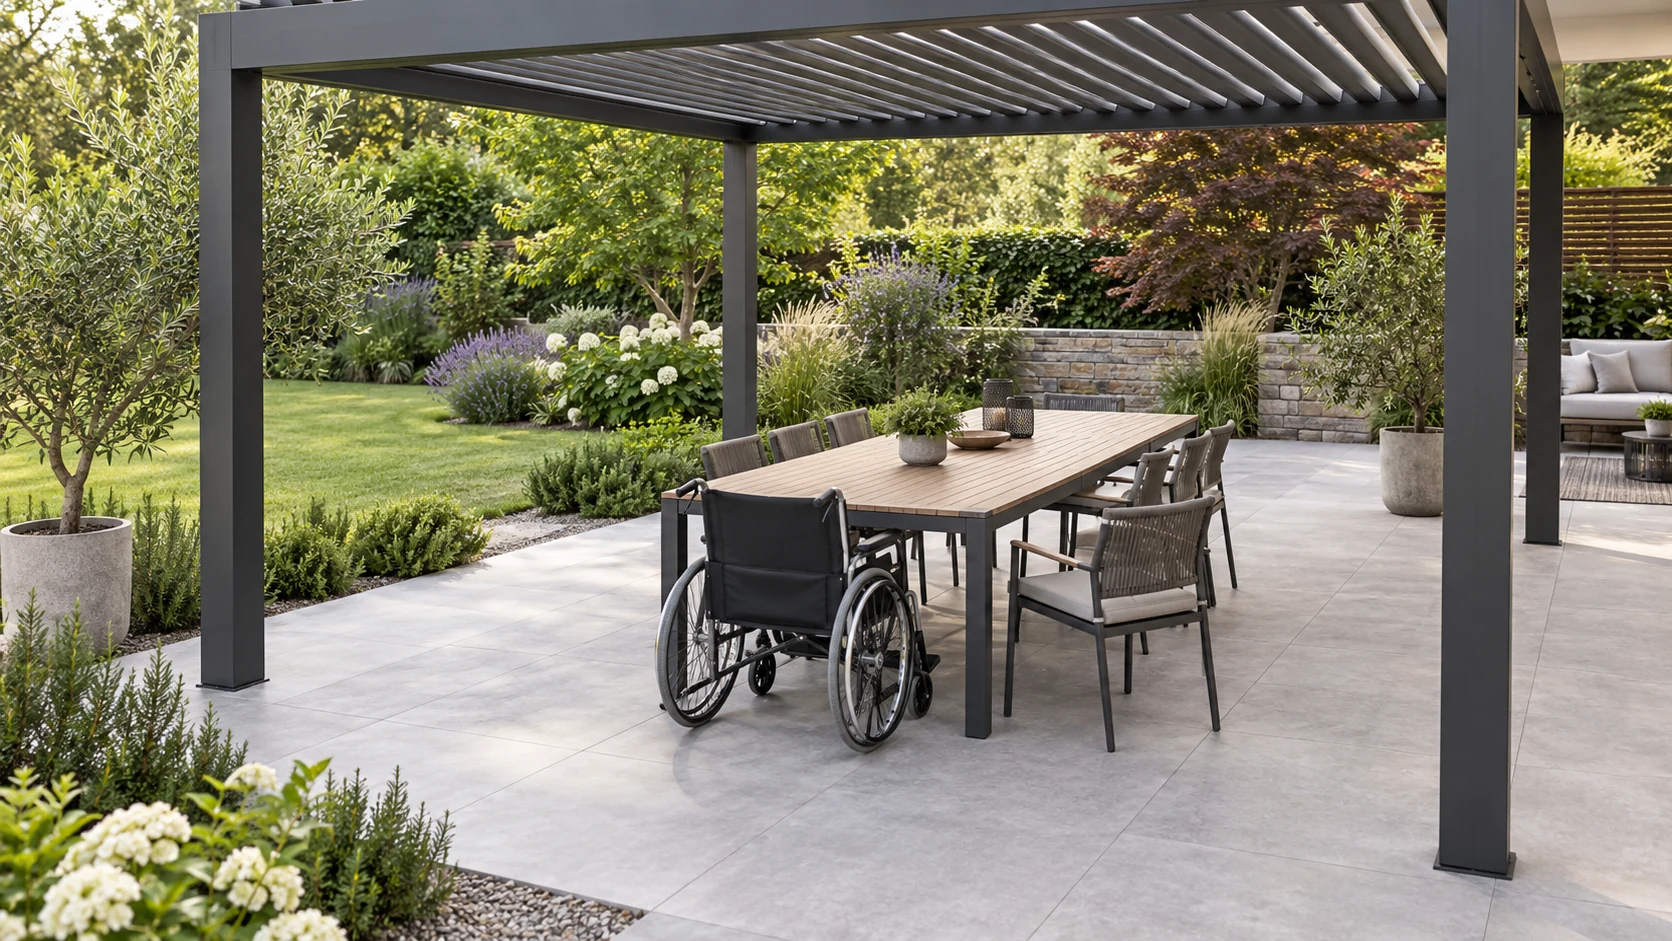
Follow one complete outdoor visit
A pergola in a senior living community forms part of a journey from rooms to seating, conversation and back indoors, not just a garden feature. Have staff observe a normal accompanied visit, noting pauses, unclear directions and service-vehicle crossings. This is a site-planning discussion, not medical or rehabilitation advice. Appropriate community staff should explain residents’ individual support needs instead of inferring them from age. The designer needs the actual pattern of use, not only a chair order.
Provide space for companions and conversation
Consider whether residents sit with family, carers or other residents. Chairs arranged only around the boundary may leave companions standing in a route or place conversation partners too far apart. Trial furniture combinations and review space for mobility equipment, approaching a seat and sitting or standing. Operations should select suitable furniture in light of users’ needs; that judgement does not belong to the pergola supplier. A small adjustable trial can inform fixed positions before the whole arrangement is committed.
Review light and wayfinding together
Strong light-dark contrast, reflective paving or complex enclosure lines may make entrances and boundaries difficult for some users to recognise. Inspect seated views and the journey from indoors to the pergola and back at common visiting times. A darker roof is not automatically better, nor should decorative lighting dominate the decision. Coordinate signs, lighting and furniture colours to make routes legible. Specific visual or hearing support needs should be assessed by the community’s relevant professionals rather than inferred from marketing language.
Plan a dependable return indoors
If weather changes suddenly, residents and companions may return indoors together. Keep the route free of tools and temporary event arrangements. Define who communicates, assists and operates equipment when conditions change. Reopening after rain depends on the ground and site condition, not simply a closed roof or stopped drainage. Where the rest area is distant from main activities, confirm how staff recognise someone needing help and whether the usual communication method works there.
Include daily management in acceptance
Acceptance should include an accompanied use trial and feedback from care or service teams, as well as installation appearance. Record barriers, adjustments and responsible people. Later planting, seasonal decoration and replacement seating should preserve approach and return conditions instead of gradually turning a usable rest space into a difficult display area.
- Map the continuous arrival, stay and return journey.
- Trial furniture, companion positions and mobility-equipment space together.
- Define responsibility for weather changes, assistance and reopening.
Is a more enclosed and darker pergola always better for senior living?
No. Review users’ needs, light contrast, wayfinding, airflow, companion positions and the route indoors. Involve operations and relevant professional teams in trials before deciding enclosure and lighting arrangements, rather than relying on age-based assumptions or promotional effects.
More questions, practical answers →