Outdoor solutions
A small patio pergola starts with the furniture plan
TTH Pergola aluminum pergola guide: use a compact footprint well by coordinating seating, movement and posts.
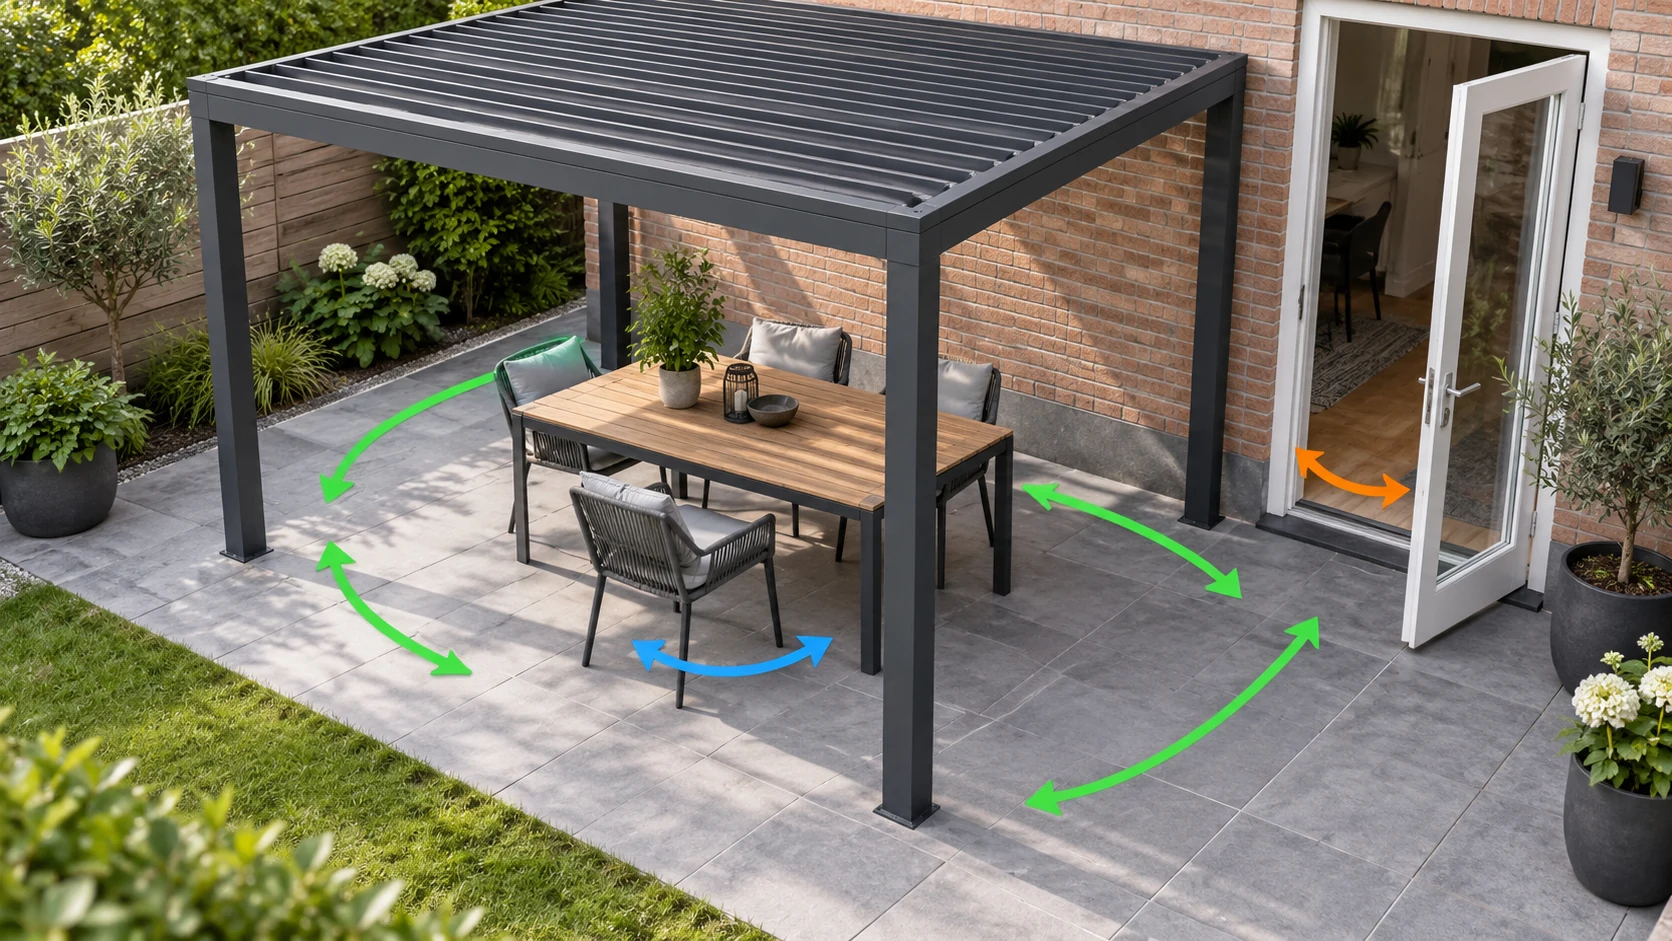
Small patios benefit from furniture-first planning
A compact patio has little spare space to absorb a poor arrangement. A table that looks small in a catalogue may occupy much more room once chairs are pulled out, while a deep sofa can narrow the route to the garden. Begin with the furniture you intend to use and sketch it in an occupied state. This reveals which areas need cover and which should remain open for movement.
The TTH 145/175 family on tthpergola.com provides a starting point for a residential aluminum pergola, but the useful footprint comes from the site. Consider whether the space is mainly for dining, lounging or a combination, and decide which activity has priority. A clear single purpose can make a small area feel more generous than trying to fit every outdoor function beneath one roof. Place the frame and any side screen around that plan, then check the view from the house. The result should feel like an intentional outdoor room rather than a collection of items squeezed under a structure. Mocking up the layout on the ground is a simple way to test the idea before dimensions are finalised.
Choose one primary activity
A compact patio works best when its main use is clear. Decide whether the priority is dining, a pair of lounge seats or a flexible sitting area, then draw the furniture at its actual size. Trying to fit every outdoor activity into the same small footprint can make the space feel crowded. The pergola should frame the useful area rather than encourage a furniture arrangement that leaves no comfortable route through it.
Draw the occupied positions
Include chairs pulled away from the table and the path to the house. Check doors, steps and the position of any grill or storage unit, with applicable clearances confirmed for the equipment involved. Compare this occupied plan with the proposed post layout. A scene photograph may use unusually small furniture or a wide lens, so it should not be the only evidence that a configuration will fit comfortably.
Keep the roof and sides restrained
For TTH 145/175, choose the exact profile through the project review while using the shared family appearance as a visual guide. Add side accessories only where they answer a real need, and confirm how they open within the limited space. Light-coloured paving or a simple furniture palette may influence the overall feeling, but practical circulation comes first. A clear compact plan can be more successful than a larger roof that leaves awkward residual spaces around its edges. Where the patio changes level, include that edge in the furniture drawing so the apparent spare space is not mistakenly counted as a comfortable place for a chair or a walking route.
- Use actual furniture dimensions.
- Keep the route to the house clear.
- Confirm each accessory's open position before ordering.
Should the pergola cover the entire small patio?
Not necessarily. Leaving a clear route or an open edge may improve the space. Define the activity area first, then choose a TTH footprint that supports it without consuming every available part of the terrace.