Compact pergola living
Add louvers to an old timber pergola or replace the frame?
Adding a moving louver roof to an old timber pergola starts with identifying and assessing the existing structure. Compare records, alteration scope and replacement options.
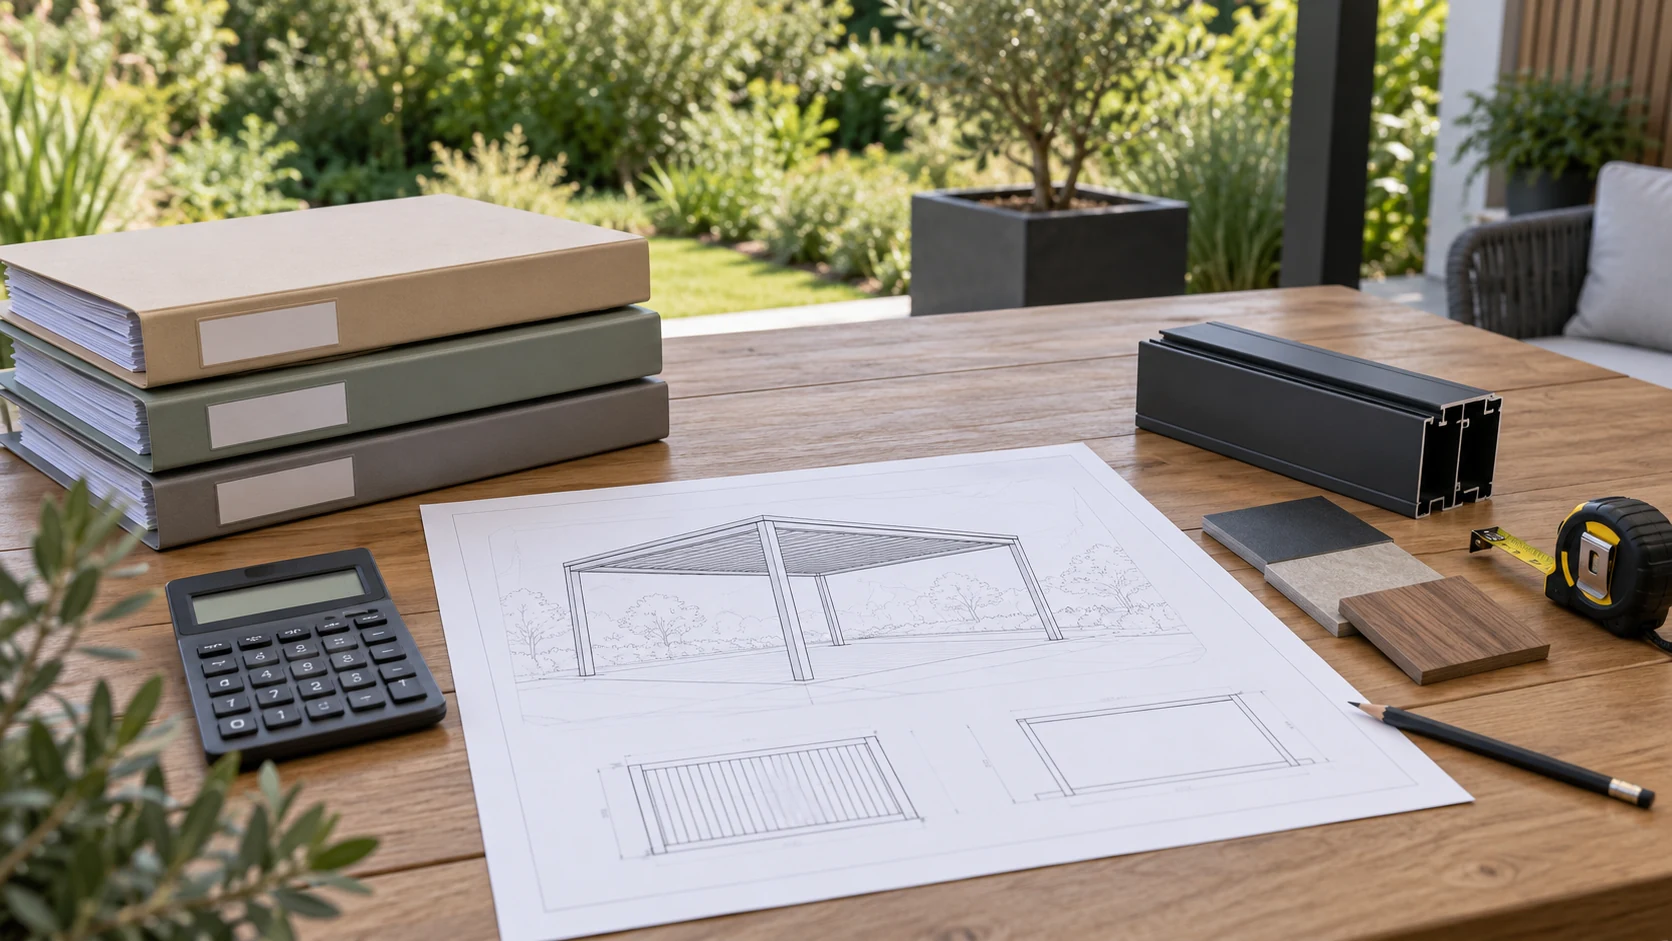
Identify the frame you already have
Adding aluminum louvers to an old timber pergola is not simply a matter of measuring between beams. Construction, connections, history and present condition affect whether further assessment is worthwhile. Gather original drawings, installation records, repair photographs and known alterations, distinguishing documents from a former owner's account. Record visible damage and unusual connections without declaring the structure safe or unsafe from photographs. Tell the assessor when identity, age or foundation information is missing. Missing records do not automatically require demolition, but they do mean a quotation should not treat compatibility as an established fact.
List what the new roof would change
An open timber frame and a moving roof introduce different uses and requirements. Ask the proposal to address connections, moving clearances, drainage, operation and maintenance, including which existing elements remain or change. The actual system provider and site assessor must explain these issues together; another project's installation photograph is not a substitute. A frame that has stood for years is not thereby proven suitable for added equipment or changed loading. The homeowner's task is to assemble information and requirements, not select bolts, add braces or cut beams. Any proposed structural alteration needs a clearly identified responsible reviewer.
Examine why keeping the frame matters
Imagine a household wanting to keep its timber pergola because it connects familiar climbers and brickwork, not merely to avoid buying a new frame. Record those valued visual elements separately and ask whether other arrangements could preserve them. Retaining parts of the landscape may be easier than forcing roof compatibility, or an assessment may identify a feasible alteration. Do not assume either outcome beforehand. Include removal, clearance, temporary plant handling and future care when comparing options. This hypothetical example clarifies the purpose of renovation; it does not establish that an existing wooden frame can be converted.
Request two clearly scoped options
When enough information is available, request separate scopes for adapting the old frame and replacing the complete structure. Each should identify assessment costs, unresolved conditions, responsibility for interfaces and how hidden damage would trigger a new decision. A roof-only price and a complete pergola price may include very different site responsibilities. If no provider will confirm the alteration interface in writing, obtain further assessment or consider another approach instead of asking installers to experiment on site. Keep records that clearly distinguish retained and replaced elements so future maintenance personnel understand the resulting combination.
- Collect existing drawings, repair records and condition evidence.
- Identify who takes responsibility for compatibility.
- Compare alteration and replacement on complete work scope.
Can a solid-looking wooden pergola take a motorized louver roof directly?
Appearance alone is insufficient. Assess the frame, connections, foundations and condition together with the proposed roof, including movement, drainage and service interfaces. Supply the available records and obtain a responsible assessment. Missing information or unconfirmed interfaces should not be resolved through improvised installation or imitation of photographs.
More questions, practical answers →