Design details
Which way should pergola louvers face?
TTH Pergola bioclimatic pergola guide: coordinate roof direction with daylight, the main view and the selected system's movement.
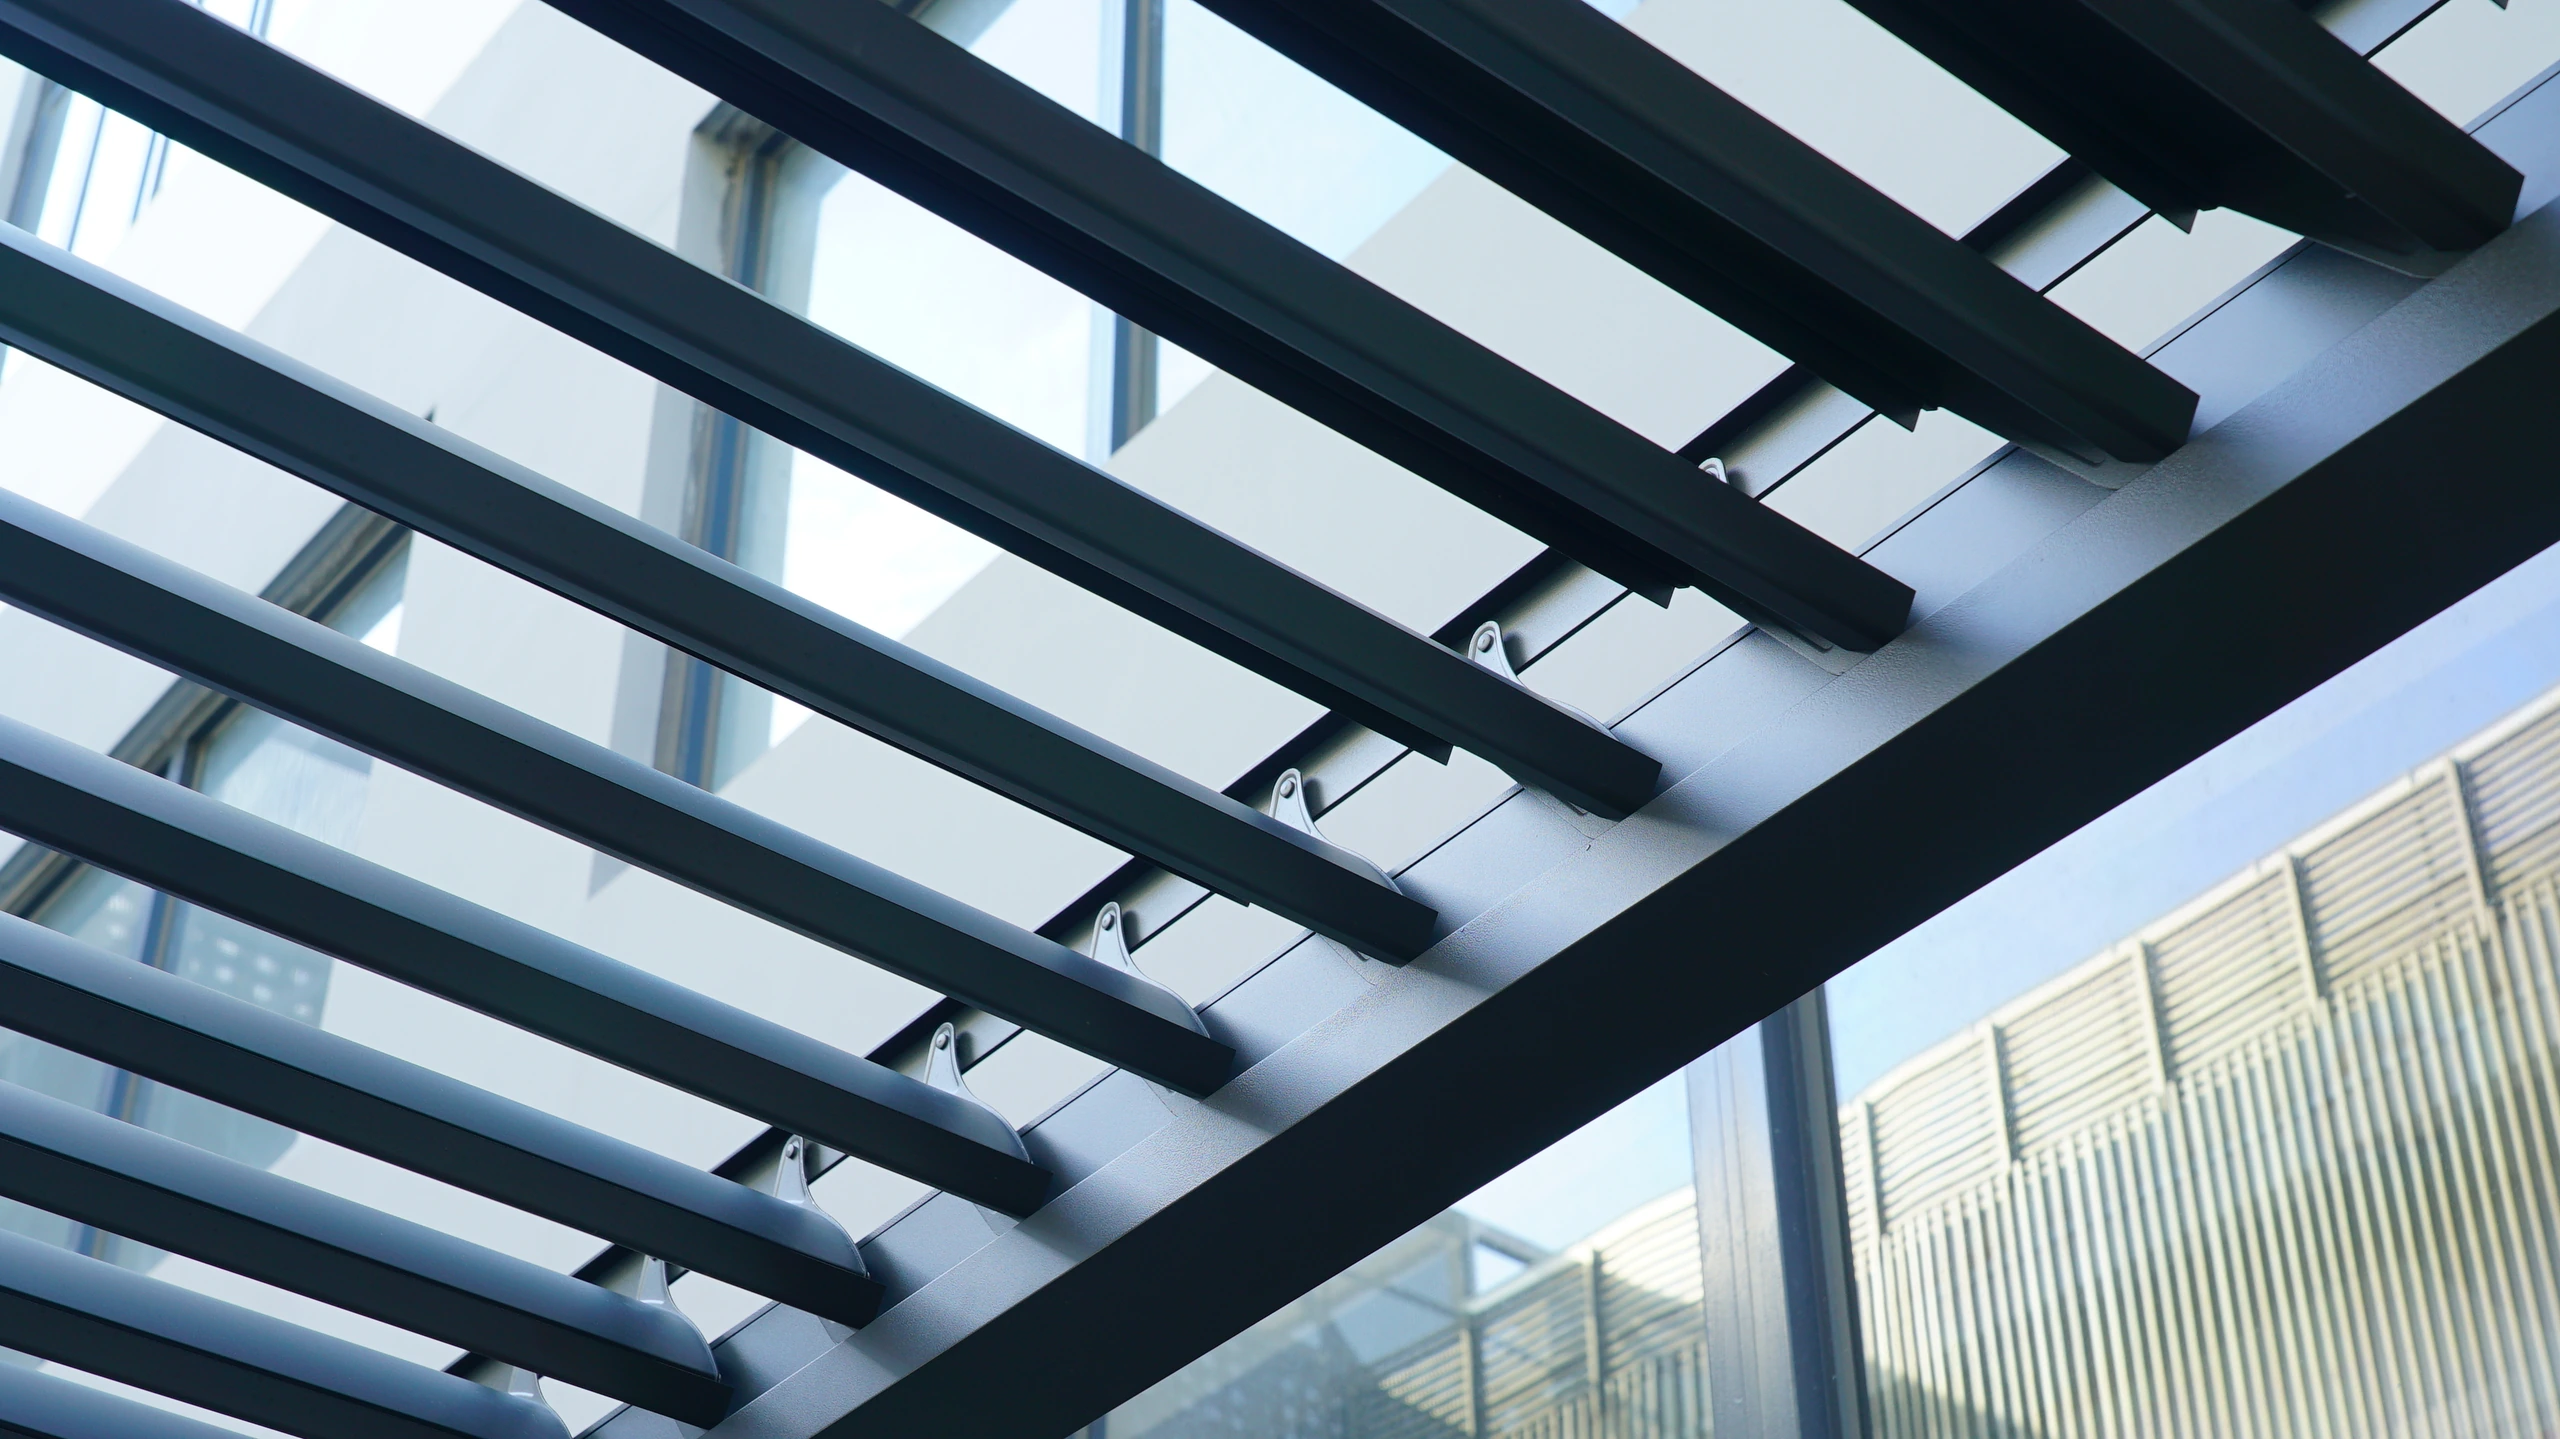
Sunlight is a moving condition, not a fixed arrow
The direction of a louvered roof is easiest to discuss when you know when the space will be used. A breakfast terrace and a late-afternoon lounge may have different priorities even when they sit beside similar houses. Observe the light at those times and note which part of the seating area is uncomfortable. Also look at the windows behind the proposed pergola: changing the overhead arrangement can change the experience of the adjacent room.
For TTH Pergola planning, draw the building, the intended seating position and the direction of the blades on one sketch. Then discuss what happens with the blades open and closed. A side screen addresses a different light path from the roof, particularly when sunlight arrives at a low angle. Examples on tthpergola.com can help explain these relationships, but a scene image cannot reproduce your site's orientation. The useful outcome is not a supposedly perfect compass direction. It is a configuration that responds to the hours, viewpoints and activities that matter to the owner, with any remaining need for side shading identified before manufacture.
Begin with the space below
Louver direction should be considered alongside the position of the pergola and the way the space is used. Record where people sit, where the main view lies and when the terrace receives direct sun. There is no universal direction that creates ideal shade on every site. Buildings, trees and the season affect the result. A plan with orientation marked clearly is a better starting point than copying a roof direction from a photograph.
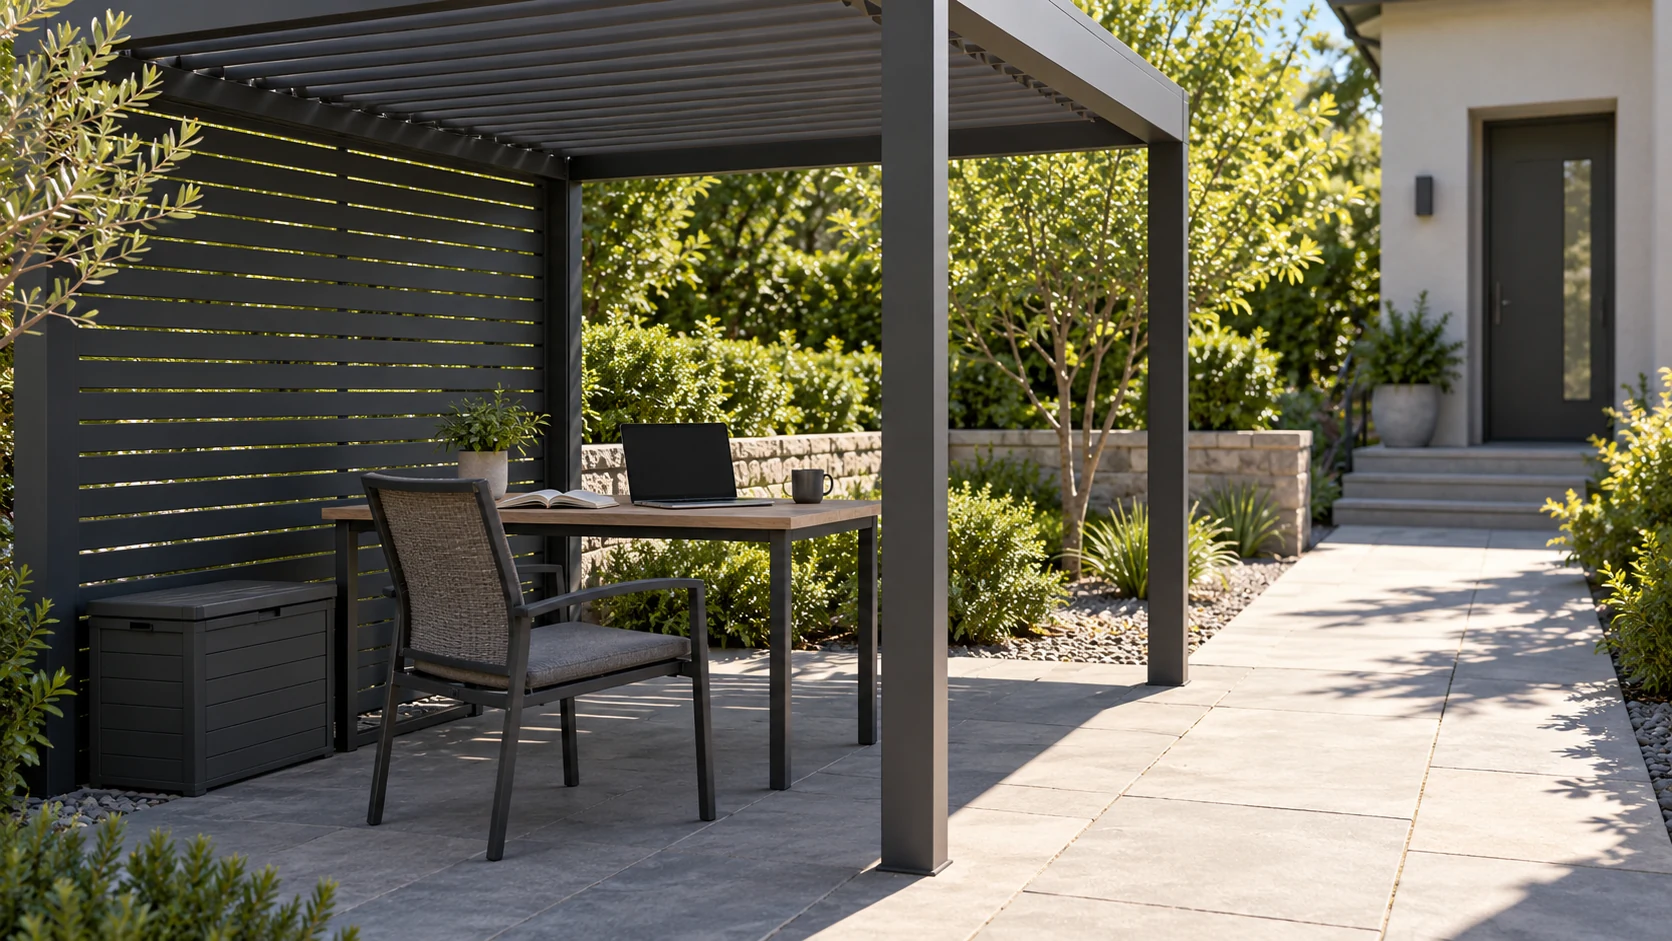
Check the product's actual movement
Ask how the selected roof opens and which positions are available. Coordinate that movement with nearby eaves, lights and other fixtures, and confirm the drainage arrangement at the same time. Do not assume that rotating the drawing leaves every connection and outlet unchanged. The supplier should show the proposed direction in the project drawing so the visual intention and the technical arrangement can be reviewed together before production begins.
Review more than one moment of the day
Check the proposed arrangement during the periods when the terrace will actually be occupied. A breakfast space and an evening dining area may have different priorities. Use site observations or an appropriate daylight study where the decision is important; a single rendered image does not establish year-round shading. Keep a note of the chosen orientation and the reason for it so later changes to furniture or accessories can be evaluated against the original plan. If the roof is close to a window, include the interior view in the review so the chosen direction also makes sense from the room used most often.
- Mark north and the principal seating area on the plan.
- Record the hours when unwanted direct sunlight is most noticeable.
- Confirm louver movement, drainage and nearby fixtures together.
Can roof louvers solve every glare problem?
No. Low-angle light can enter through the sides. Review the actual seating position and consider a compatible side treatment where needed, rather than expecting the roof alone to manage every direction of sunlight.