Retractable awning choices
Two awnings side by side: plan for the gap between them
Plan the gap, independent movement and furniture together; adjacent shade does not automatically form continuous rain shelter.
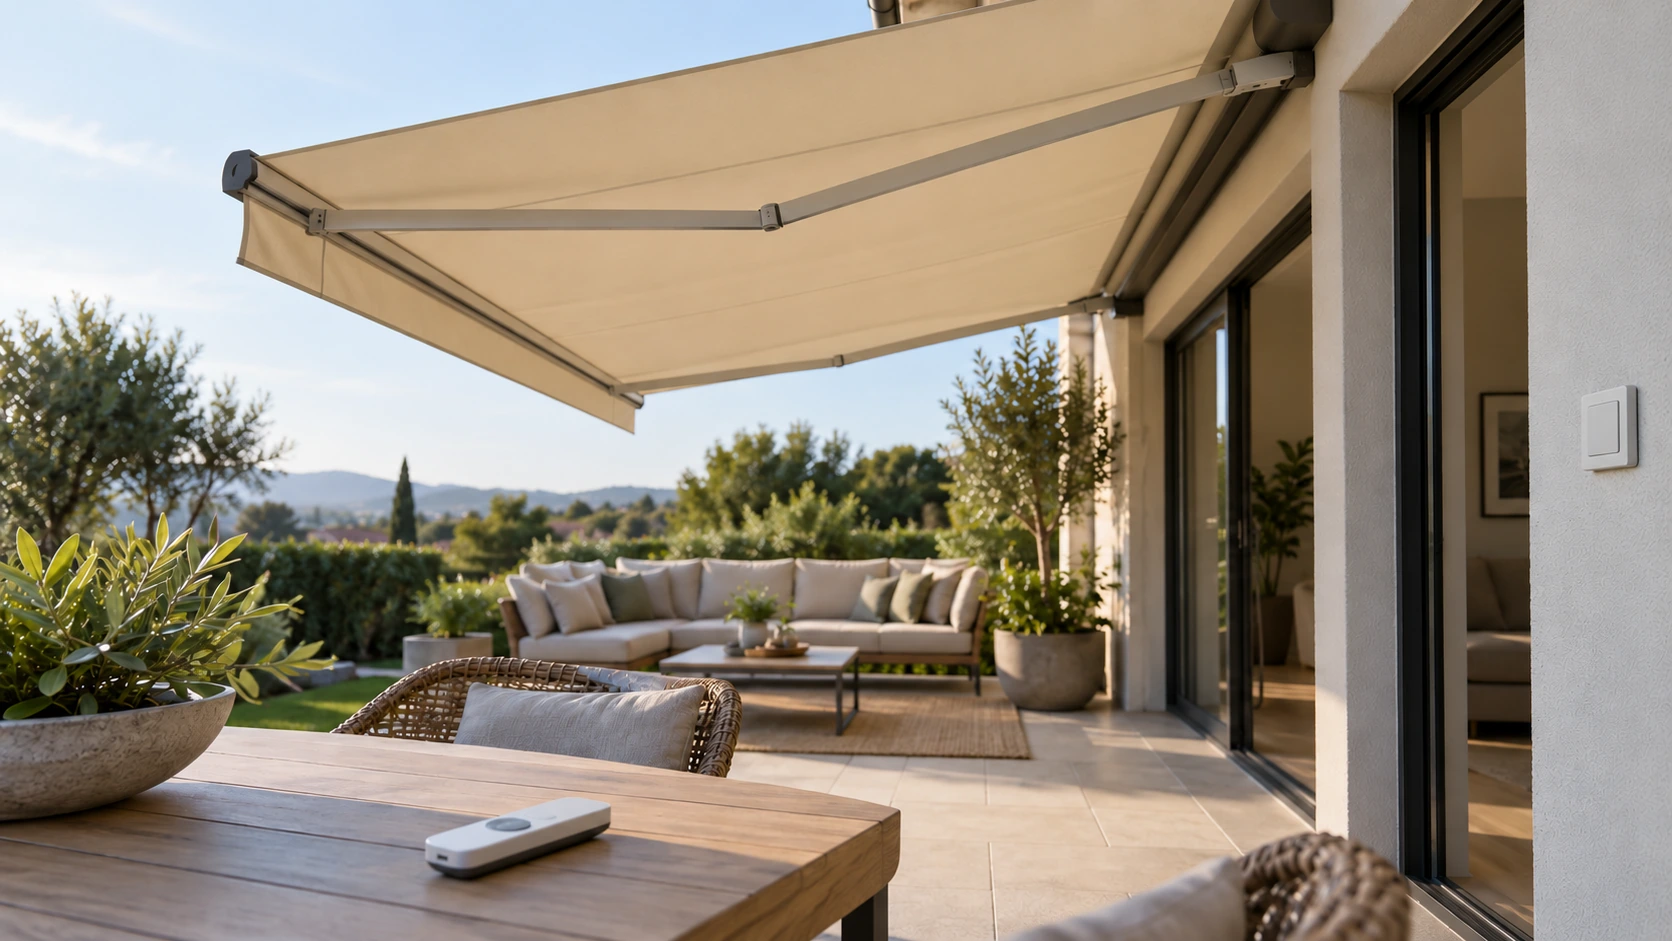
Adding widths does not establish continuous coverage
Two awnings may suit separate zones on a wide patio, but adding nominal widths does not establish one continuous usable surface. Cassettes, end mechanisms, installation separation and actual fabric boundaries require model drawings. Ask the supplier to show equipment and fabric outlines separately, then assess the remaining gap against activities. A distant rendering may conceal a gap that is noticeable from a chair or an indoor window. Treat that area as a deliberate part of the plan rather than waiting until installation to improvise something between the units.
Give the middle area an appropriate function
A gap above the main dining table calls for a check of sunlight during normal meals. A gap serving circulation or furniture movement may be acceptable for different reasons. Compare furniture and service routes with both awnings deployed, only one deployed and both retracted. The neatest fully open picture is not enough when independent use is the reason for selecting two systems. Nor should the middle be treated as permanently unoccupied: pulled-out chairs, children and someone carrying dishes may all use that part of the patio.
Preserve independent movement and servicing
Check the front bars, arms and end-service space where units approach each other. Unapproved fabric strips, cords or rigid panels should not connect independent systems merely to hide a gap; an apparently simple infill can alter movement and loading. Any required junction needs confirmation from the appropriate system designer or provider. Explain which controls operate one side or both and how the adjacent unit is managed during servicing. Mechanical clearance, control grouping and maintenance arrangements need separate attention so the two zones remain independently usable rather than mutually restrictive.
Redefine the requirement if continuous shelter matters
Imagine restaurant staff needing a sheltered route from the kitchen to the outer seats during rain. Adjacent fabric alone does not answer that requirement. Establish permitted rain use, then determine whether the whole route needs another suitable system design. Mark the middle as an accepted open zone or an unresolved interface in drawings and quotations. Handover can check positions, normal operating combinations and explained limits, while leaving unobserved performance unverified. The value of two units should come from useful zoning, not a claim of continuity that the proposal does not actually establish.
- Distinguish equipment outline, fabric area and the middle gap.
- Compare furniture and routes in all normal deployment combinations.
- Do not join moving systems without an approved design.
Can two adjacent awnings be treated as one continuous rain roof?
No. Check each unit’s permitted rain use, fabric boundaries, junction and water line while preserving movement and service access. If a continuously sheltered route is essential, request a complete suitable design rather than joining independent equipment with improvised fabric or panels.
More questions, practical answers →