Hardtop pavilion planning
Hip roof or gable roof: choose around the direction of arrival
Compare hip and gable roof forms through arrival, end views and the surrounding buildings.
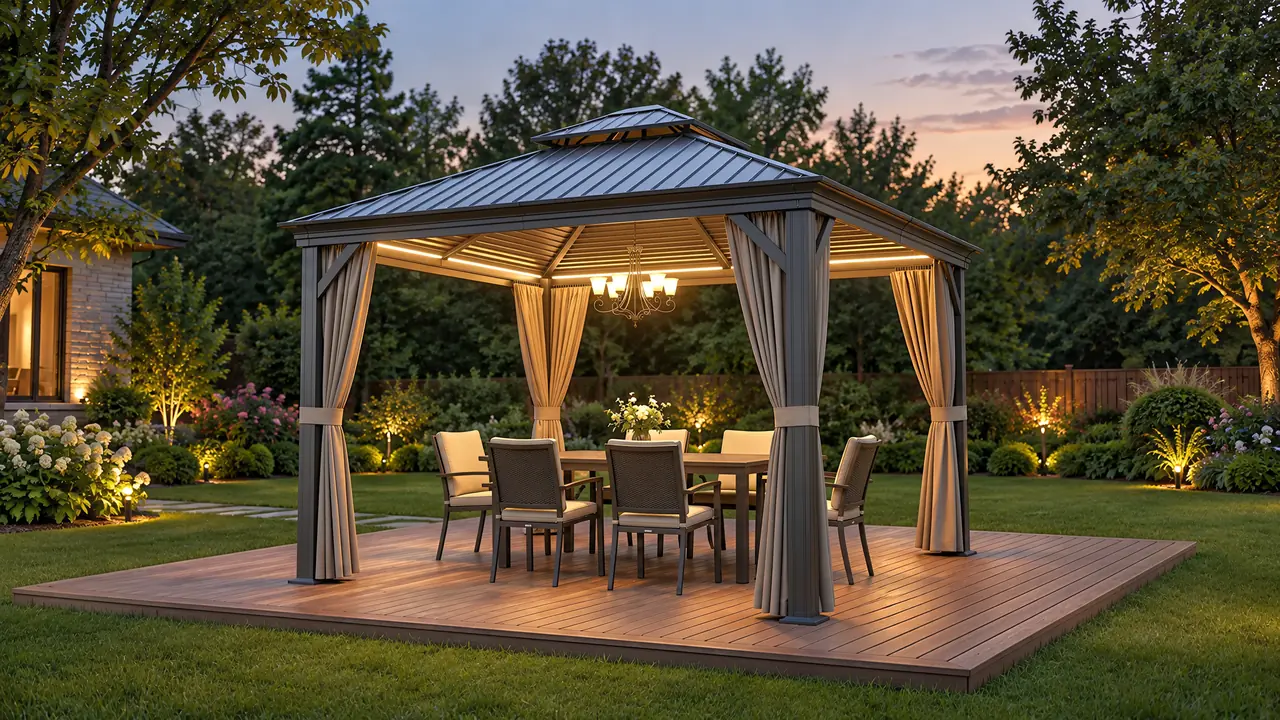
Start with the direction people approach from
Begin the choice between a hip roof and a gable roof with the direction of arrival. A gable roof presents distinct end and eave elevations; a hip roof brings sloping roof surfaces around its sides. The experience depends on where people approach, where they sit and which buildings stand behind it. Mark the house door, garden paths and principal stopping points before reviewing elevations. A flattering angled photograph may show a side rarely seen on site. Roof shape on its own also does not establish wind performance or suitability for local loads.
Check the arrival elevation and seated views separately
Review the entrance through its beam clearance, projecting eaves and apparent roof mass. Then check from a seated position whether the roof edge interrupts a garden view you want to preserve. At the end of a narrow path, one elevation may make the entrance easier to recognize, but test that impression from the actual approach. The pavilion need not copy the house roof exactly. Proportion, orientation and the intended use matter together. Request front and side elevations and place their eaves, highest points and posts against the outlines of nearby buildings.
Compare a garden with two arrival paths
Imagine a household entering from a kitchen door while visitors arrive along a side garden path. A roof chosen only from the kitchen viewpoint may present an unexpected elevation to guests. Prepare simple views from both paths and check how the long side of the table relates to each entrance. If one side will form a backdrop for gatherings, add the standing photography viewpoint. Neither roof form wins universally. The useful choice supports frequent arrival and occupancy patterns without requiring every direction to present the same appearance.
Verify the preferred appearance against the actual product
After choosing an appearance, confirm that the actual model supports the required dimensions, orientation and accessories. Do not ask an installer to reshape the ridge or shorten eaves on site to imitate a rendering. Check drainage arrangements, connections and assembly against the product documentation. Leave unresolved heights and relationships to existing buildings clearly marked. The final confirmation should show the primary and secondary entrances, seating direction and selected elevations, giving the supplier a practical reason for the arrangement and the owner meaningful viewing positions for inspection.
If family members prefer different forms, record their responses to entrance recognition, blocked views and roof mass separately. Discuss the positions used most often. This reveals which viewpoint creates the disagreement without endlessly exchanging renderings, and the agreed orientation can be marked on the product plan.
- Mark the routes used by residents and visitors.
- Review elevations from both standing arrival and seated positions.
- Verify height, eaves and configuration against the actual model drawings.
Is a hip roof always more suitable for a freestanding garden pavilion?
The name alone is insufficient. Compare approach directions, seated views and surrounding proportions, then check the actual model-specific dimensions and technical documentation. A roof-form category does not establish wind, drainage or load performance.
More questions, practical answers →