Hardtop pavilion planning
What will you see overhead? Inspecting the underside of a hardtop gazebo
Inspect the roof underside from occupied positions, including rafters, seams, fasteners and wiring.
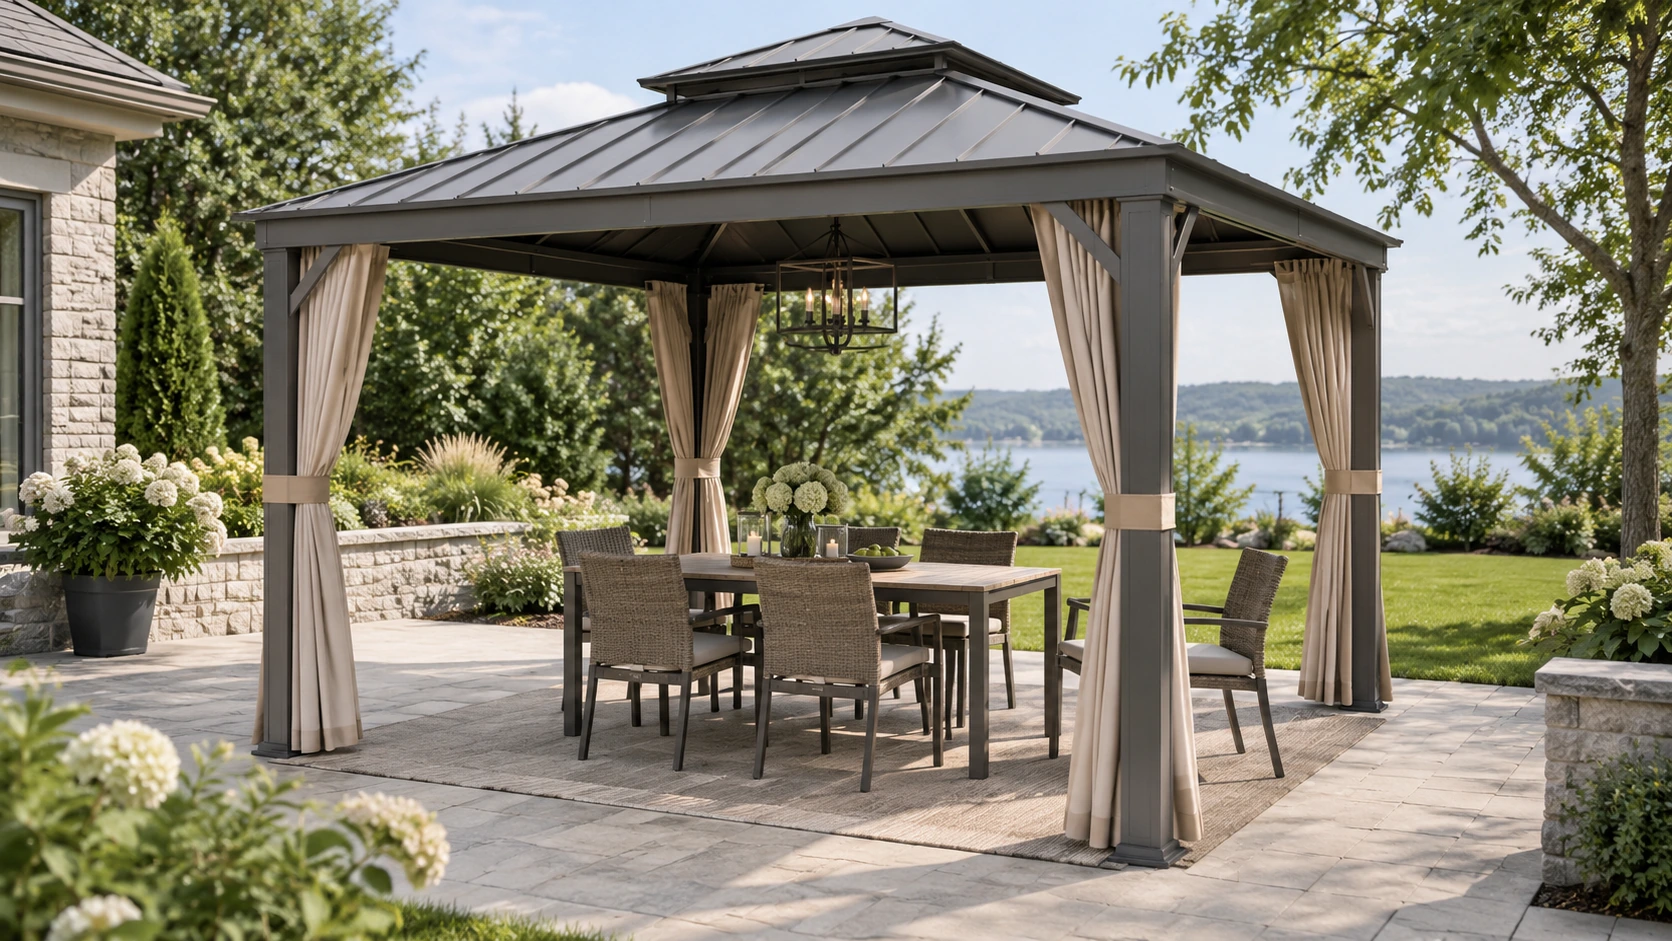
Lower the viewing position to the chair
A hardtop gazebo deserves a separate inspection from the position of someone sitting underneath it. Exterior photographs can show a pleasing overall outline without revealing rafters, seams, connections or cables overhead. Request upward views matching the planned seat height and direction, then confirm the model, size and accessories shown. There is no universal preferred underside: exposed construction suits some owners, while others want a visually continuous surface. Explain that preference before ordering so an unexamined viewing angle does not become a later dispute about quality.
Distinguish structural elements from decorative pieces
Ask the supplier to identify beams, panel undersides, trim, removable covers and accessory attachment positions in the photographs. An element that looks untidy may have a structural, connecting or service function, so appearance is not a reason for an installer to remove it. Where concealment matters, ask about supported configurations and their effect on inspection access. Distinguish product wiring from cables serving separately installed equipment and assign responsibility for each. The useful outcome is an explanation of visible components, not a polished image of a ceiling that differs from the supplied assembly.
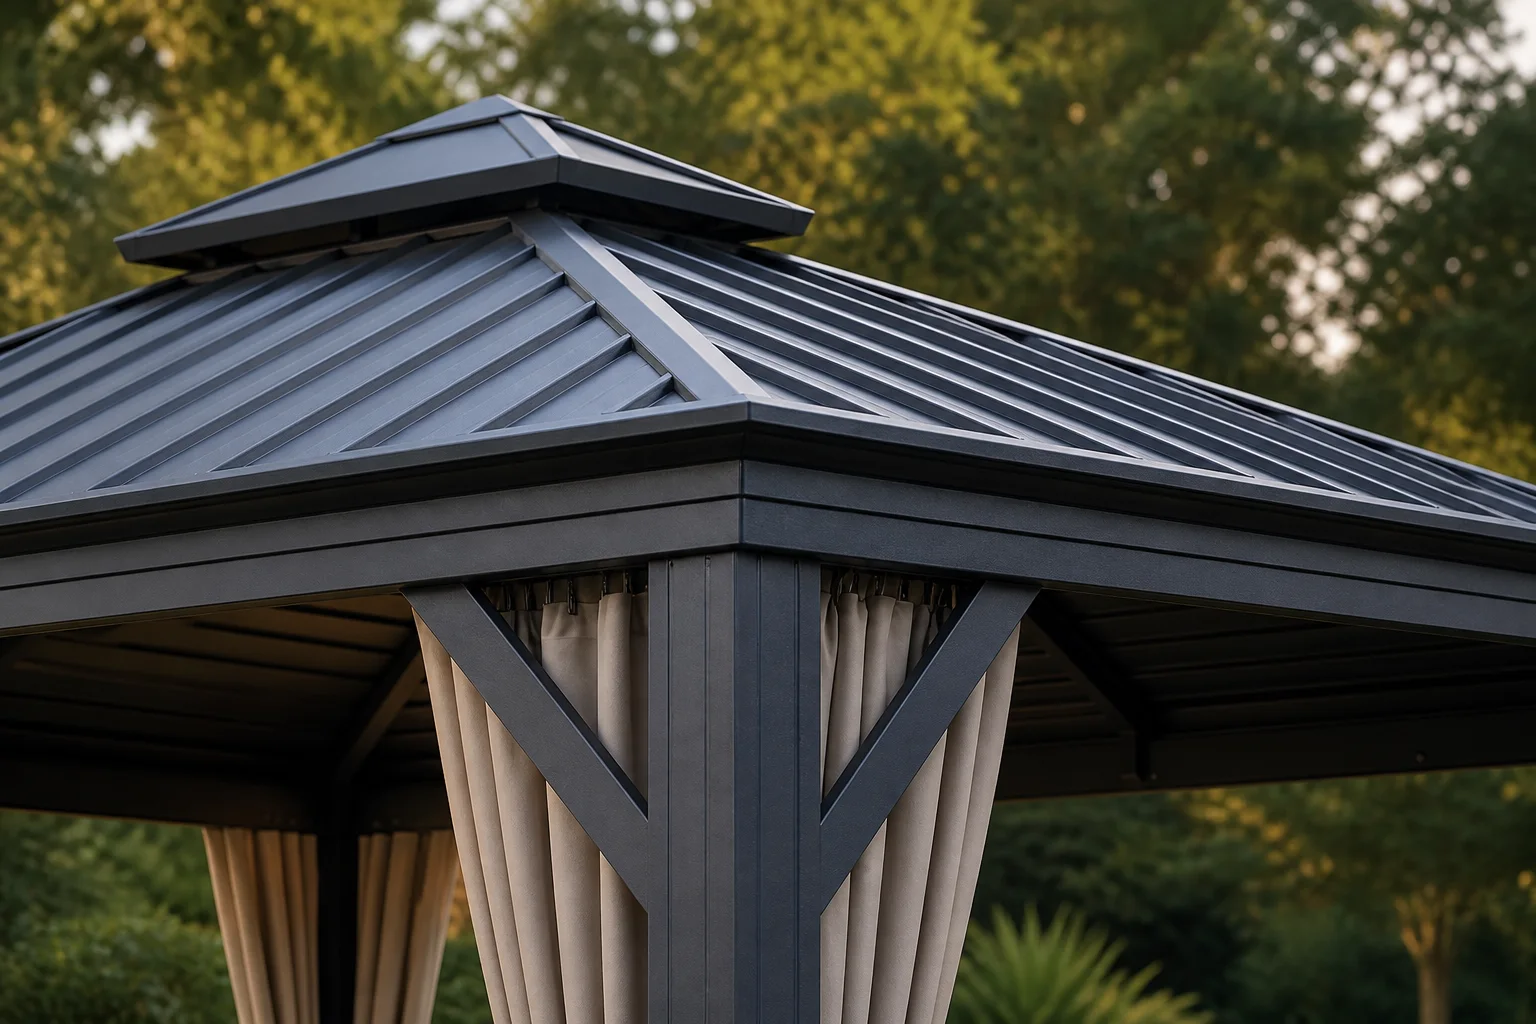
Compare the views from loungers and a dining table
Imagine a pavilion containing both a dining table and loungers. Diners may mainly notice edge beams, while reclining users look directly toward the ridge and upper connections. Observe both positions in daylight and with the intended lighting. If shadows or fixture positions are distracting, first try furniture orientation or discuss supported configurations instead of adding makeshift panels. The example shows how posture changes the visible area. An exterior sales demonstration cannot represent every occupied view, so the main users should each assess the positions they will use.
Retain appearance decisions alongside service information
Keep agreed underside photographs with the order, identifying model, color, components and viewing angle, and list separately installed equipment. Repeat those views after installation to distinguish configuration changes from lighting differences. Preserve information about inspection and removal positions so later decoration does not obstruct service. If only another size is photographed, identify the differences rather than assuming identical beam and seam arrangements.
Ask whether display photographs include extra ceiling decoration or temporary covers. Record their supply status so showroom styling is not mistaken for the standard roof underside.
- Observe the underside from actual dining and reclining positions.
- Identify structure, removable decoration and separate equipment wiring.
- Keep model-specific photographs and the accessory supply list.
Can installers simply cover visible roof beams and screws?
First identify the function of the components and the view you want to change. Covering may affect inspection, accessories or future removal. Use a supported configuration and document appearance and service access before proceeding.
More questions, practical answers →