Outdoor solutions
Hardtop garden pavilions: assess the whole roof silhouette
TTH Pergola garden pavilion guide: compare a pavilion's roof, posts and usable space without relying on cropped imagery.
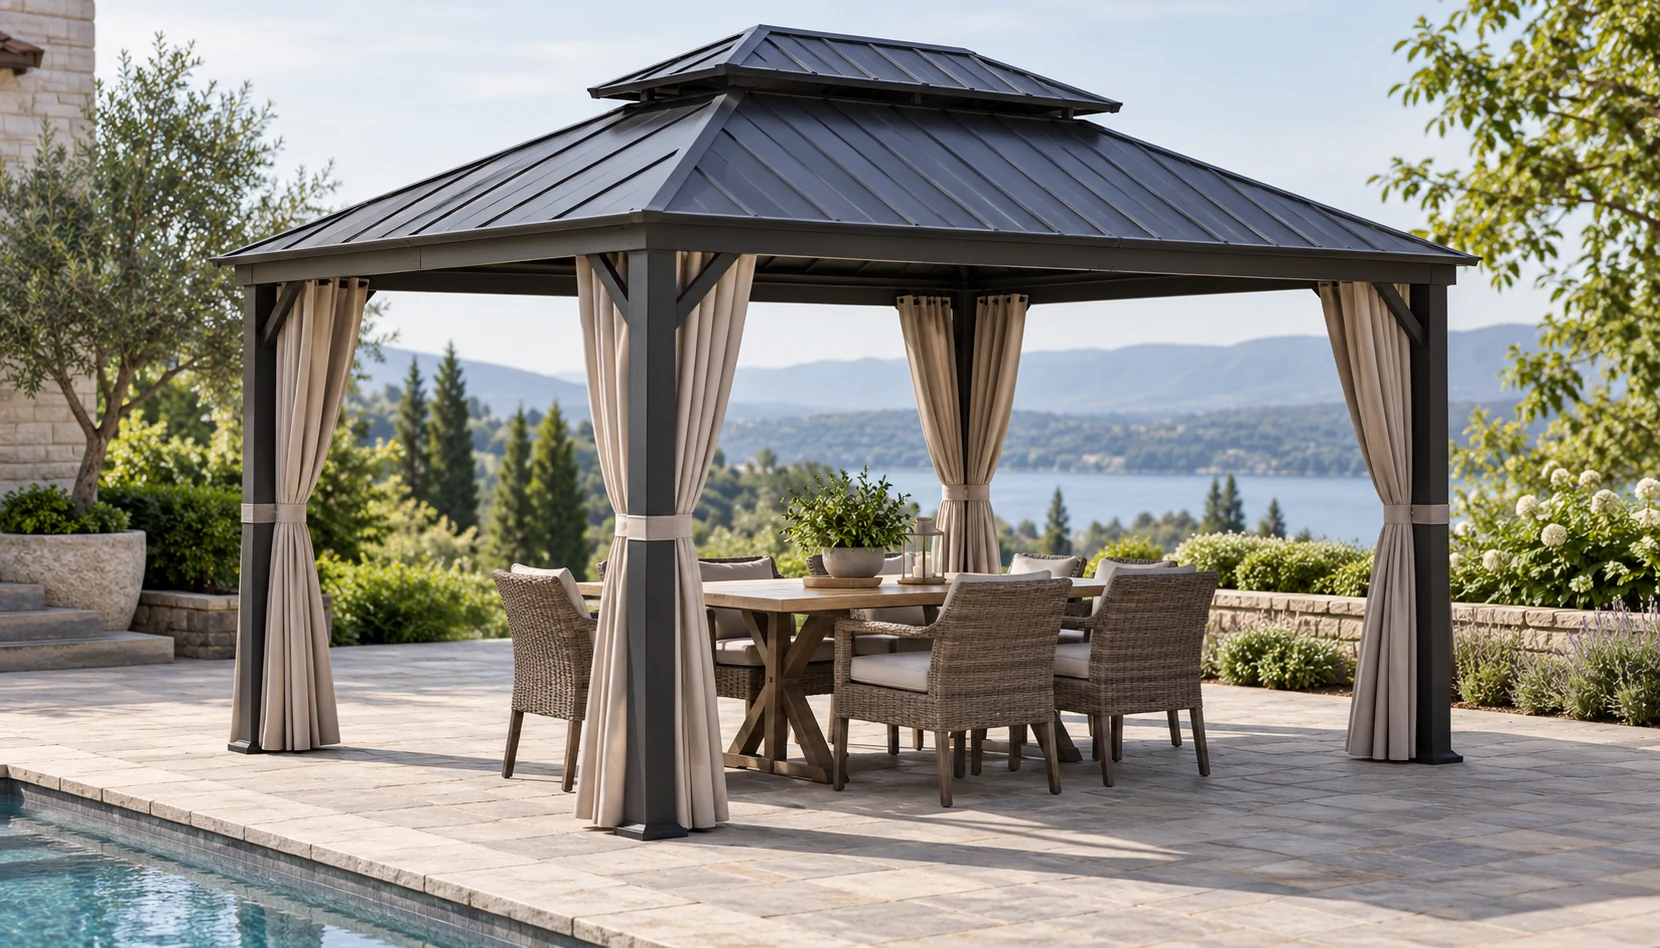
Judge the pavilion as a complete silhouette
A hardtop pavilion is read as a whole: the roof, the support positions and the space beneath it contribute to its character. A tightly cropped picture can make the roof seem heavier or the posts shorter than they are. Begin with an image that shows the entire structure, then compare it with the surrounding garden and the proposed furniture.
The hardtop views on tthpergola.com are intended to show the full TTH pavilion rather than an isolated roof detail. Use them to discuss the visual balance, then refer to the confirmed product dimensions for the actual footprint and clearance. A pavilion that works as a garden destination may be seen from several directions, so consider the approach path and the view from the house as well as the front elevation. Accessories and nearby planting can change that balance. The aim is not to reproduce the exact garden in a promotional scene; it is to understand which proportions appeal to you and how they will relate to the real location. This keeps the selection grounded in both appearance and use.
Look at the complete outline
A hardtop pavilion's character comes from the relationship between its roof, posts and the space beneath. A tightly cropped photograph can hide overhangs or make the structure appear taller and narrower than it is. Ask for an uncropped view and the relevant dimensions. Use the image to judge visual character, but use drawings to check the overall footprint and usable space between posts.
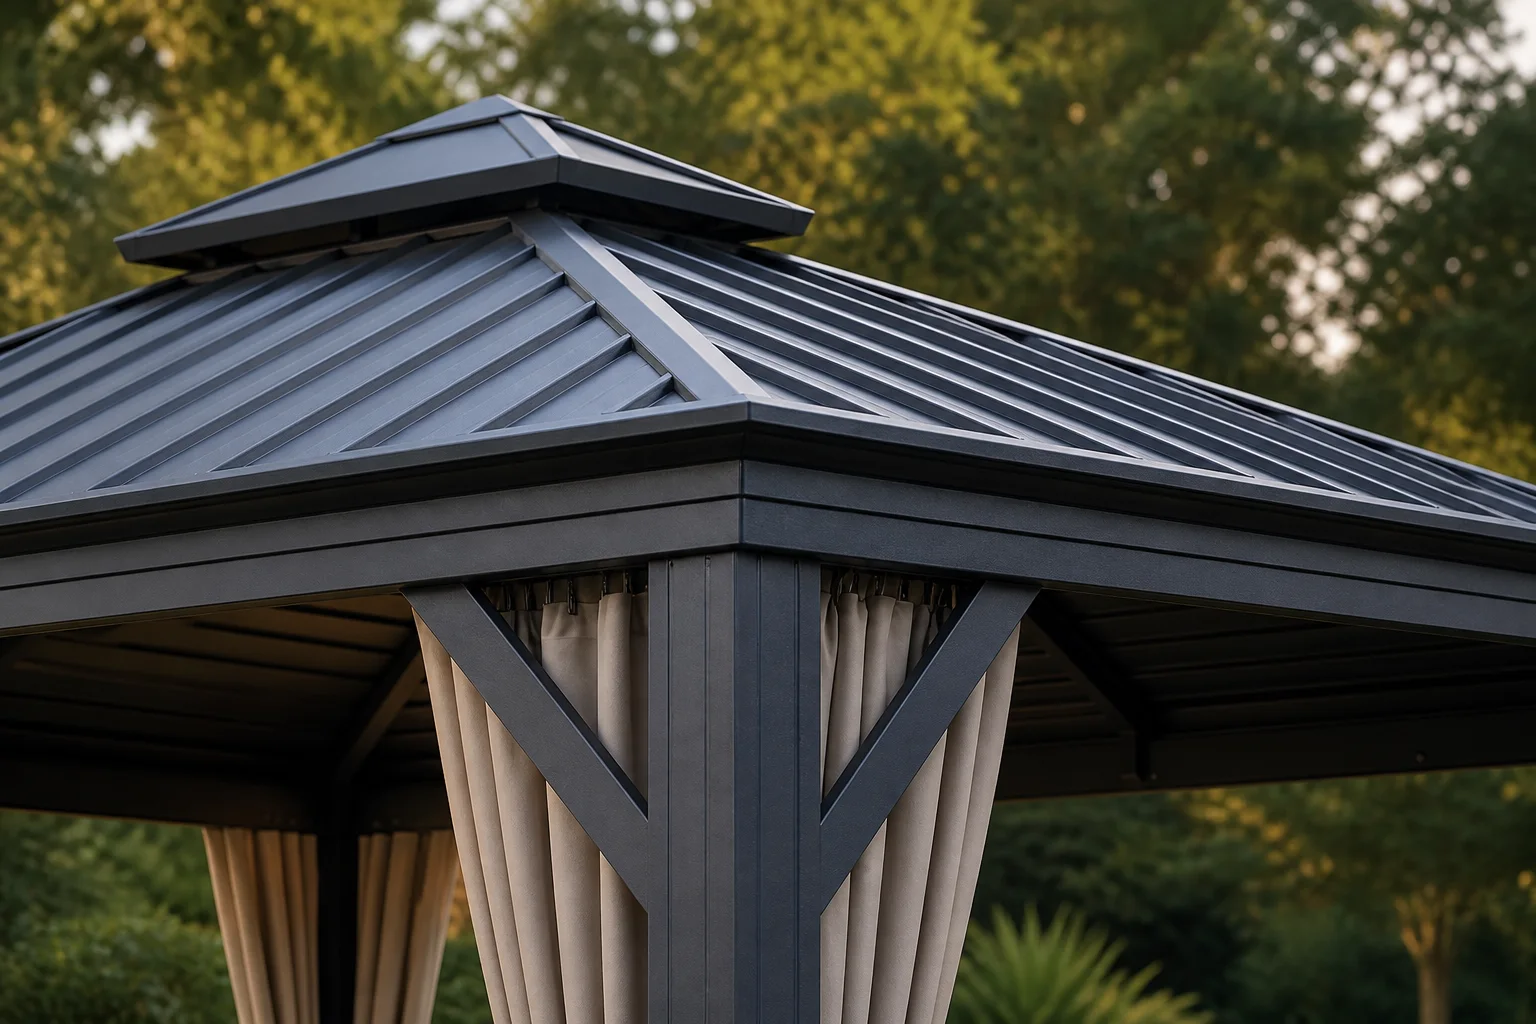
Relate the pavilion to the garden
Place the pavilion on a simple site plan with paths, planting and nearby buildings. Consider how it is approached and where the main opening faces. A garden focal point still needs practical access for furniture and maintenance. Check the apparent roof scale from several viewpoints rather than only the most flattering angle. The goal is an arrangement that feels intentional within the garden and supports the planned use below the fixed roof.
Verify the practical details
Confirm roof dimensions, clear height, post positions and the drainage arrangement for the selected product. Ask which components and accessories are included rather than assuming the entire photographed setting is supplied. If the garden levels or paving will change, coordinate that work before final measurements. Keep decorative decisions separate from structural or fixing changes so the approved installation remains clear. Good proportions are most useful when paired with a precise, buildable specification. If the pavilion will be seen from an upper window, include that viewpoint when considering the roof silhouette, while still checking the ground-level arrival and seating experience separately.
- Review an uncropped roof image.
- Compare outside size with usable space.
- Confirm the final ground level before setting dimensions.
Can I estimate clearance from the pavilion photograph?
Perspective can distort apparent height and width. Use the photograph for visual direction and the confirmed TTH dimensions for planning furniture, access and clearance beneath the roof.