Retractable awning choices
Folding arms or a post-supported fabric canopy: compare the site conditions
Wall and ground conditions differ between folding-arm and post-supported systems. Compare structural interfaces, circulation and maintenance before appearance.
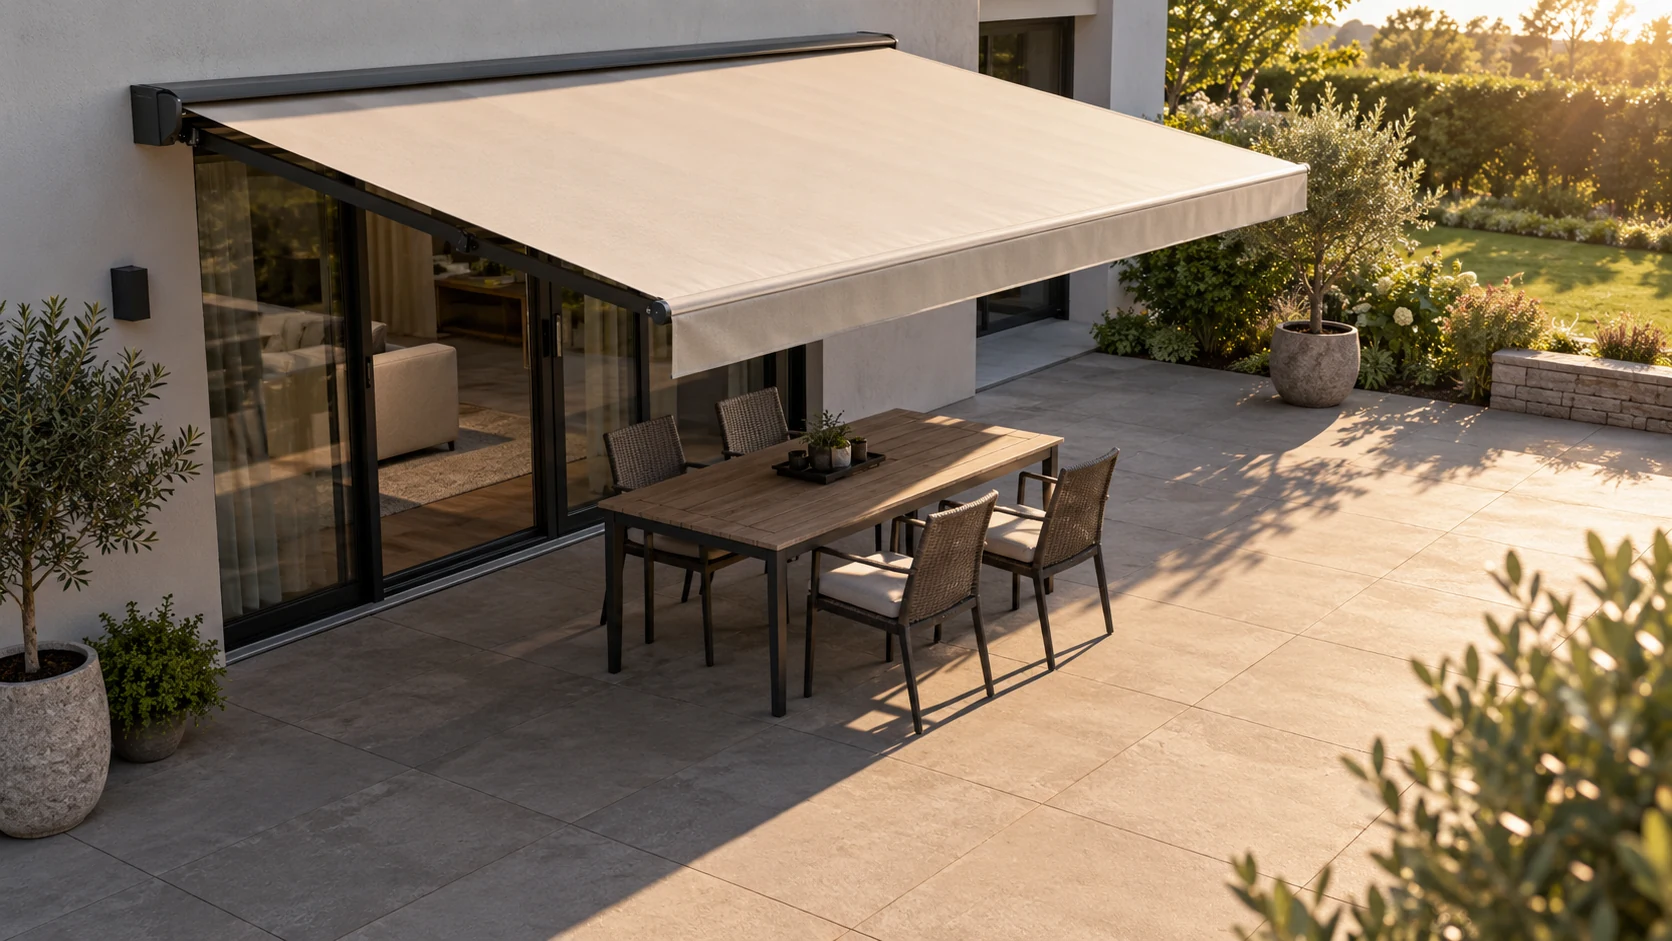
Similar fabric roofs do not mean similar installation
Two products may both shade with fabric and look similar in photographs, yet folding arms and a post-supported frame create different installation questions. The former needs assessment of its specific mounting requirements and wall construction; the latter needs column, foundation and overall frame coordination. No front posts does not mean no structural requirements, and adding posts does not make every site suitable. Obtain layouts for the actual models, identify building and ground connections, then ask the appropriate installer or designer to evaluate those interfaces.
Look at movement above ground and conditions below
Show real column positions when checking pulled-out chairs, carts and cleaning routes. Apparently open paving does not establish that the proposed foundation area is free of services or other constraints. A folding-arm system may reduce ground obstructions, but its front edge and movement can still interact with doors, lights or planting above. Use identical furniture arrangements for both options instead of making one appear generous through smaller furniture. Assess wall interfaces, ground occupation and overhead movement together to understand the space each proposal actually requires.
Discuss the boundaries in each operating state
Imagine a patio kept open for children during the week and furnished with a long table at weekends. Clear ground may help rearrangement, while a complicated wall could add investigation and associated work. Another site may have feasible column positions but difficult circulation beside them. Neither scenario makes one structural type universally superior. Compare the remaining frame when stowed, cleaning access and operating limits. Rain use, side accessories or other functions require evidence for the selected system; posts alone do not establish those capabilities.
Include the different enabling work in quotations
Separate equipment, wall interfaces, ground works, power and finishing responsibilities in each quotation. Mark genuinely irrelevant work as not applicable and unresolved work as awaiting assessment. A supply-only price is not directly comparable with a proposal including foundations. Also identify access for fabric or mechanism replacement and its effect on circulation. Choose using site feasibility, acceptable permanent obstructions and the complete delivery scope. Renderings help discuss style, but coordinated interfaces and everyday movements are what turn that preference into a purchasing requirement someone can actually fulfill.
- Request mounting and column layouts for the selected models.
- Check ground and overhead space with identical furniture.
- Separate equipment, enabling works and future access in the comparison.
Does having no front posts make installation simpler?
Not necessarily. Removing front posts changes ground occupation, while wall mounting still needs model-specific and site-specific assessment. Post-supported systems introduce column, foundation and circulation requirements. Compare complete installation and maintenance scope rather than equating fewer visible components with simpler or cheaper work.
More questions, practical answers →