Installation & care
Connected pergola modules: leave movement decisions to the design
Coordinate module supports, connecting details, drainage and side accessories so that movement is considered before several pergolas become one continuous layout.

Distinguish appearance from connection behaviour
Several aluminum pergola modules can create a long covered area, but their visual alignment does not explain how they are connected. Temperature changes, supporting conditions and different construction stages may affect how adjacent parts move relative to each other. Ask the designer to identify which interfaces are intended to transfer forces and which have a different role. Do not assume that closing every visible gap with a rigid fixing improves the result. The connection arrangement belongs in the approved project detail, along with the module sequence and the responsibilities for foundations and assembly.
Bring drains and side panels into the review
A joint can affect more than the roof frame. Gutters, covers, screens, glass tracks and electrical routes may cross the same interface. If one trade allows movement while another bridges the gap rigidly, the combined arrangement may not behave as intended. Review these elements on one coordinated drawing. Ask what tolerances and installation sequence the supplied system requires, without inventing a universal gap dimension. A clean appearance remains possible, but it should follow the approved interface rather than concealing an unresolved difference between adjacent modules.
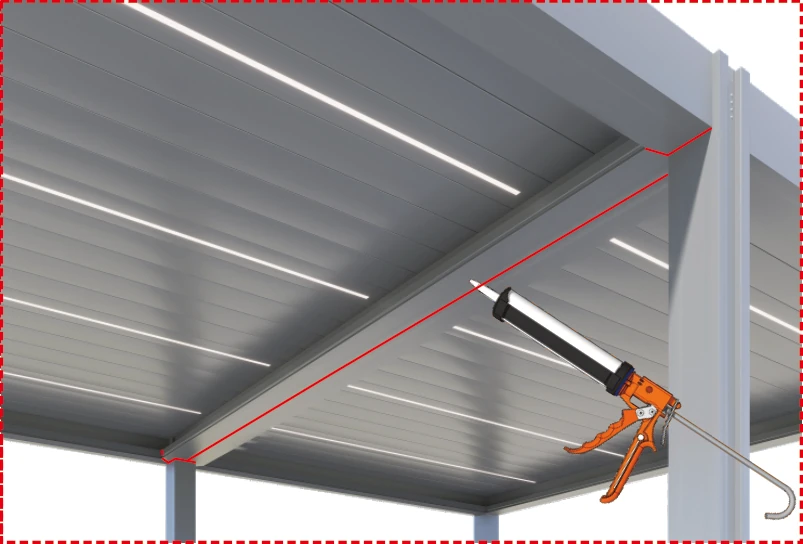
A phased hospitality project example
Imagine a hotel adding a second pergola beside one installed during an earlier renovation. The new area has a different supporting arrangement, while management wants one uninterrupted glass line across both modules. Before ordering the glass, compare the proposed connection and support behaviour with the requirements of that side system. The decision may affect where a joint is expressed or how the modules are arranged. This hypothetical example does not prescribe a connection method. It shows why an accessory selected late can accidentally dictate a structural assumption that was never reviewed.
Keep a module and interface schedule
Number the modules and identify every shared interface in the order drawings. Record which version of the connection, drainage and accessory details applies to each. During installation, keep evidence of the reviewed arrangement before covers hide it. For future expansion, retain the original records instead of assuming a new module can be attached anywhere. A TTH discussion becomes more useful when it includes the full intended layout and the timing of later phases, not just the dimensions of the first bay. The final handover should explain which areas can be maintained independently and which operations involve adjacent modules. That helps the operating team understand the combined installation, particularly when a later phase has been added to a structure they previously treated as a single unit.
- Identify module numbers, support differences and every shared interface.
- Coordinate roof, drainage, side accessories and services at each joint.
- Retain approved details and concealed-work photographs for later expansion.
Can two pergolas be joined by fixing their adjacent beams together?
That cannot be assumed. The project needs a reviewed connection arrangement that considers supports, movement, drainage and any accessories crossing the interface. A visual match between beams does not establish compatibility. Provide both configurations and the intended combined layout before deciding how they may be joined.
More questions, practical answers →