Compact pergola living
Pergola near a garage door: map the whole opening movement
A pergola beside a garage requires review of the door's complete movement and stored-item routes. Clearance when closed does not establish convenient everyday use.
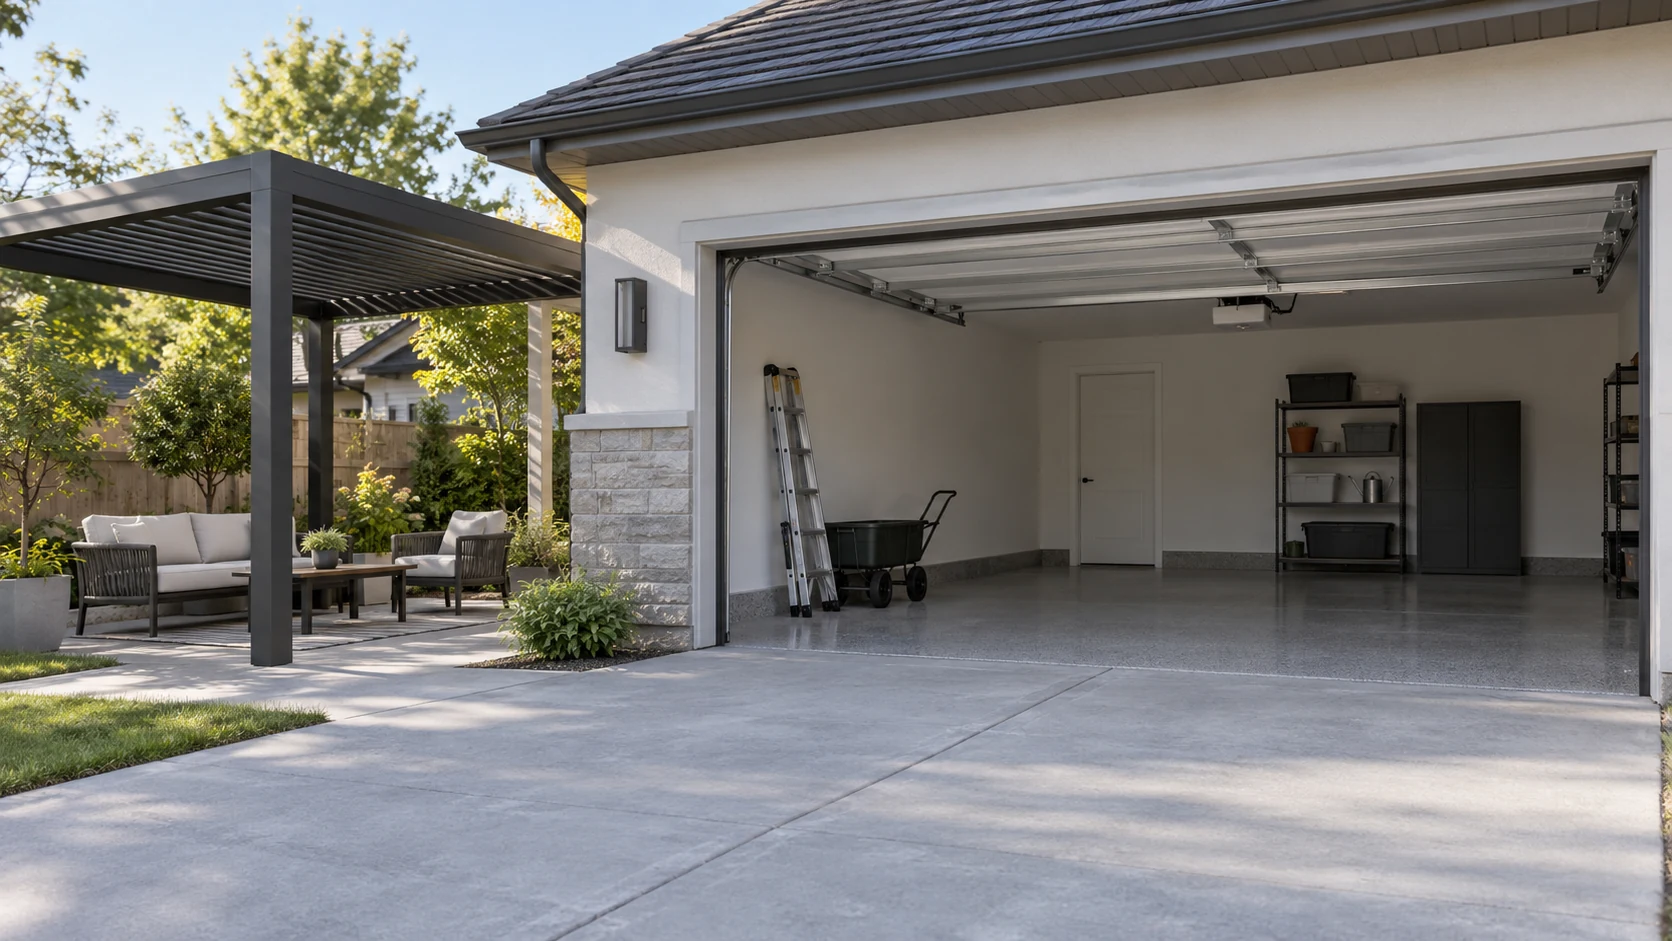
Understand the garage door's actual movement
Planning a pergola near a garage begins with the door type and its real movement. Up-and-over, sectional and sideways-moving doors require different observations; a closed-door photograph is insufficient. From a safe position, watch a complete opening and closing cycle and note panels, hardware and tracks approaching the proposed area. Include any standing or vehicle position needed in front. Do not obstruct safety devices or alter travel limits for the test. Give the manuals and site information to the garage-door and pergola providers so each can assess its requirements, rather than assigning a universal clearance by eye.
Treat the garage as a place things move through
Many garages also hold bicycles, ladders, garden trolleys or folding tables, so an opening door is only the first requirement. Map removal, turning and temporary placement for the longest, widest or most frequently retrieved item. A pergola post or dining chair may clear a car yet force a ladder through an awkward turn or require furniture to move repeatedly. Simulate heavy items with outlines and operator positions instead of risky lifting. Include equipment that is genuinely planned, but avoid expanding the brief indefinitely for possessions nobody actually expects to acquire.
Use a weekend task to expose conflicts
Imagine a family wheeling a mower through the garage to the garden at weekends and storing two bicycles there daily. The proposed dining table clears the doorway but occupies the turning area. Mark furniture and post positions on the ground and rehearse the ordinary bicycle and gardening routes separately. Compare the implications of adjusting the frame, changing furniture or reorganizing storage, then obtain the relevant checks. This hypothetical example concerns movement sequence. It neither recommends operating machinery beneath the pergola nor treats a successful walkthrough as proof that all installation conditions are satisfied.
Retain access for servicing and replacement
Ask the garage-door service provider what access is needed for repairs and whether the pergola affects normal removal of panels, tracks or the operator. Infrequent work still needs a feasible route. The final layout should show door movement, major item routes and furniture, with unresolved site checks clearly marked. Reassess the arrangement when the garage door is replaced; different doors should not be assumed to share identical requirements. Keep the drawing with relevant instructions so installers and future service personnel understand why an apparently unused area was deliberately left clear.
- Observe a complete door cycle, not only the closed position.
- Simulate routes for frequently moved long items and trolleys.
- Confirm service and replacement access with the door provider.
Is the position suitable if the beam clears the closed garage door?
Not yet. Check full opening movement, tracks and hardware, plus the routes used by vehicles, bicycles or long items. Confirm future service and replacement access with the door provider. A ground-level rehearsal can reveal layout conflicts but does not replace product instructions or installation assessment.
More questions, practical answers →