Large pergola projects
Accessible Waiting Layouts for Civic-Service Pergolas
Plan civic-service waiting pergolas for companions, seated waiting and leaving or rejoining the queue.
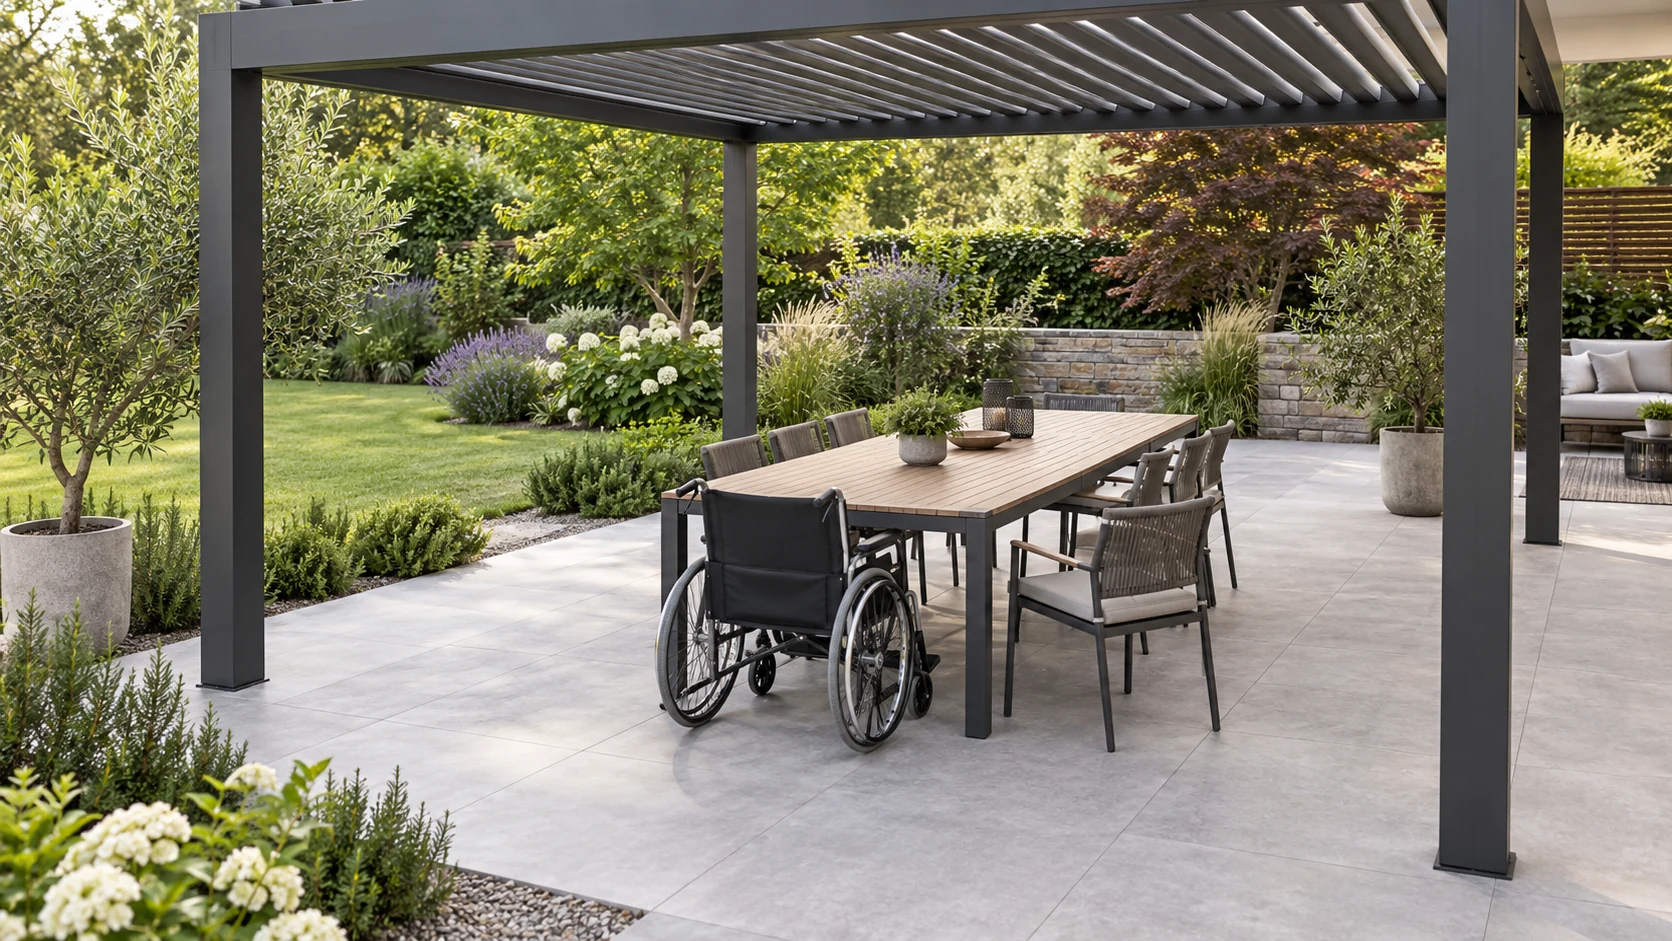
Review waiting as part of the service process
Begin with how visitors register, wait, receive a call and reach the service entrance. Wheelchair users and people with companions should not be placed where they cannot follow the same queue. Standing capacity is only one consideration; leaving temporarily, asking for help and returning also need a clear process. UK HSE queue guidance provides planning principles, while ADA requirements apply only to relevant US projects. Review actual capacity, routes and service arrangements locally. TTH200/220 may provide part of the setting, but it cannot replace assessment and management of the whole visitor journey.
Include seating and companions in the queue
Trial wheelchairs, walking aids, companions and belongings within the actual layout, checking shared waiting, turning and movement to the entrance. The service organization should choose calling or staged-waiting arrangements based on its systems and users rather than relying on a line painted on the ground. Provide a usable way to seek help when someone cannot see or hear a notification, with communication requirements reviewed separately. Define temporary departures and returns so visitors are not unnecessarily tied to one standing position. Assess shade, lighting and rain arrangements during real waiting periods.
- Connect registration, waiting and entry.
- Include usable positions for companions.
- Explain stepping out, getting help and rejoining.
Test a temporary departure from the queue
Imagine a service center using arrival-order waiting under the roof. A visitor with a walking aid sits down while a companion asks staff a question. When they return, the queue has moved and the rejoining point is unclear. Signs, calling procedures or staff arrangements may be the issue rather than pergola size. Test a proposed solution through a simulated service session and frontline review. This example prescribes no universal queue system or automatic accessibility compliance. Record how the visitor completes the service, not merely the presence of an accessibility symbol on a drawing.
Confirm peak management alongside the facility
Provide peak arrival patterns, entrance positions, existing calling methods and furniture plans for joint design and operational review. Professionals should confirm foundations, drainage and electricity, while staff understand when to limit arrivals, use alternative waiting areas and report problems. After opening, observe whether equipment consumes seats, companions become separated or rain changes movement. Avoid claiming a fixed service capacity from unverified roof-area calculations or describing the structure as a refuge for any adverse weather. Record actual difficulties so both the service procedure and physical arrangement can be adjusted on evidence.
Is one wheelchair space enough to make a waiting area accessible?
No. Review the approach, companions, turning, notifications and the complete route to service, including rejoining after a break. Apply local requirements and involve different users in trials. Accessibility depends on the facility and service procedure working together.
More questions, practical answers →