Commercial projects
Reviewing accessible routes to a US outdoor dining pergola
Review the full route from entrance to outdoor dining, seating and supporting facilities for applicable US projects.
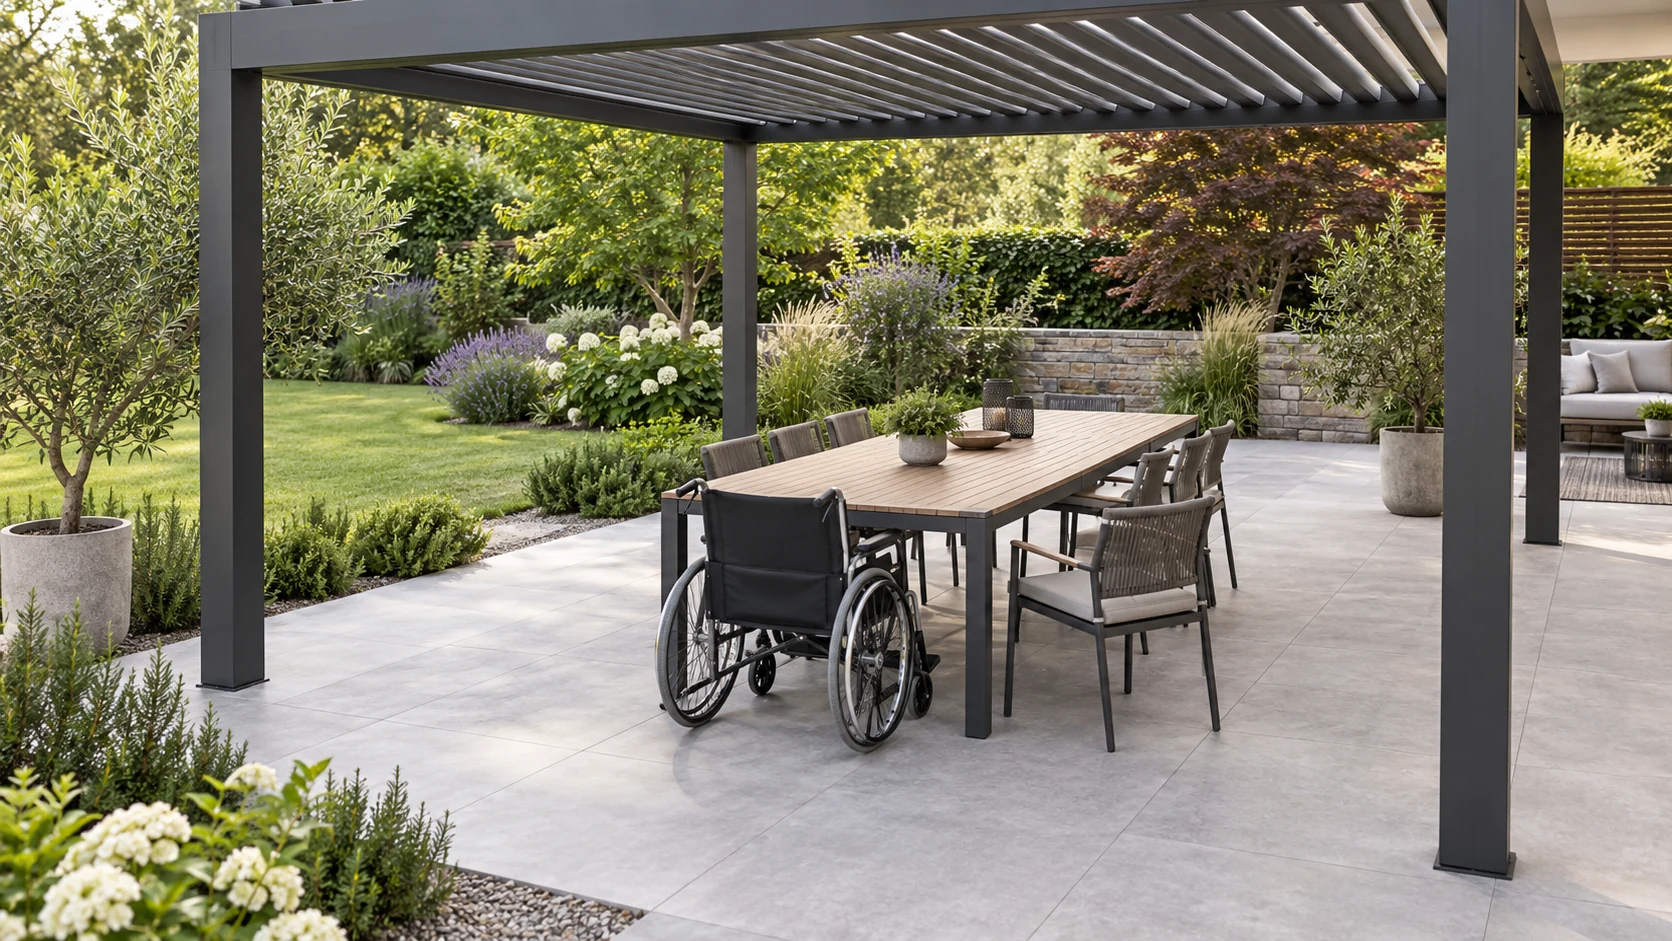
Establish which requirements apply
For a US commercial dining terrace, private backyard experience is not a sufficient accessibility basis. The US Access Board standards address routes and dining areas in covered facilities, while a project review must establish facility type, alteration scope, exceptions and local requirements. This article offers a planning review, not a project compliance determination. Give the designer the existing entrance, level changes, restroom locations and proposed seating layout. That is more useful than asking only how wide the pergola passage should be, because the limiting connection may be outside the structure.
Follow the complete journey
Start at the point where guests actually arrive and follow entry to the building, travel to the terrace, passage through doors or side enclosures, approach to the table and return to supporting facilities. A connection drawn as level may contain a track, threshold or temporary plate on site. Movable planters, queue barriers and retracted screen bottom bars can change the space available. Photograph these points on one route plan for a locally qualified reviewer. Review the final configuration: acceptance of an open pergola should not be assumed to cover future glass panels or tracks.
Check use as well as arrival
Being able to enter the terrace does not establish that dining positions subject to accessibility requirements can be approached and used. Table-base shape, fixed seating, service-counter arrangements and temporary storage can affect the experience. Provide the designer with actual furniture information rather than external dimensions alone. Where furniture moves, assign responsibility for restoring the approved arrangement before opening; a workable acceptance-day layout may be lost after one large group booking. User feedback helps identify practical difficulties, but a single trial is not a substitute for a full standards review.
Maintain the route during operation
Separate fixed construction details from daily operating responsibilities in the final documents. Resolve fixed barriers during construction and include movable obstructions in opening checks. Recheck the continuous route when adding wet-weather mats, hosting events, fencing off maintenance work or changing the collection queue. Staff should know who restores the arrangement, rather than relocating a whole seating zone only after a guest encounters difficulty.
- Record applicable requirements, the reviewer and final configuration together.
- Mark thresholds, tracks, furniture and potential temporary obstructions.
- Recheck after enclosure or furniture changes and name the daily checker.
Do not dismiss movable obstructions
For example, a weekend host stand can divert guests from a previously continuous route toward a level change. Its movable construction does not make the operational effect irrelevant. Review weekend and event arrangements as well as the everyday plan. Record who may move furniture and who checks the result so the access conditions shown on a drawing remain available in daily use.
Is a wheelchair-width pergola entrance enough for accessibility review?
No. For covered US dining facilities, the project designer should review the continuous approach, terrace connection, dining positions and relevant facilities, including thresholds, tracks and furniture changes. Dimensions, applicability and exceptions depend on the project requirements and cannot be reduced to one entrance measurement.
More questions, practical answers →