Large pergola projects
Campus Pergolas Between Buildings: Reviewing the Whole Route
Review thresholds, surfaces, roof transitions and side-driven rain along campus routes between buildings.
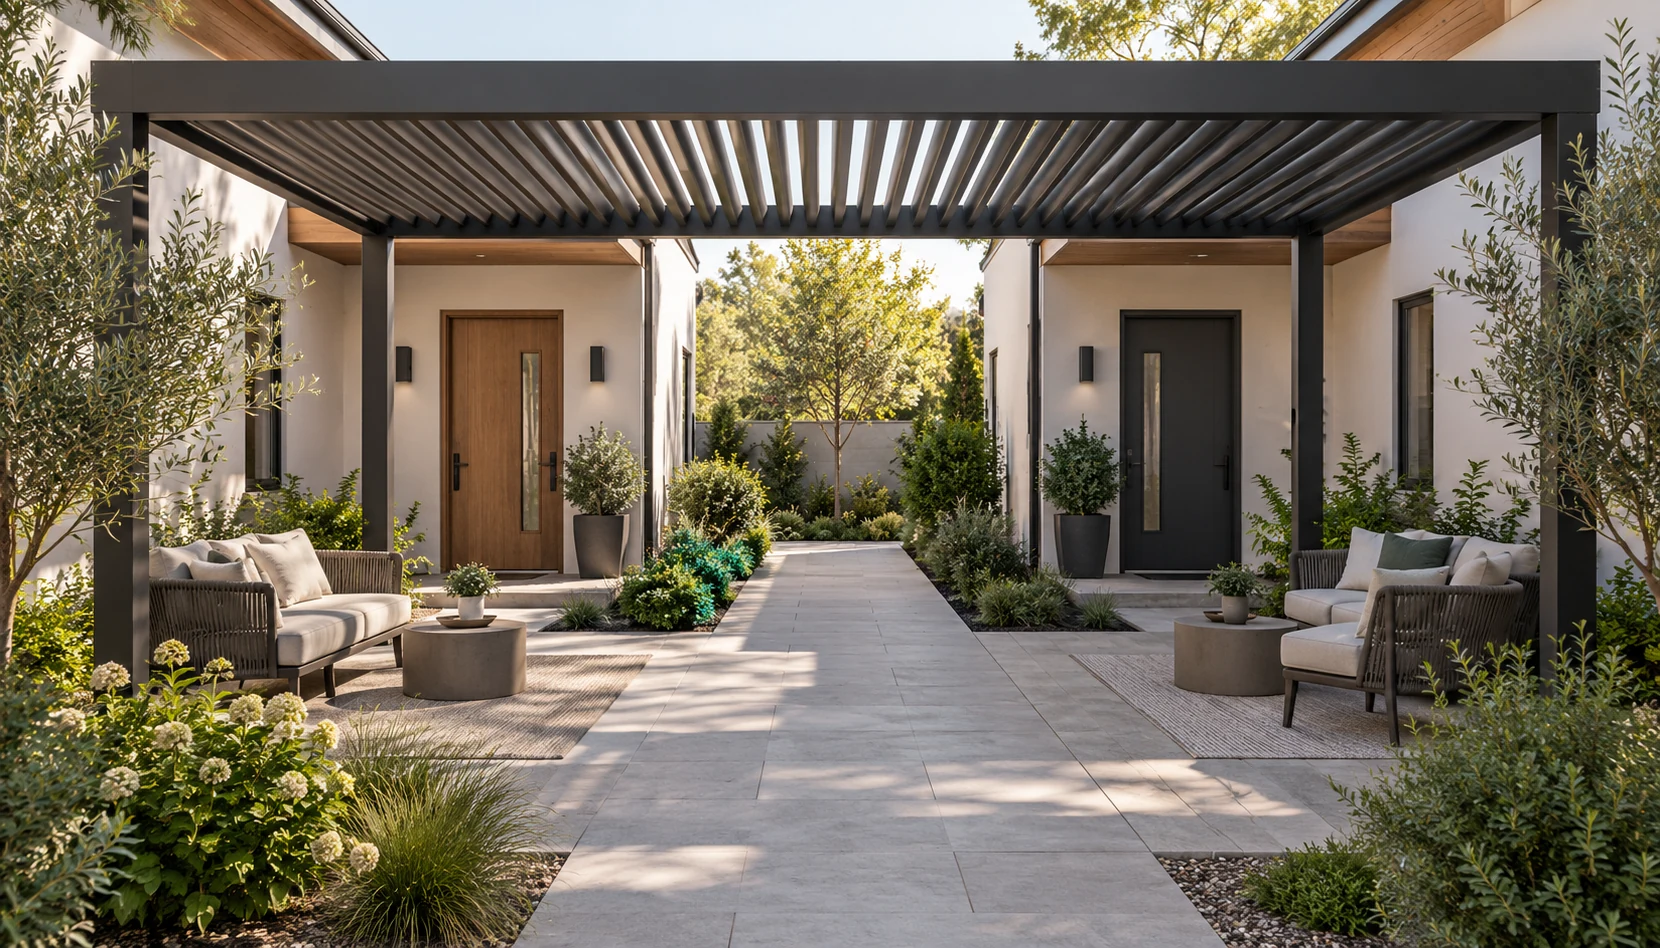
Include both building entrances in one route
Assess a proposed campus pergola from inside the first doorway through to the entrance of the second building, not only across the roof span between them. Thresholds, door swings, turns, surface changes and crossing traffic affect actual movement. TTH200/220 may be a candidate, but a freestanding structure is not automatically an enclosed or all-weather corridor. Define the route segment and use periods being improved before facilities and design review. Continuity depends on each transition working in practice, not merely a line of roof coverage drawn between two buildings.
Review ground and roof transitions separately
Ground review should cover slopes, thresholds, drainage and actual access conditions. Roof review should establish whether any building connection is proposed, how joints are treated and where water goes. Do not assume a freestanding pergola can be attached to an existing building or that visual continuity excludes side-driven rain. Apply relevant local accessibility requirements, using ADA only for applicable US projects. Professionals should review connections, foundations and drainage changes. Trial wheelchairs, trolleys and two-way movement to reveal turns and pauses that may be less apparent on the drawing.
- Check each transition from doorway to doorway.
- Review surfaces, joints and drainage separately.
- Trial trolleys, wheelchairs and two-way movement.
Test entrance bottlenecks during class changes
Imagine a covered route between teaching rooms and a library. The middle section is generous, but users turn at the library entrance where the door swing overlaps waiting students. A larger roof in the middle does not resolve that transition. Compare the entrance arrangement, waiting position and professionally reviewed route changes. This example gives no universal width and does not suggest altering building access without approval. Record peak periods, users who pause and trolley movement, then turn those findings into design questions instead of judging the connection only by total covered length.
Describe the scope of improvement accurately
Provide both buildings, level changes, drainage, underground services and route photographs, marking transitions still awaiting review. UK HSE venue principles inform activity and circulation relationships without replacing campus structural design or local approval. After installation, inspect the actual transitions against confirmed drawings and assign cleaning, leaf removal and damage reporting. Weather may still require alternative arrangements, which should be explained. Describe verified covered sections and connection details instead of broadly promising a fully weatherproof, accessible or unconditionally year-round building corridor from a freestanding pergola alone.
Does continuous roof coverage establish a complete route between buildings?
Also check thresholds, doors, turns, surfaces, drainage, roof joints and side-driven rain. Review access and building connections for the project rather than inferring them from coverage. Trial the whole journey with trolleys and two-way movement to identify remaining obstacles.
More questions, practical answers →