Hardtop pavilion planning
Wall-attached hardtop gazebo: check the building interface
Separate a hardtop gazebo beside a wall from a wall-supported roof, then prepare the dimensions, water details and installation responsibilities for review.
“Wall-attached hardtop gazebo” can mean a freestanding shelter placed beside a house. It can also mean a roof supported by the house wall. Those arrangements need different designs.
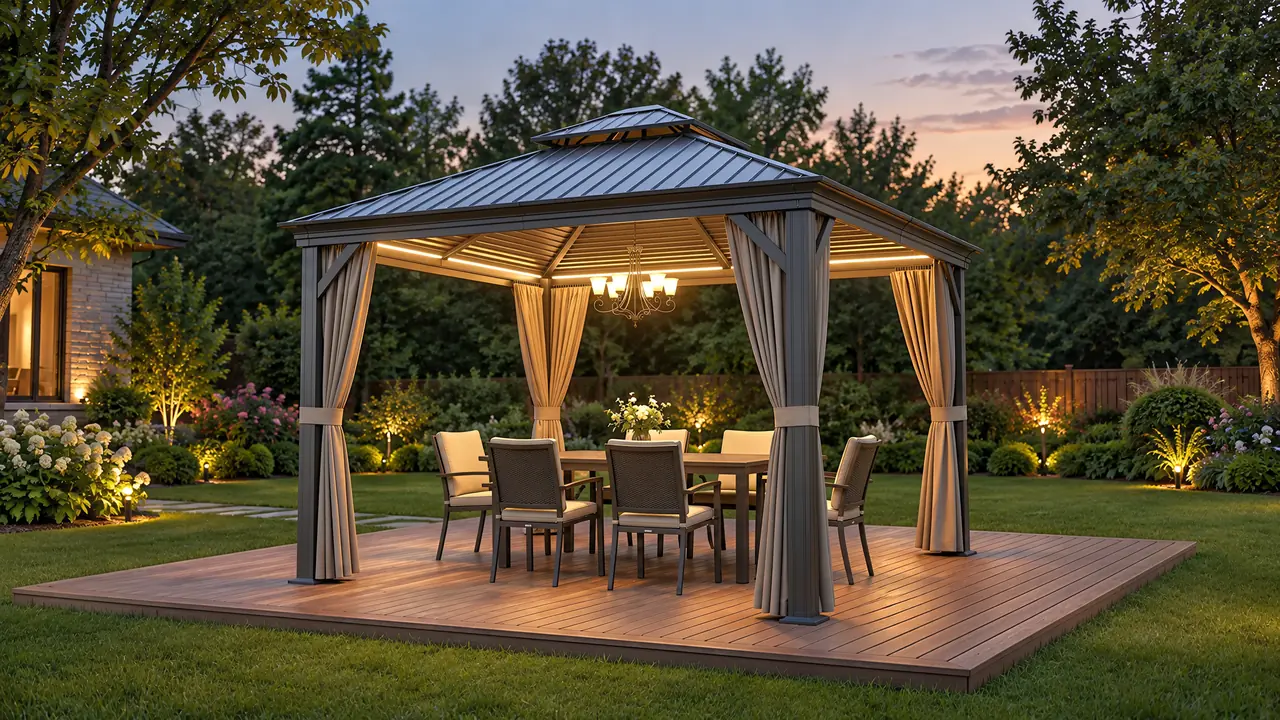
Establish the support arrangement first. The TTH Hardtop Garden Pavilion is presented as a complete freestanding product with a fixed hip roof. Placing it close to a building does not change that specification.
Draw the supports
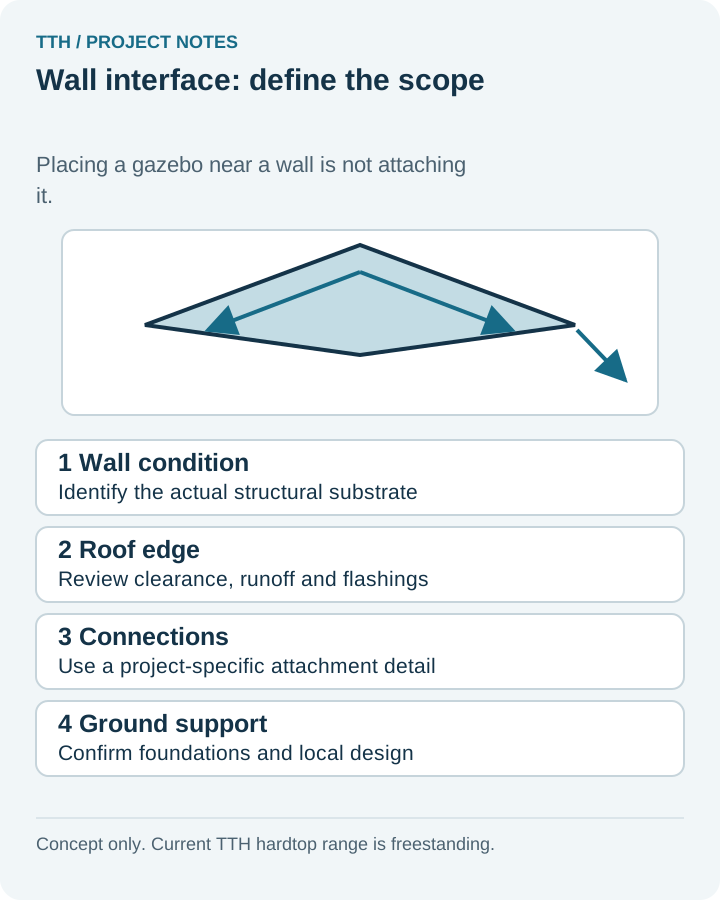
Show the proposed posts and outside roof boundary on the site plan. If the buyer wants no posts along the building, put that requirement on the drawing for assessment. It is not confirmation that such a configuration is available.
Leave the supports of a freestanding system as designed. Removing posts or substituting wall brackets requires an approved design for the changed arrangement.
The freestanding versus wall-attached guide helps frame the choice. For the order, name who reviews the existing building and approves any connection to it. That site assessment is separate from the supplier’s product information.
Measure the facade as well as the ground
Measure the relevant door openings, eaves, windows, external equipment and existing gutters. Photograph the facade at the proposed roof level and record known wall construction and maintenance access. Avoid assuming that a visible outer finish is a suitable structural fixing surface. Unknown construction should be listed for investigation by the appointed local professional.
But even a freestanding layout can block access. Check the door swing and the space needed to reach a downpipe or clean a window. Draw the roof overhang separately from the posts. The hardtop dimension guide explains how roof coverage and clear floor space differ.
Resolve the water detail
Mark where water leaves the new roof and where it goes next. Consider the house drainage on the same plan, including thresholds and pedestrian routes. Check the effect on neighbouring property.
A narrow gap or improvised seal should not be treated as a verified weatherproof junction.
Where a connection to the building envelope is actually proposed, identify who designs and installs the relevant flashing detail and who is responsible for its inspection. The wall-flashing responsibility guide provides a useful way to keep that scope visible. A freestanding purchase does not automatically include alterations to the house.
Keep the checklist with the quotation
| Item | Information to send | Decision to record |
|---|---|---|
| Support | Post positions and proposed building connection | Freestanding layout or separately assessed wall-supported design |
| Geometry | Roof boundary, facade elevation and door movements | Clearances and access accepted on a dimensioned drawing |
| Building | Available construction records and relevant photographs | Who investigates and approves any building work |
| Water | Existing gutters, outlet route and receiving surface | Who completes each drainage or flashing interface |
| Installation | Site access and local contractor details | Supplied components, local work and exclusions |
Keep the checklist with the quotation revision. A change to the supports can affect the proposed components and local work. Get the revised scope before approving the order, and make sure each party can identify the version it has reviewed.
Match the product to the agreed arrangement
Review the Hardtop Garden Pavilion as a freestanding fixed-roof option. It is separate from TTH’s louvered pergola series, and accessories should not be transferred between them by assumption. If a wall-supported roof is essential, state that requirement explicitly and ask whether a suitable separately reviewed solution is offered.
Send the plan and facade photographs through the project enquiry form, with the installer’s details. Make the required support arrangement explicit.
Questions before ordering
Can a freestanding hardtop gazebo be fixed to a wall instead?
Do not assume that conversion is permitted. A changed support arrangement needs a compatible product design and assessment of the building interface. The current TTH Hardtop presentation does not promise a wall-attached SKU.
Does placing a pavilion close to the house make it an extension?
Physical proximity does not settle its design, legal status or building requirements. Describe the actual arrangement to the local professionals responsible for the project and obtain the relevant site-specific review.
Which dimension matters most beside a wall?
There is no single sufficient dimension. Check roof projection, post footprint, clear internal space and vertical clearance against the building elevation and daily access routes.
