Hardtop pavilion planning
Reading hardtop gazebo dimensions: roof size, post footprint and clear space
Check a gazebo through its roof projection, outside post footprint and clear internal space before deciding what fits.
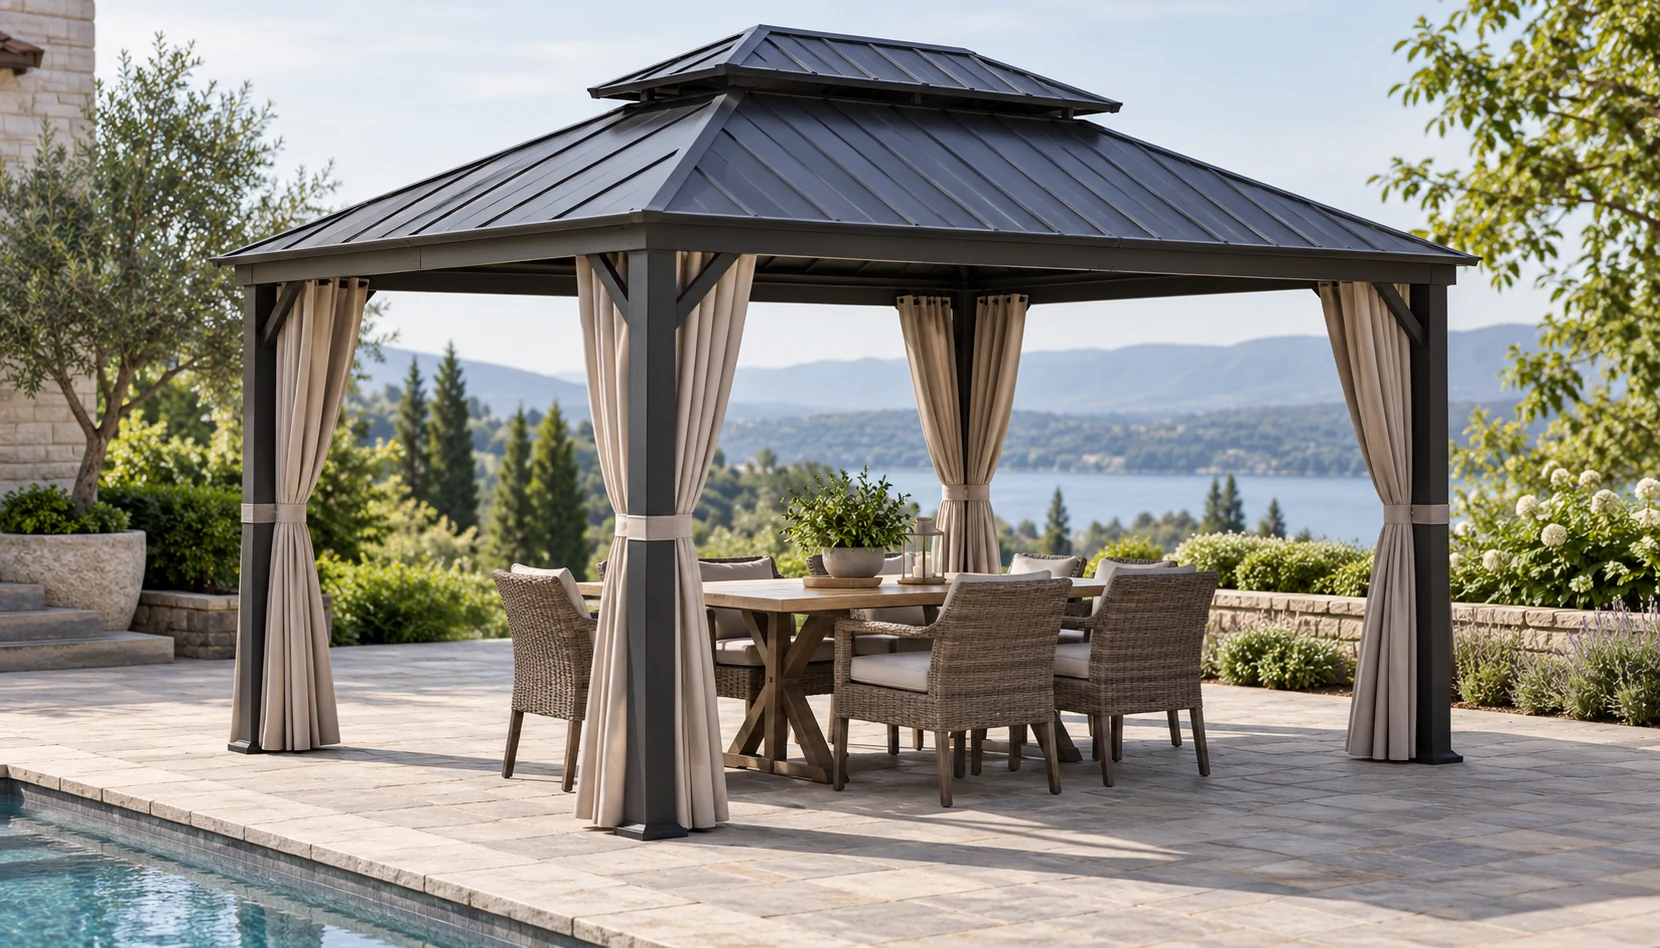
One advertised size cannot answer three different questions
A hardtop gazebo needs at least three dimension checks: roof projection, the outside boundary of its posts and the clear space between them. The length and width in a product name may not describe usable furniture space. Projecting eaves may also extend farther than the footplates. Look at where each dimension arrow ends, then draw the three boundaries separately. Published product information from other manufacturers illustrates why these distinctions matter, but its measurements cannot be transferred to a different gazebo. Request the drawing for the actual model when a quotation shows only one overall size. Do not scale a perspective rendering to fill the gap.
Place each boundary on the same site plan
On the site plan, use the roof boundary to check walls, doors, tree canopies and neighboring equipment. Use the post and footplate boundary to coordinate positions with the foundation proposal. Start furniture planning from the clear internal boundary, then allow for pulled-out chairs, open cabinet doors and people turning. Record the height of obstacles as well as their plan position: a low planter and a pipe projecting toward an eave present different constraints. If the drawing omits the outer edge of a baseplate or post cover, leave that measurement as an open question rather than assuming the column width covers it.
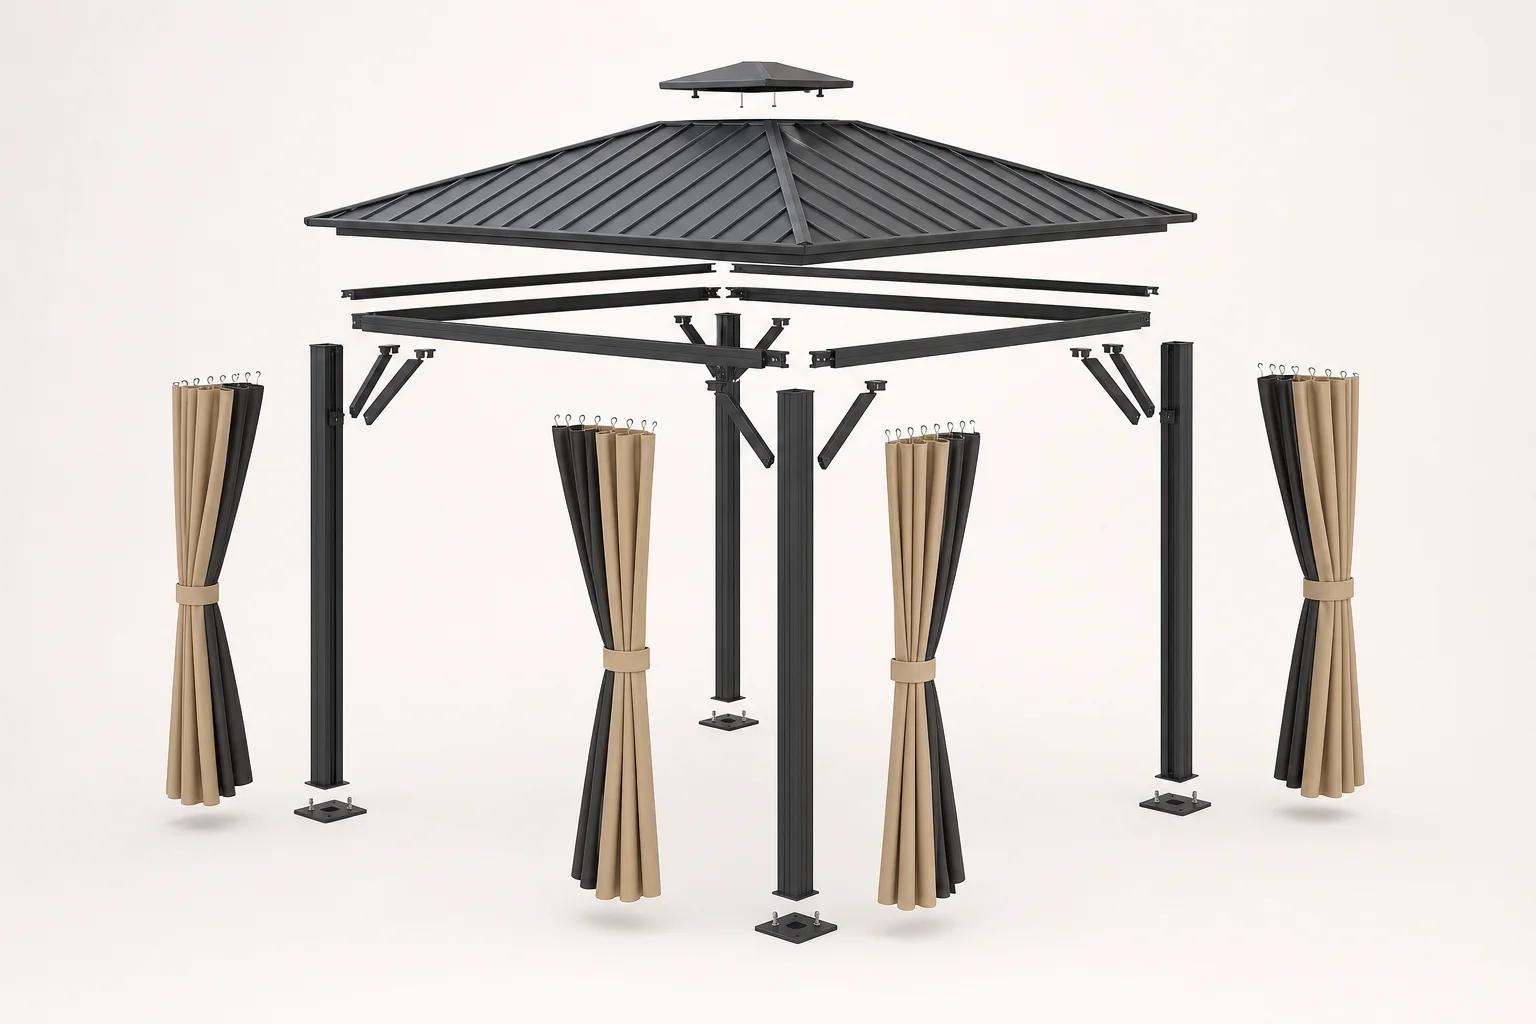
Test the interpretation with a dining table
Imagine a garden planned around a long dining table. The advertised gazebo size appears generous, but the clear internal drawing shows an end chair pulling directly toward a post. At the same time, the roof projection approaches a light on the boundary wall. Limited internal movement and an external clash can therefore occur together. The response might be a different table orientation, a shifted position or another pavilion proposal; increasing every dimension is not automatically the best answer. Send the actual furniture arrangement and the obstacles beyond the posts together so the supplier can assess the complete problem.
Keep one dimensioned confirmation drawing
The confirmation drawing should identify the model, units, roof outline, inside and outside post boundaries, and important obstacles. Keep supplier dimensions, installer foundation positions and owner-selected furniture measurements identifiable rather than combining them into unexplained numbers. When the drawing changes, have the affected positions checked on the same revision. Marking the layout on the ground helps people understand space, but does not replace foundation or structural design. A useful purchasing decision accommodates the external roof, the planned supports and the movements needed for everyday use.
For an irregular site boundary, include its turning points rather than only maximum length and width. Mark the measurement origins on photographs so a remote supplier can distinguish a wall face, paving edge and post center. Keep the original measurements available for later revisions.
- Mark the endpoints of roof, outside-post and clear internal dimensions.
- Include base covers, pulled-out chairs and opening cabinet doors.
- Coordinate site, product and furniture dimensions on one drawing revision.
Do two gazebos with the same advertised size have equal usable space?
Not necessarily. Advertised dimensions may refer to the roof or outside of the posts, while post width and position affect clear space. Check the actual drawing, footplates and furniture movements before comparing usable layouts.
More questions, practical answers →