Hardtop pavilion planning
Single-tier and double-tier gazebo roofs: locate the actual openings
Identify actual openings, connections and accessories before interpreting a double-tier gazebo roof.
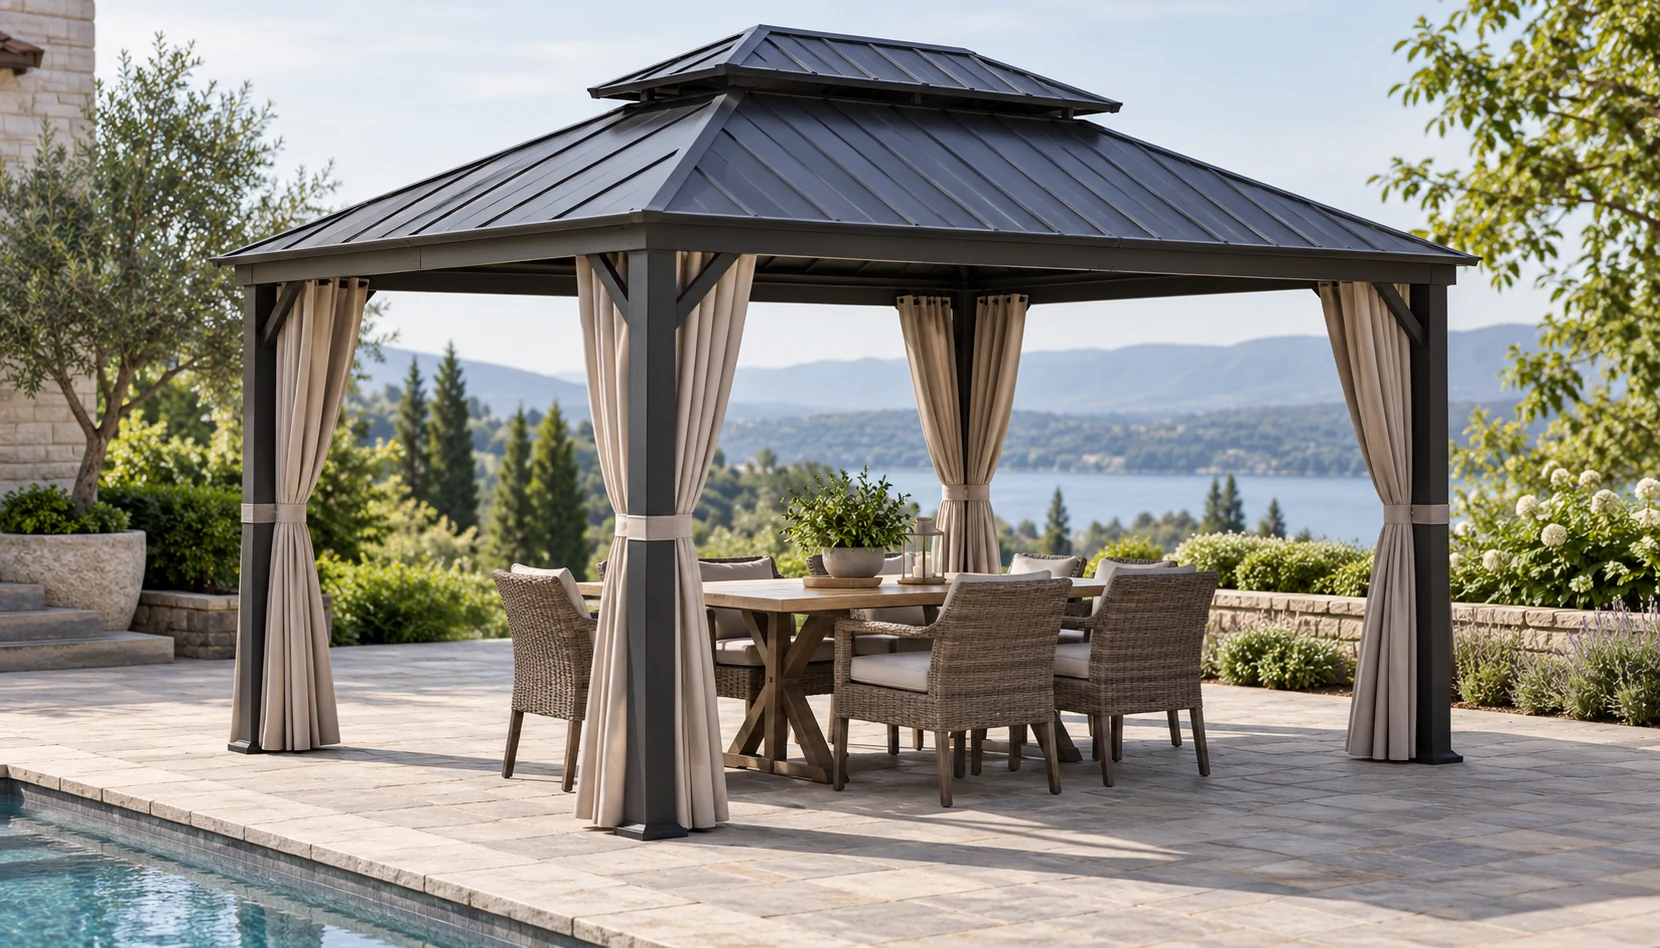
Roof tiers describe appearance; the opening needs inspection
When comparing single-tier and double-tier gazebo roofs, first ask whether the space between the upper and lower roofs forms a real opening and where that opening runs. Layered appearances can conceal different constructions, and a dark line in a photograph is not necessarily a vent. Request a section or close views from inside and outside that identify the roof, supports, baffles and any mesh. The term double roof does not establish temperature reduction, air exchange or rain behavior. Treat a top opening as a configuration to examine against the actual product and intended use.
Include the side-curtain state in the discussion
A buyer may judge a double roof from an entirely open display while planning to close most side curtains in daily use. Describe open sides, partial enclosure and the intended storage or inactive state separately because occupants may experience them differently. Ask whether mesh is fitted at the top, how it is cleaned and whether it can be replaced. Without applicable measured evidence, progress through observable questions: locate the opening, identify what obstructs it and determine how it can be inspected. An unexplained promise of cooler conditions does not answer those practical questions.
Use an evening meal to establish priorities
Consider a household seeking fewer insects during summer dinners while retaining an open atmosphere. Mark the sides they expect to close, their usual entrance and the top opening on one sketch, then ask about available mesh and its operation. If upper mesh is difficult to reach, establish a maintenance arrangement before purchase. Improvised filling of openings may also depart from the supplied design. This hypothetical exercise does not prove that a double roof resolves heat or insects. It shows why ventilation preferences, enclosure, cleaning and household routines need to be considered together.
Specify the opening and its accessories clearly
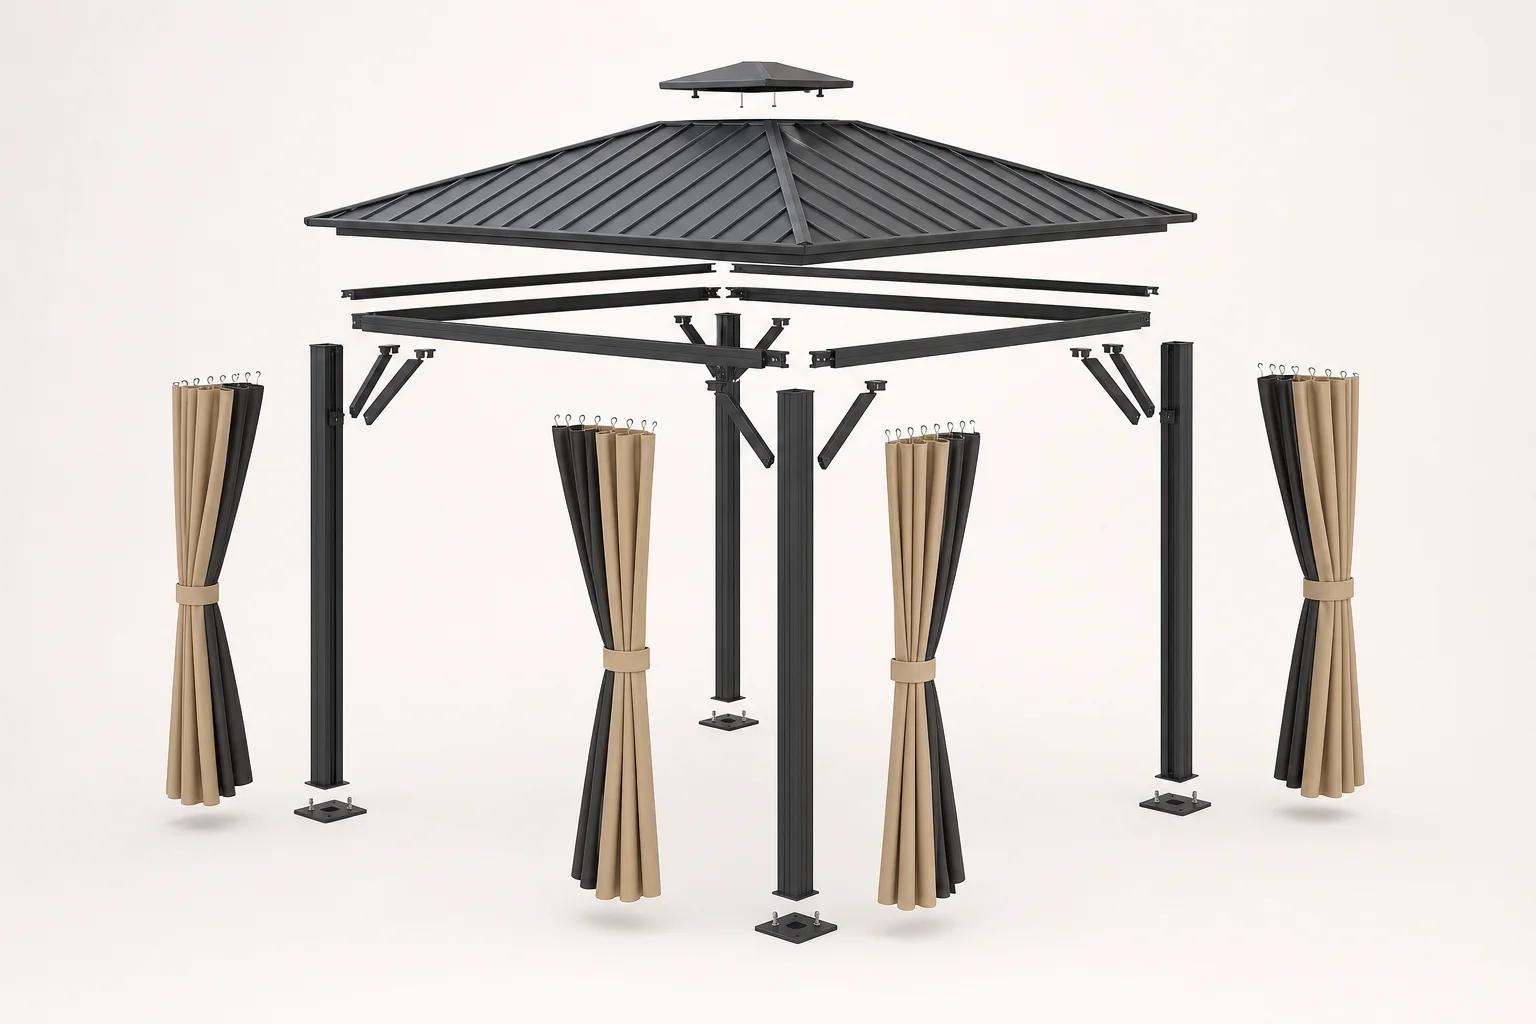
The order should record more than single-tier or double-tier wording. Identify the top assembly and accessories associated with the chosen model, including mesh, attachment method, service access and excluded items. This prevents an assumption that every display accessory is included. If slanting-rain behavior or another environmental property matters, request applicable conditions and evidence separately. Make sure everyday users know which parts are intended to move and which are fixed components. The visual choice then becomes a configuration that can be understood, operated and maintained.
During a sample inspection, ask the supplier to identify the components around the upper roof and match them to the parts list. Knowing a component name and location is more useful than remembering an upgrade label, particularly when asking about cleaning, missing pieces or future replacement.
- Use sections or close views to identify the actual opening.
- Describe side-curtain positions together with top accessories.
- List mesh, maintenance access and excluded items explicitly.
Does a double-tier roof automatically mean better ventilation?
Appearance alone is insufficient. Confirm the opening, any covering components and the planned side-curtain positions. Without applicable tests, do not promise temperature reduction or airflow rates. Compare the actual accessories, access and use limits.
More questions, practical answers →