Home planning
Freestanding or wall-attached: define the relationship with your home
Assess freestanding and wall-attached pergola layouts through circulation, wall conditions, house maintenance and the intended use of the space.
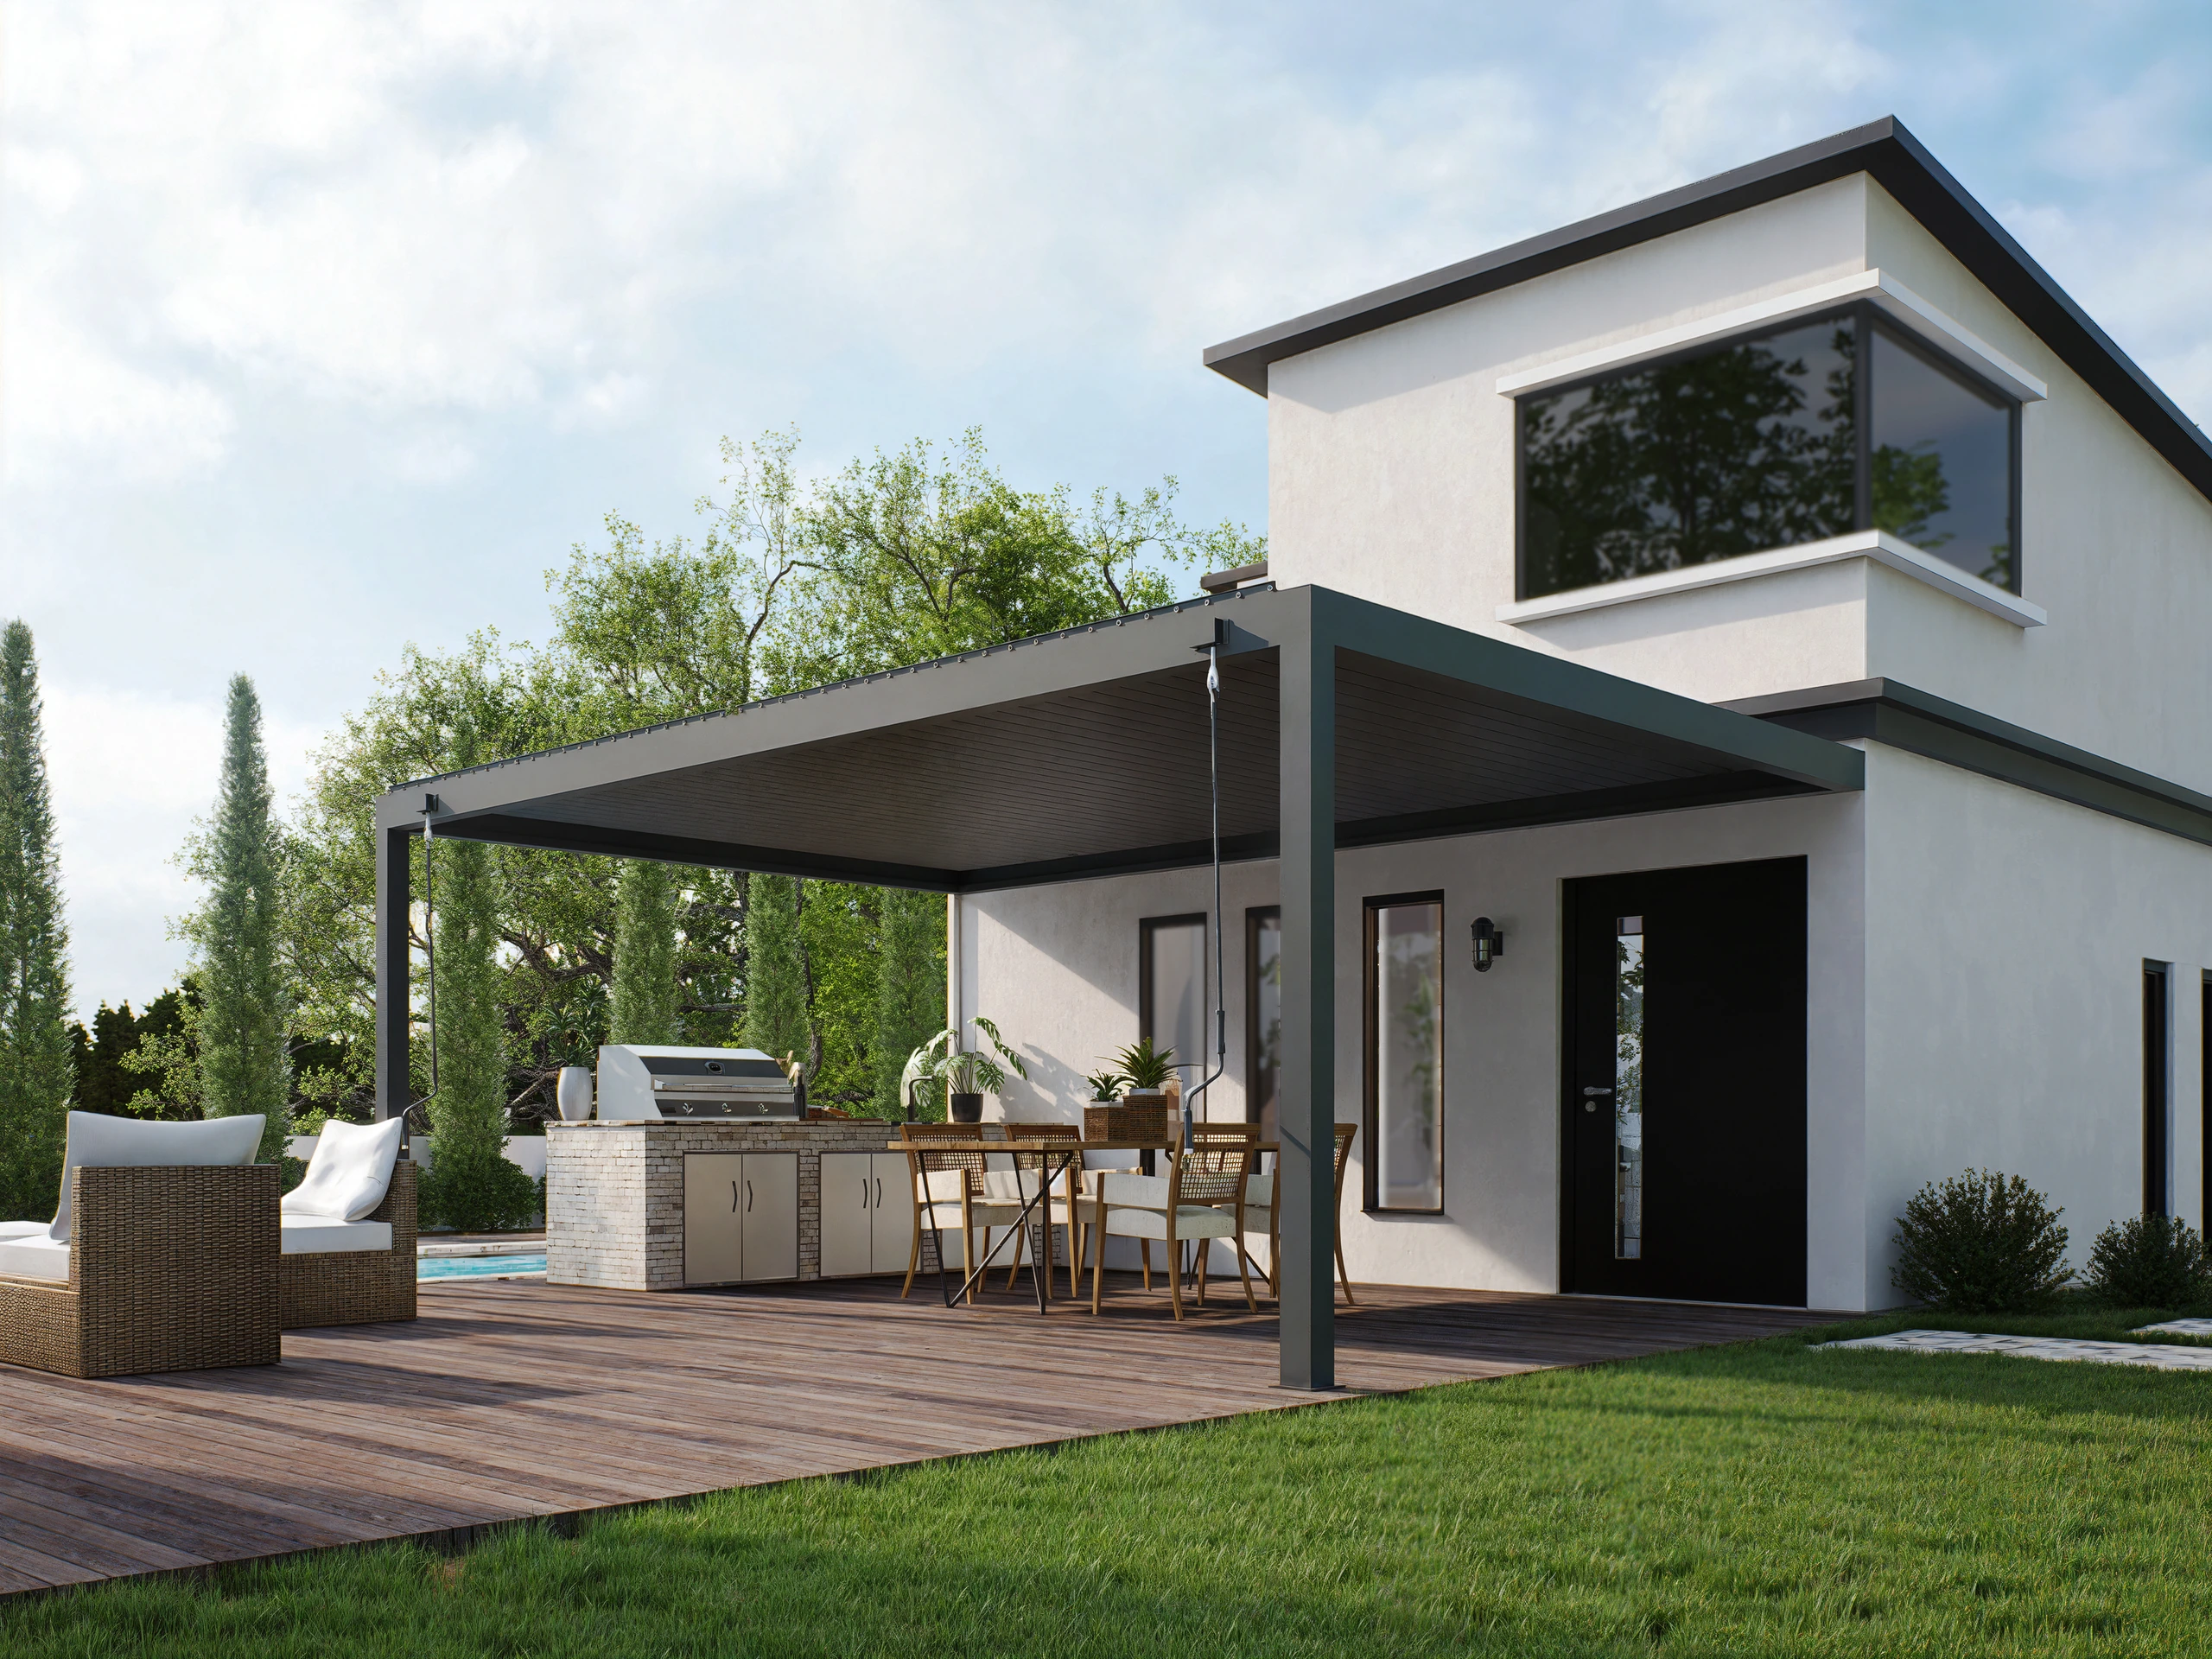
Draw the route from the house to a seat
The first difference between freestanding and wall-attached layouts often appears in everyday movement. Draw the path taken with a dinner tray: the door used, turns required and exposed stretches crossed in wet weather. A location beside the wall may be closer to indoor activities, but it also competes with windows, downpipes and wall-mounted equipment. A detached location needs a considered route back to the house, evening lighting and coordination with garden use. Compare the same furniture within both proposals and walk through the whole journey, rather than judging only the roof.
Separate preferred location from attachment conditions
Wanting a roof close to the house is a spatial preference. Whether the wall can accept a particular connection is a separate site question. External finishes do not establish the support behind them, and existing weatherproofing, insulation and maintenance requirements need appropriate review. Freestanding layouts also require checks of ground support and service locations; avoiding a wall connection does not make every surface suitable. List unknown conditions during selection instead of fixing an appearance and forcing the site to accommodate it. Leave structural support and connection design to the appropriate professionals.
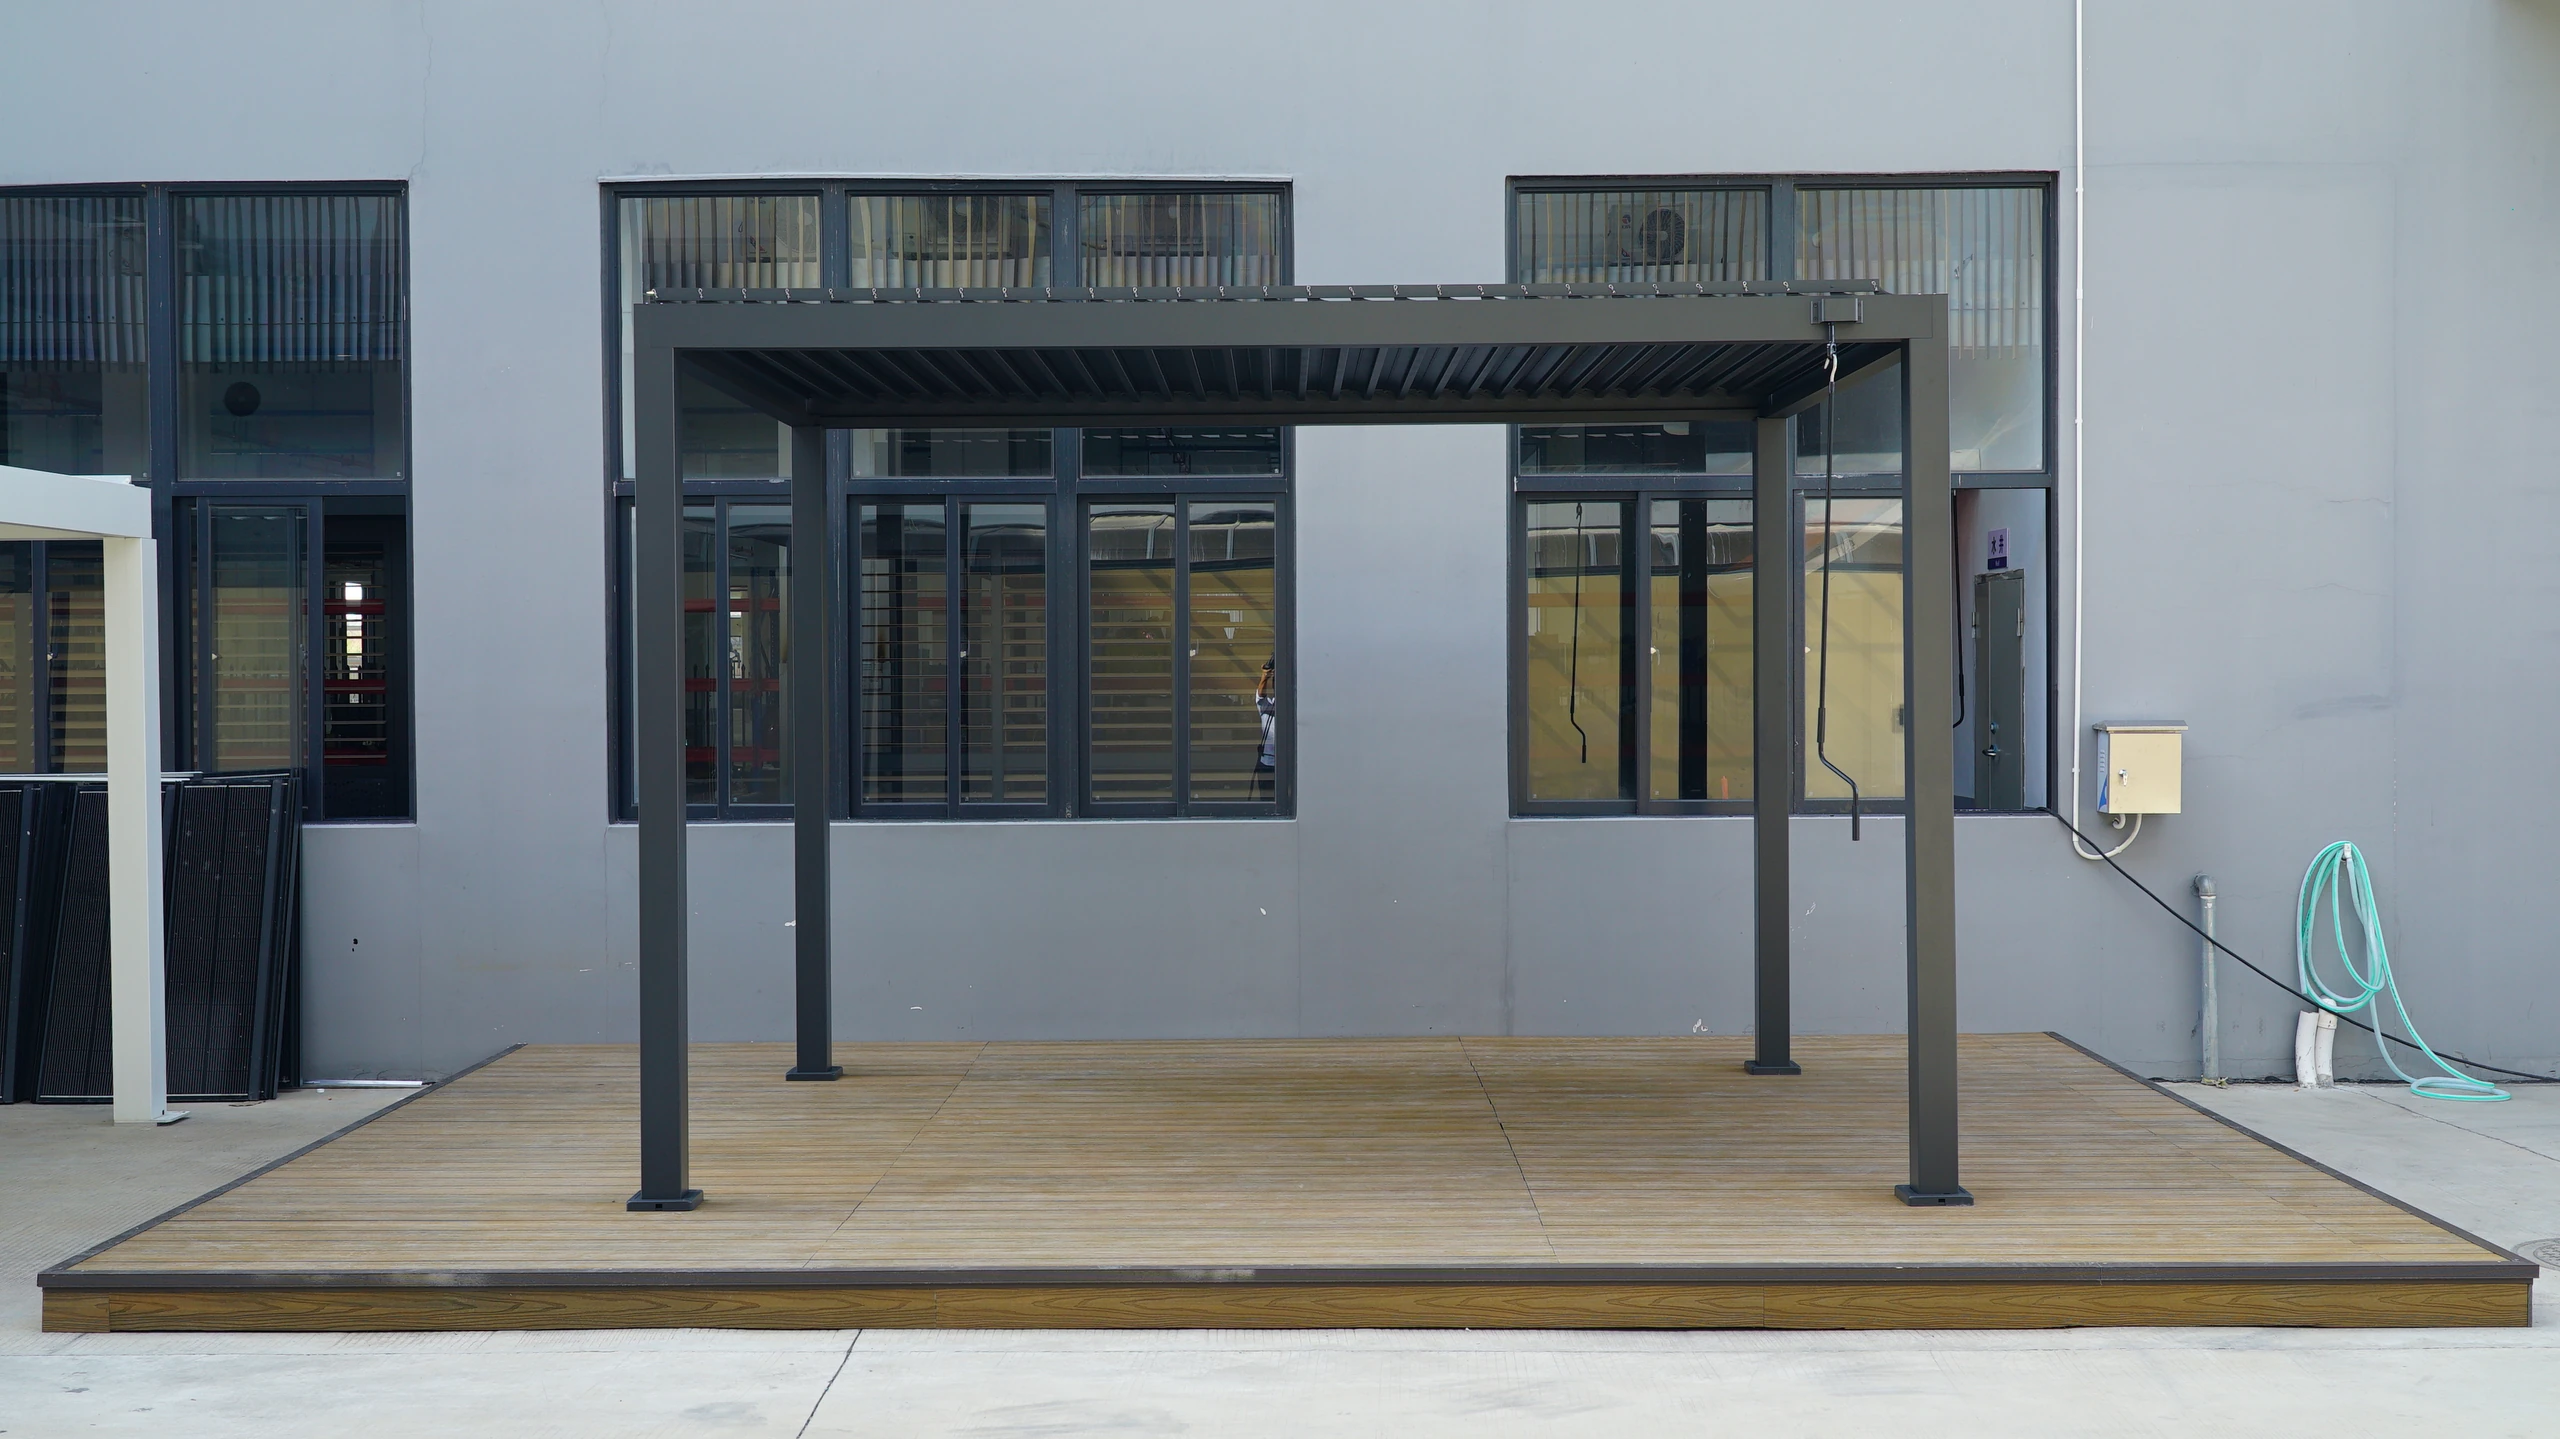
Compare two hypothetical dining positions
Imagine that the best garden outlook is at the rear, while the kitchen door offers the easiest place to serve dinner. Positioning the pergola near the kitchen could reduce carrying distance but direct diners toward a boundary wall. Moving into the garden might improve the view while requiring a better serving route. There is no universal answer. Try temporary furniture in both places and observe evening wind, neighboring sightlines and children's movement. Record concerns, then adjust either the roof location or furniture orientation. This hypothetical exercise compares space, not the universal superiority of either form.
Preserve access for maintaining the house
The final layout should answer a frequently missed question: how will the wall and eaves be maintained afterward? Window cleaning, downpipe servicing, equipment replacement and moving garden tools still need access. If side enclosures are proposed, show them both open and stored so a route on paper remains usable in practice. Ask the installer to identify connection boundaries and areas that must stay accessible on the confirmation drawing. Use appearance and budget for the final choice after those checks, reducing the likelihood of later removal simply to reach the house.
If family members disagree about location, have each name their two most frequent activities and review them on the same plan. This separates daily problems from occasional inconvenience. Record use priorities separately from unresolved technical conditions so a lifestyle preference is not mistaken for an approved construction decision.
- Walk the complete kitchen, dining and garden route.
- Review wall conditions and ground support separately.
- Keep windows, pipework and wall equipment accessible for service.
Must a pergola near the house attach to the wall?
No. Desired location and attachment method are separate decisions. Define the activity area first, then have the wall, ground support, doors, windows and drainage reviewed. Suitability depends on site assessment and the actual drawings, not a photograph.
More questions, practical answers →