Hardtop pavilion planning
An outdoor fitness pavilion: check clearance for movements, not just standing
Check exercise movements and equipment states rather than relying only on standing height beneath the roof.
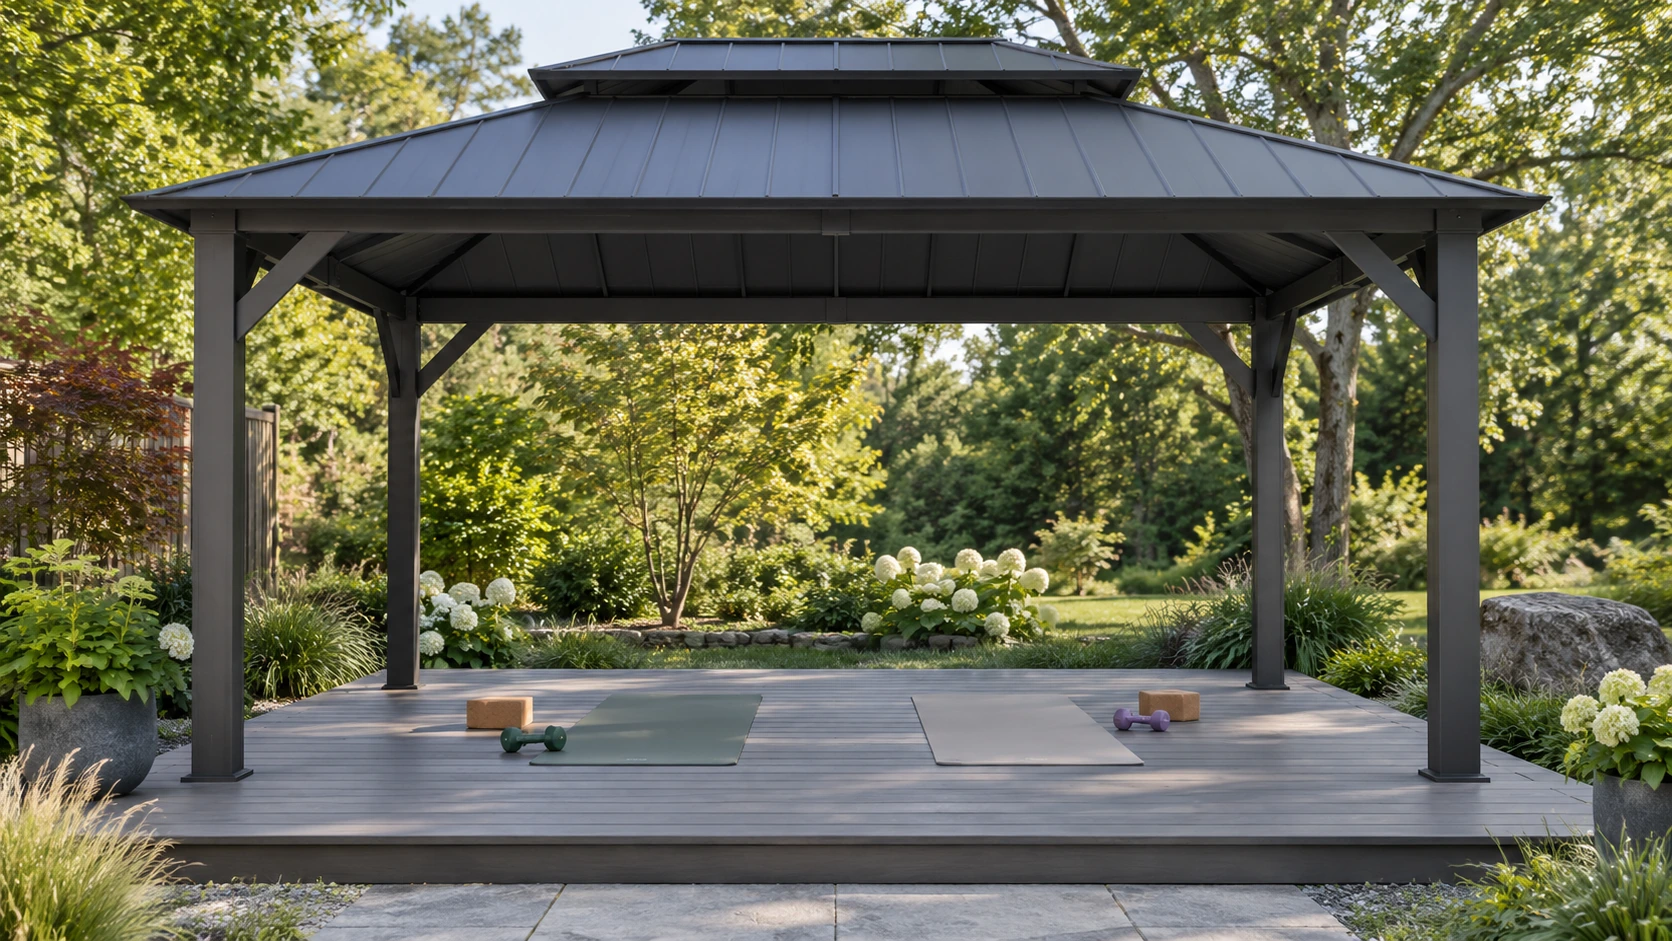
Check clearance through complete movements
Plan fitness clearance through full movements rather than the gap above a standing person. Raised arms, equipment movement, unfolding and turning may approach beams or eaves. List the actual activities and use equipment guidance and appropriate advice to establish requirements. The highest point does not describe every occupied area. Beams should not be assumed to support straps, rings or other body-loaded equipment. Distinguish independently supported fitness equipment from the pavilion structure at the planning stage.
Map activity, storage and circulation separately
Map equipment both in use and stored, along with people passing and retrieving towels or water. Use the actual equipment requirements rather than one clearance figure for all exercise. Assess floor suitability separately; a roof does not turn any paving into an exercise surface. Electrical or fixing requirements also need appropriate review. Buying the pavilion should not leave the conditions required for the actual activity to be assembled informally afterward.
Test a folding machine and an overhead movement together
Imagine a folding machine alongside an area for overhead stretching. The stored machine leaves ample room, but its deployed state may push the other activity toward a lower eave. Use appropriate spatial rehearsal or floor markings to identify conflicts before choosing dimensions. This is layout planning rather than exercise or medical advice. If the activity exceeds confirmed conditions, revise the activity or site proposal instead of removing accessories or relying on a risky fit.
Share the confirmed layout with all users
Record equipment identity, positions, activity boundaries and pavilion parts unavailable for attachment. Recheck new equipment or activities instead of assuming earlier use confirms every exercise. Follow equipment exposure and storage requirements independently of the roof, and retain access for care. Review the plan after curtains, lights or planters change.
For classes, responsible personnel should define simultaneous activities and occupancy under applicable requirements. That decision comes from the complete activity plan, not merely pavilion area or peak height.
- List actual movements and deployed and stored equipment states.
- Confirm floor, exposure and attachment boundaries separately.
- Recheck activity space when layout or equipment changes.
Does standing headroom make the gazebo suitable for every exercise?
No. Review full movements, equipment states, beams, eaves, flooring and routes. Keep equipment support and environmental requirements separate, and obtain confirmation for the actual activities rather than relying on peak headroom.
More questions, practical answers →