Outdoor solutions
Adding storage to a solar canopy layout
TTH Pergola solar carport guide: keep storage, parking, maintenance and electrical access coordinated.
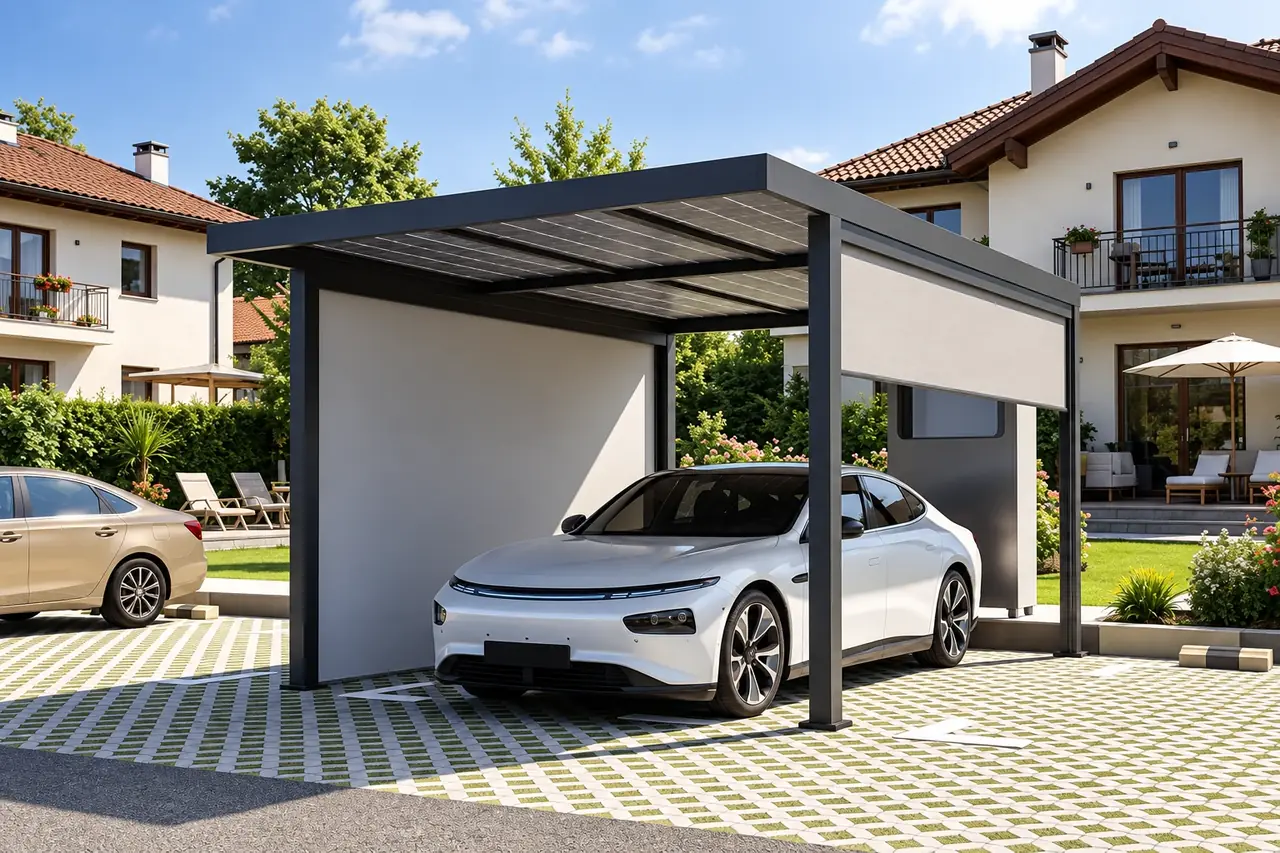
Storage should support the parking space, not compete with it
Adding storage can make a covered parking area more useful, but it also introduces doors, contents and access requirements. A cabinet or enclosed zone that appears compact on a plan may interfere with a vehicle door or the route to equipment. Treat it as an active part of the layout rather than a solid rectangle that nobody needs to open.
For a TTH solar-canopy concept, draw the storage access in both open and closed states. Keep the intended vehicle positions and the relevant service areas visible on the same plan. The combinations shown on tthpergola.com can inspire a discussion, while the actual configuration must identify what is included and how the parts meet. Consider what will be stored and whether that changes the required arrangement or local review. Avoid assuming that a space beneath a roof is automatically appropriate for every item. A useful storage addition preserves the original purpose of the canopy and remains accessible without rearranging the entire parking area each time it is used.
Decide what the storage is for
A storage area changes how a solar canopy is used, so begin with the items and access frequency rather than the appearance of an enclosure. Draw the required storage footprint and its door movement alongside the parking space. Keep everyday walking routes visible. A storage option should not quietly consume the clearance needed to open a vehicle door or reach another part of the site.
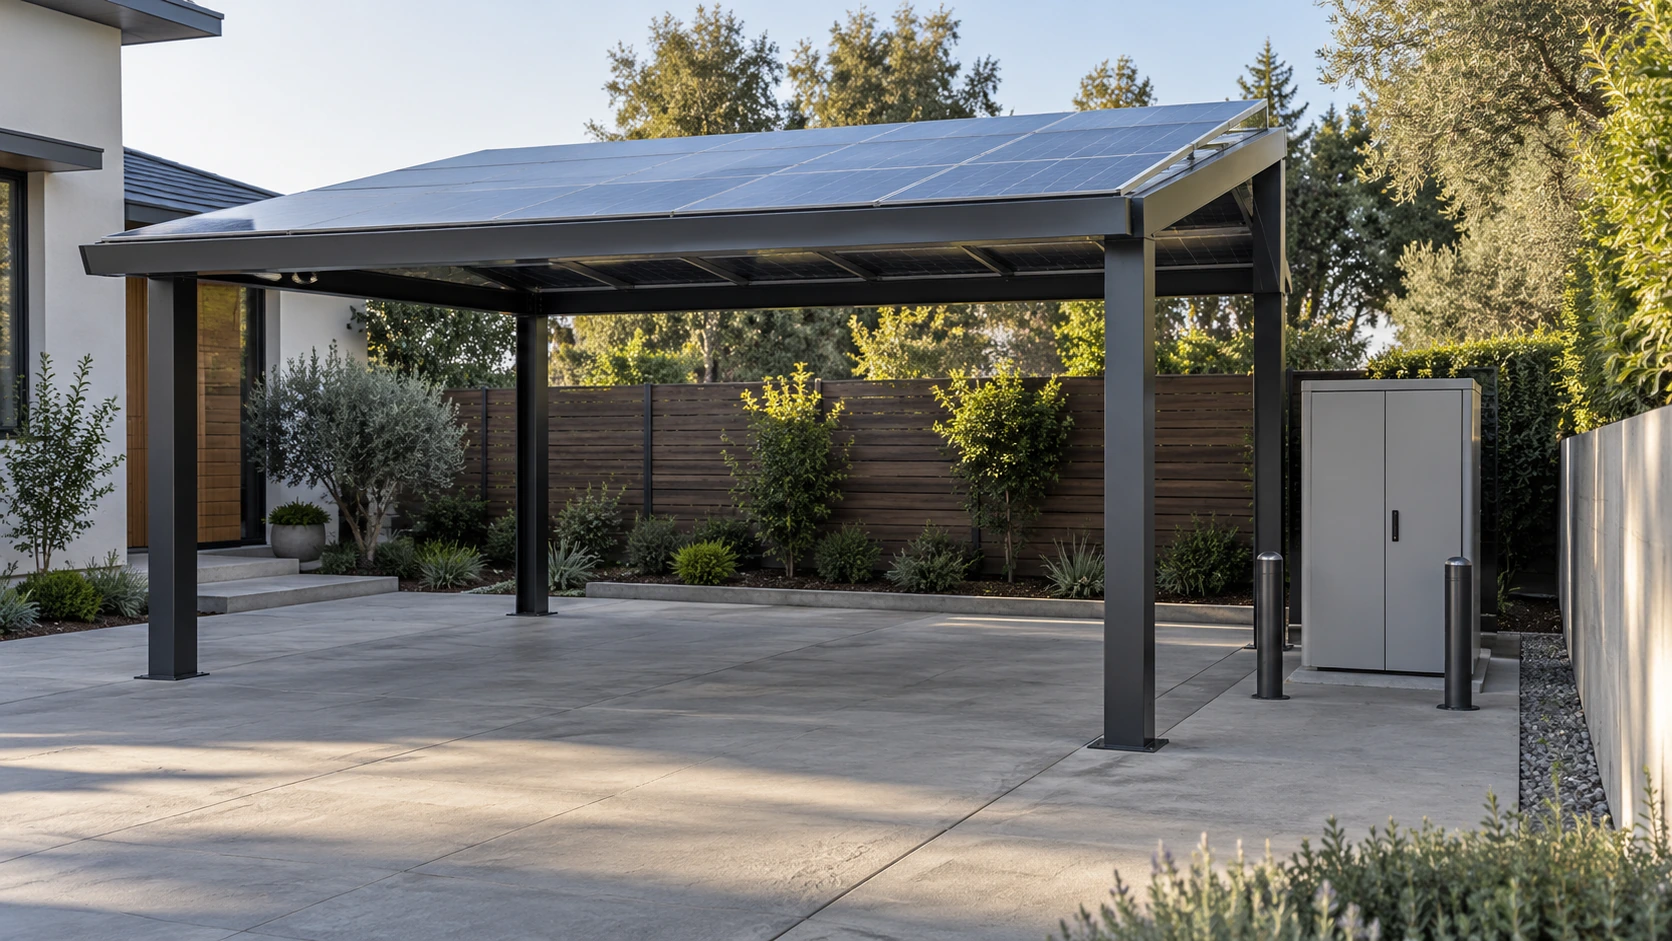
Review the interface with the canopy
Ask how the proposed storage arrangement relates to the canopy structure, drainage and maintenance access. Confirm which components are included and whether the storage is part of the supplied configuration or a separate site-built element. Do not infer weather sealing or security performance from an illustration. Those characteristics require their own specification. Keep any electrical equipment locations and service routes coordinated with the responsible specialists rather than placing storage around them afterward.
Check the complete occupied layout
Review the plan with a parked vehicle, open doors and the storage in use. Confirm the roof outline and post positions against this arrangement. If future equipment is being considered, identify any reserved space clearly and keep it separate from confirmed items in the order. The final drawing should explain how a person parks, unloads, accesses storage and leaves the area without needing to move unrelated furniture or equipment each time. If storage dimensions are still undecided, mark them as provisional and ask which canopy decisions depend on that space before approving the rest of the arrangement.
- Specify the intended storage use.
- Confirm door movement and pedestrian access.
- Keep equipment service routes available.
Can storage be added wherever there is spare floor area?
Space alone is not enough. Check access, doors, equipment interfaces and the intended use of the storage area against the proposed TTH configuration before approving the layout.