Hardtop pavilion planning
Can an open pergola be converted to a hardtop pavilion?
Identify the existing structure and full project scope before proposing a solid roof conversion.
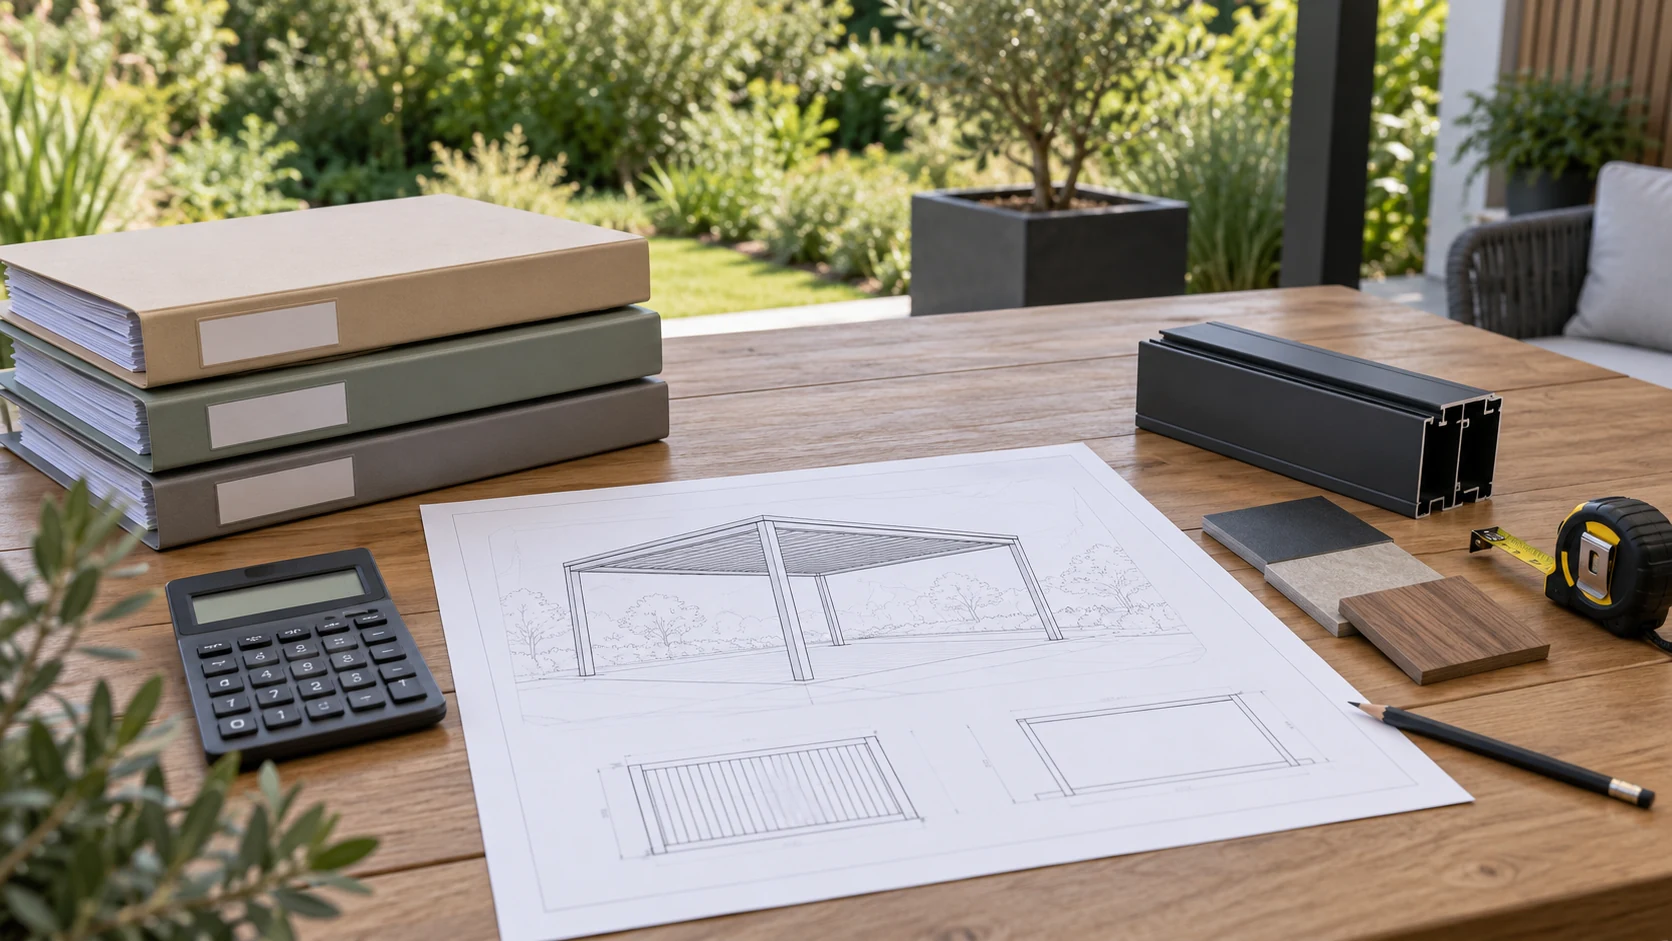
Identify the existing structure before selecting panels
Whether an open pergola can receive a solid roof is not answered by panels covering its outline. Identify the existing model, drawings, installation history and condition, then submit the proposed roof to the original supplier or appropriate professionals. The assembly and use change, potentially requiring renewed consideration of supports, connections, drainage and local project requirements. This is not a generic panel-addition method or a statement that any TTH product supports conversion. Missing information should remain explicit rather than being replaced by an impression that the posts look substantial.
Define the complete addition rather than only the panels
List roofing, trim, connections, water management, accessories and working access. Describe known damage or previous changes to supports and positions so the review reflects current conditions. A panel supplier confirming a material application does not automatically approve the original pergola structure. Material suitability and complete-assembly suitability are separate scopes. State changes in use as well, such as moving from occasional shade to longer furniture storage or commercial activity, so the review addresses the intended result.
Consider an old pergola without retained drawings
Imagine an open pergola inherited with a house but lacking a model record. The owner wants a dining roof. Collect current dimensions, connection photographs and available documents, then ask qualified personnel what further information is needed. The outcome may support further conversion review or point toward a complete replacement proposal. This does not assume the existing structure is unusable. It explains why buying thicker panels does not resolve missing evidence. Compare investigation, work and future service together rather than only the panel price.
Turn confirmed findings into the alteration scope
If review supports proceeding, place the confirmed assembly, responsibilities, work boundaries and project requirements in the order. Escalate new site findings before unapproved cutting or connections. Update the completed documentation so later users understand the changed structure. Keep unresolved technical matters visible rather than presenting the project as a simple accessory upgrade.
Separate service responsibility for retained and added components in the quotation. Different origins should not leave the owner without a clear contact or response scope when an issue occurs.
- Recover the original identity, documents and present condition.
- Review roofing, connections, drainage and intended use together.
- Retain the approved proposal and separate service responsibilities.
Can a sturdy-looking open pergola simply receive roof panels?
Appearance is insufficient. Identify the existing structure and have the full addition reviewed, including connections, water management and project requirements. Matching dimensions do not establish compatibility; define the alteration only after the necessary confirmation.
More questions, practical answers →