Solar canopy decisions
Solar Carport Equipment in Flood-Prone Parking Areas
Coordinate flood information, drainage, equipment locations and conduit routes when planning solar carports in low-lying parking areas.
Start with how water moves through the site
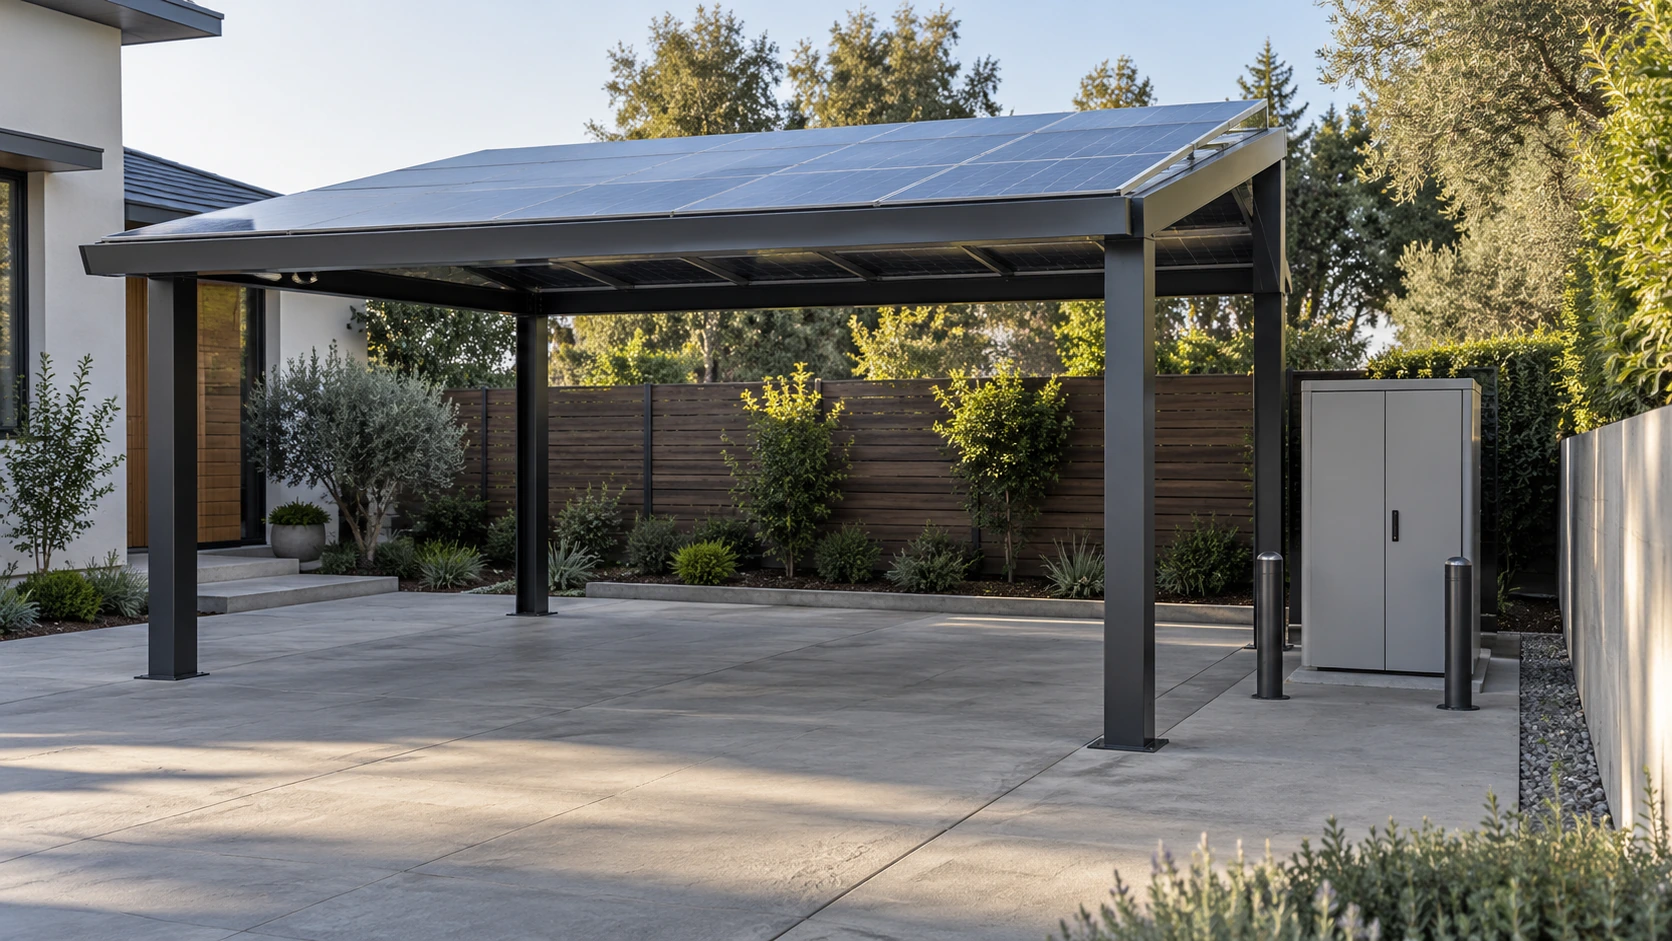
Equipment locations in low-lying parking areas should reflect past water accumulation, levels, drainage paths and local flood information. Dry-weather photographs may miss inflow from neighboring roads or buildings during storms. Owners can compile known locations and event records for civil, drainage and electrical teams, without treating one observed water line as a future maximum. DOE photovoltaic flood guidance supports site and equipment risk planning, but required elevations, drainage design and approvals must be established locally. Understand water movement before fixing cabinet and maintenance-route locations.
Review enclosures, conduits and connections together
Raising an inverter or switchgear enclosure may form part of the design, but cable routes, underground conduits, connections and entries also need review. Focusing only on visible cabinet height can miss other pathways. Designers should explain equipment environmental suitability, installation instructions and protection while coordinating vehicle barriers and maintenance access. An enclosure rating should not be interpreted beyond its specified conditions as resistance to any flood. Unqualified staff should not improvise conduit sealing, equipment modifications or relocation. The task is coordinated interface review rather than isolated cabinet optimization.
- Collect water, level, drainage and flood information.
- Check cables, conduits and entries beyond cabinets.
- Coordinate maintenance access, impact protection and post-event procedures.
Recheck drainage assumptions after layout changes
Imagine a lot draining toward an edge channel before canopy foundations, equipment platforms or curbs are added. Those changes may alter flow. Review the new elements with ground levels on one coordinated plan, checking that equipment placement does not obstruct drainage. Record actual positions and departures from design for maintenance. This does not ask owners to perform flood modeling themselves; it requires disciplines to use consistent site information. Any risk-reduction claim needs design evidence. A new roof does not make the parking area immune to flooding.
Plan the response after water recedes
Operating procedures should explain notifications, access restrictions and professional support when water accumulates or equipment may have been submerged. Receding water does not establish readiness for energization; staff should not enter flooded areas to touch equipment or restore power themselves. Define subsequent checks from affected scope and instructions, retaining event, maintenance and approval records. Confirm public circulation, parking and electrical recovery separately, particularly where surfaces or drainage are damaged. Documenting these duties helps compare complete proposals without treating one installation measure as a total flood guarantee.
Does elevating the inverter solve a solar carport's flood risk?
Not alone. Review drainage, other equipment, underground pathways, connections and cable entries against local flood information. Coordinate elevation with access and impact protection. After possible submersion, qualified personnel must assess and approve restoration; receding water is insufficient.
More questions, practical answers →