Compact pergola living
A rectangular pergola on a trapezoid patio: plan the leftover edges
An irregular patio need not be filled by its roof. Compare rectangular pergola positions through usable seating, leftover corners and actual routes.
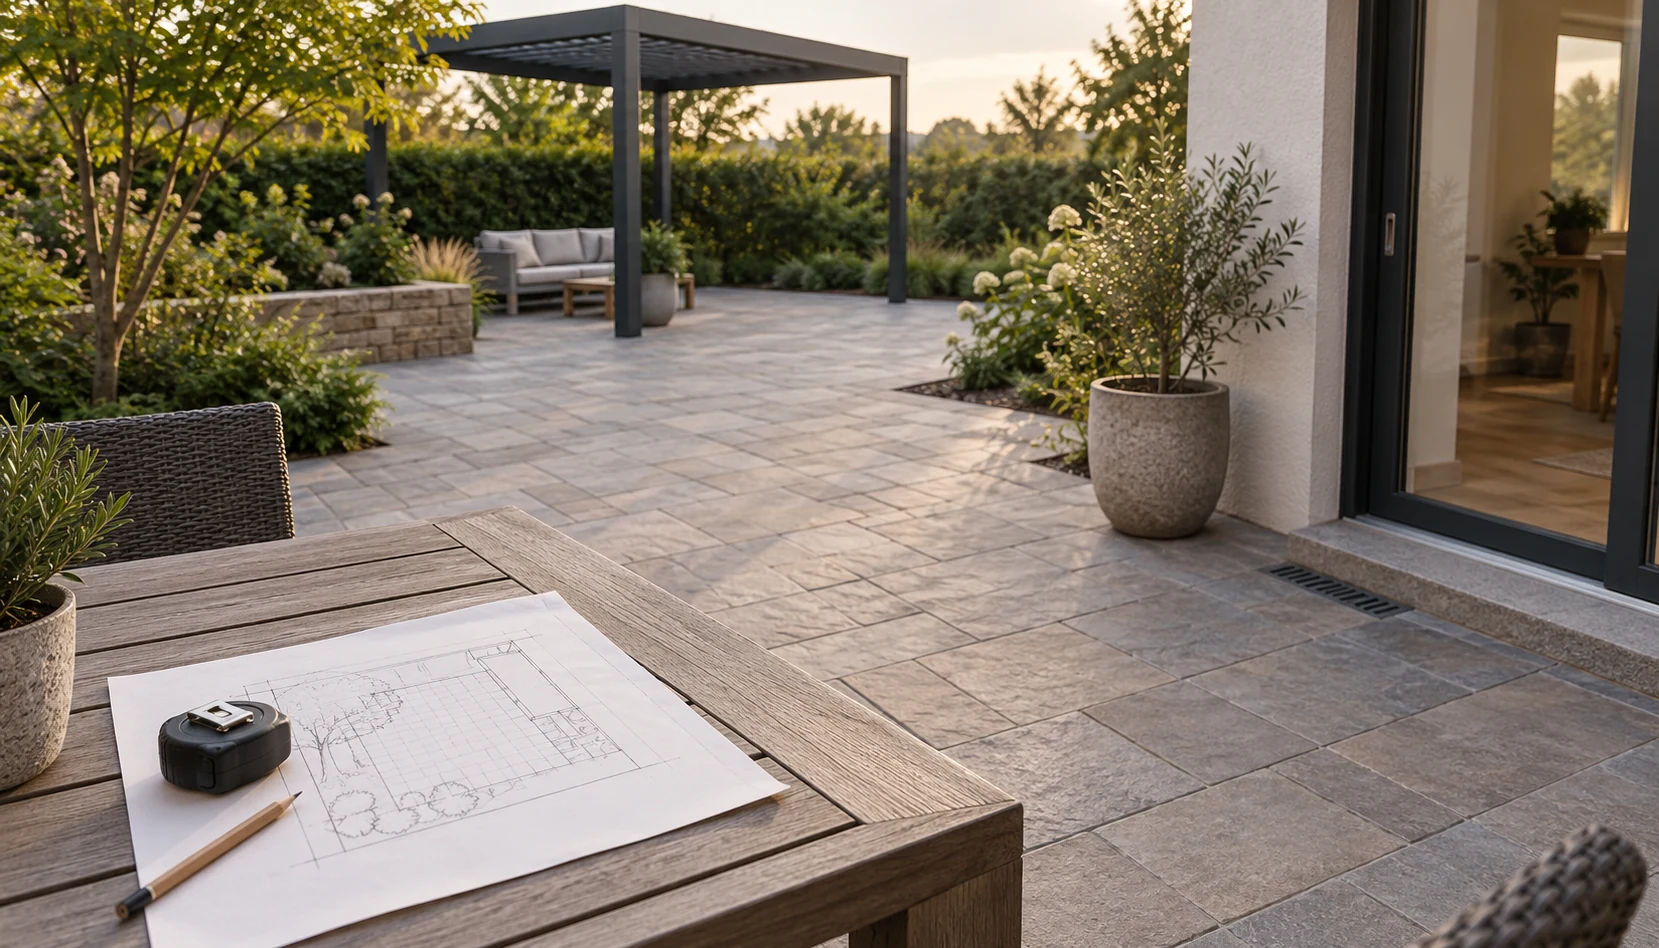
Draw the real boundary before the rectangular frame
A trapezoid patio can tempt an owner to select a pergola close to its maximum bounding dimensions and leave awkward corners for installers to resolve. First record paving edges, doors, steps, beds and visible obstacles, distinguishing paving from the area confirmed for construction. Then compare several positions for the same rectangular frame. It need not align with every sloping edge. Irregular margins can accommodate planting, turning or practical access. Evaluate how the frame serves activities rather than forcing visual symmetry. The exercise remains a planning comparison; site dimensions and construction conditions still require appropriate confirmation.
Judge useful space through actual seating
An uncovered pointed corner is not necessarily wasted useful space. Add the table, pulled-out chairs and garden route to the drawing and consider whether anyone could comfortably sit in that corner anyway. Moving the frame merely to cover it might instead crowd the entrance or displace a regularly used seat. Test the same furniture in two layouts: one prioritizing edge alignment and another prioritizing sitting and standing. Walk both arrangements and record specific conflicts. Use actual furniture and applicable local requirements rather than treating a generic spacing figure as suitable for every household and site.
Give leftover corners one clear purpose
Imagine a patio that is wide beside the house and narrows toward the garden. Keeping dining at the wide end with a clear route may leave a narrow corner for movable pots or a small service position, rather than an uncomfortable extra chair. That is a planning example, not approval of planter loading or drainage. A corner can also remain empty for moving furniture or briefly parking a garden trolley. Avoid filling every residual area immediately. Irregular spaces often need room for turning, and describing an empty area as deliberately retained makes the design easier to discuss.
Mark the trade-offs on one comparison drawing
Before selecting a layout, request a drawing showing the actual boundary, frame outline, posts, furniture and retained space together. Clearly show any roof or accessory extending beyond existing paving rather than allowing a rendering to blur it. Ask which angles still need measurement, which boundaries remain unconfirmed and whether alternative positions change the work scope. The chosen arrangement need not cover every corner, but should sensibly accommodate activities, maintenance and everyday passage. Keep the annotated comparison as a shared reference. It communicates far more reliably than asking different people to fill as much space as possible.
- Distinguish paving boundaries from buildable area.
- Compare frame positions using the same furniture.
- Label the intended purpose of retained corners.
Does a trapezoid patio require a trapezoid pergola?
Not necessarily. A rectangular frame may cover the main activity while preserving access and useful margins. Consider a nonstandard form only when there is a specific need, and have the provider establish feasibility. Matching paving edges should not override everyday use or imply structural approval.
More questions, practical answers →