Home planning
Pergolas in sloping gardens: coordinate terraces, support and frame geometry
Review ground changes, steps, drainage and frame requirements together without improvising packing or post alterations to force a fit.
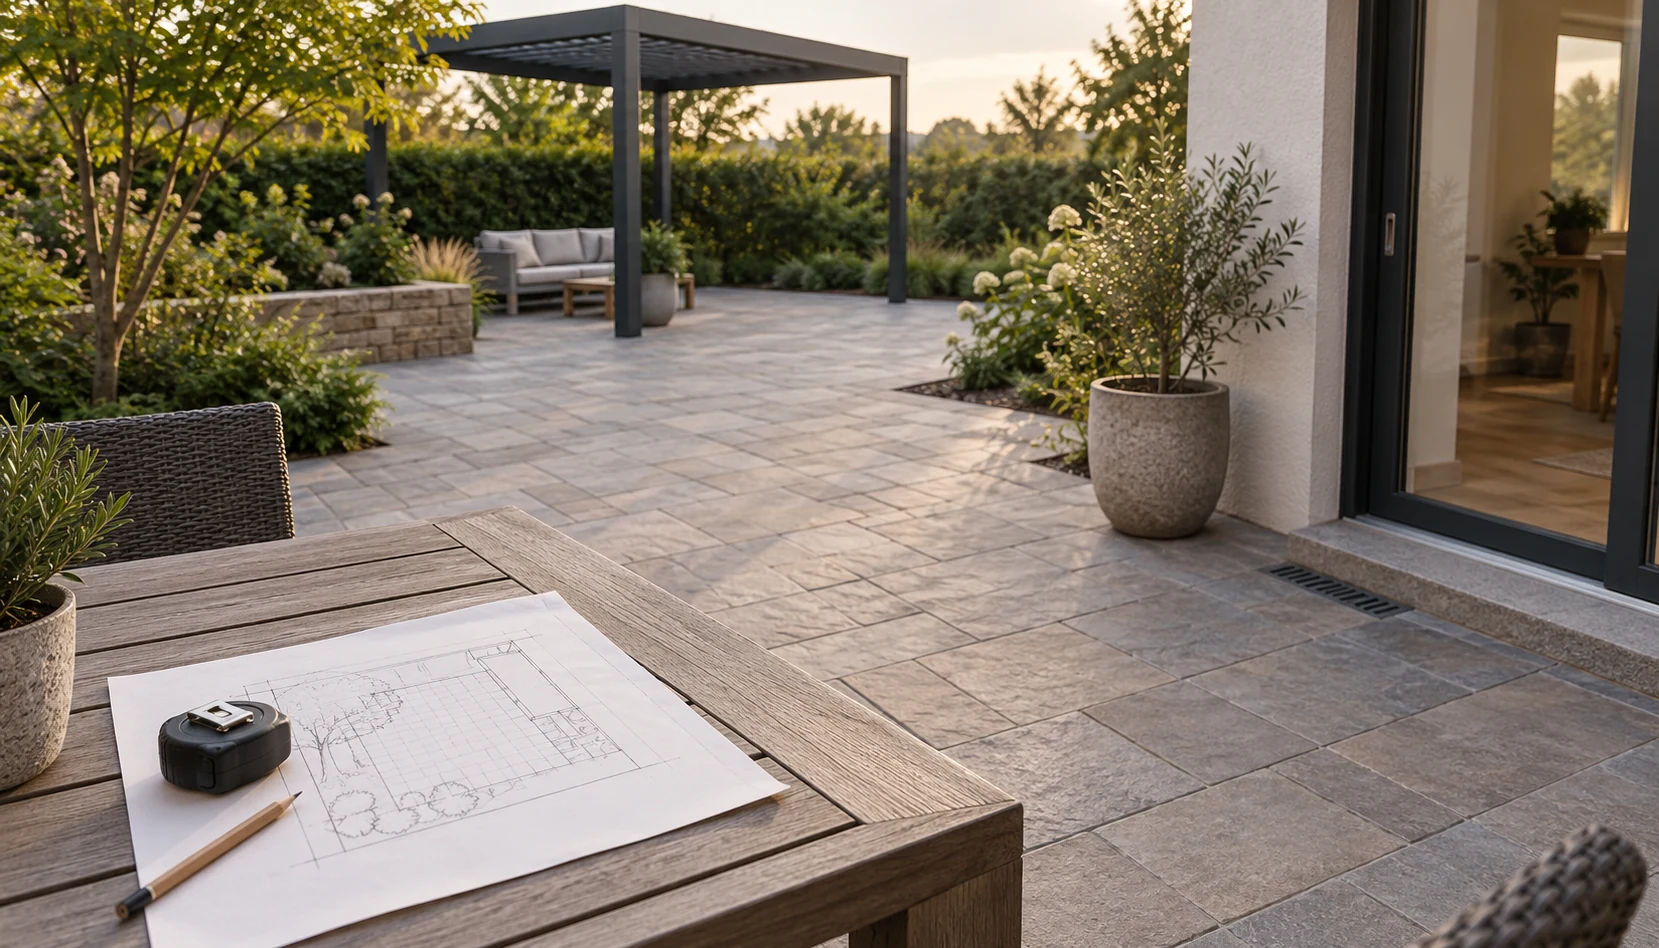
Show changes in level as clear site relationships
A garden's slope may look slight in a photograph yet affect furniture, access and support positions. Record the relationship between the house exit, activity area, steps and lower ground, with suitable measurement by appropriate people. A flat plan alone does not fully communicate level changes along a route. Use a side sketch and photographs to show awkward movement and intended resting places. Describe needs first rather than deciding how much to shorten a post or where to add packing. An observation should not become an unreviewed construction method.
Coordinate ground, support and frame requirements separately
Drainage, terrace edges, support conditions and frame installation interact but cannot be reduced to one leveling task. The relevant professionals need to review ground, existing services, slopes or retaining structures and the product's installation geometry. Do not alter unreviewed supports to level a table or modify the frame to follow the ground. Where terraces or retaining work are needed, use suitably qualified people for design and execution. Select the pergola against confirmed site conditions rather than leaving the installation crew to improvise all decisions about terrain.
Compare a hypothetical garden with upper and lower zones
Imagine dining near the house and a lower area leading toward the lawn. Compare concentrating the pergola on one assessed platform with organizing two distinct activity zones, instead of spreading furniture across level changes. Walk routes for serving, garden carts and returning indoors at night, noting where steps interrupt frequent movement. This hypothetical comparison addresses function, not terrace dimensions, foundations or slope treatment. The choice depends on site assessment and household preferences for movement, rather than producing a tidy overhead image.
Retain levels and work boundaries on final drawings
Final information should show finished ground relationships, frame position, routes and drainage direction, with responsibility for each work package. Where landscaping and pergola installation are separate, define review points and handover conditions so one team does not change the other's measurement basis. Recheck furniture and lighting after the ground proposal is settled, including how steps and alternative paths are perceived at night. Keep photographs and revisions so future planting or paving changes can be assessed against the reasons for the original arrangement.
Ask how materials reach different levels and whether temporary storage occupies agreed routes. Delivery and assembly sequence can affect implementation and should be addressed before the final quote. Provide household access needs for the team to incorporate into the reviewed work plan.
- Communicate levels with plans, side sketches and photographs.
- Have ground, support and frame conditions confirmed appropriately.
- Agree measurement references and handover between landscape and installation teams.
Can a pergola on sloping ground be installed simply by packing the post bases level?
Improvised packing is not a default solution. Review ground, support, drainage and product geometry, with any terrace or retaining work determined appropriately. Establish the full site proposal before framing and furniture; do not substitute temporary blocks, cut posts or altered connections for assessment.
More questions, practical answers →