Home planning
Pergola kit or custom size: where fitting costs hide
Compare a standard kit with custom sizing through doors, post positions, drainage and finishes rather than assuming a similar area means a good fit.
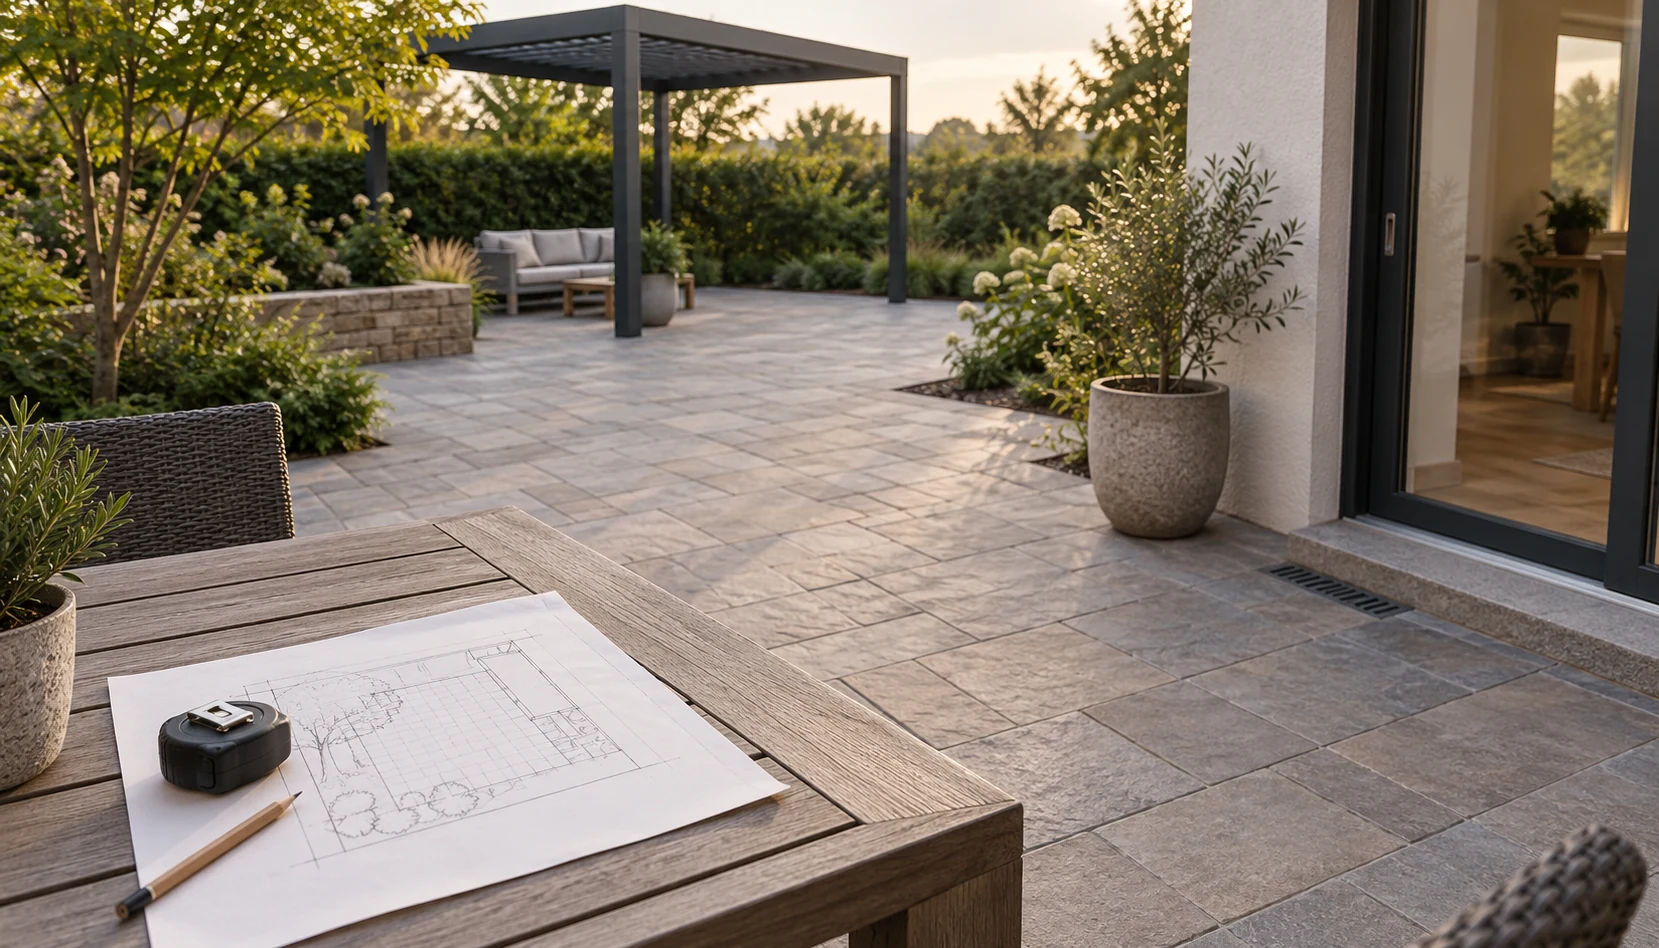
Similar area does not establish a fit
When comparing a standard kit with custom sizing, the easily missed constraints are outside the area calculation. Two frames covering similar areas may place posts, outer beam edges, bases and accessory interfaces differently. Measure the available outline, then mark door swings, projecting sills, steps and fixed planters separately. State the endpoints of every dimension; an outside frame measurement is not the same as clear space between posts. A kit that fits the site may simplify selection. If it requires changes to paving, drainage or services, those additional works belong in the same comparison.
Bring adaptation costs into the full scope
A lower quotation may simply cover less work. Ask who handles the site survey, support review, delivery and unloading, installation, finishing and waste removal. Custom dimensions do not automatically include those services either. Clarify responsibility for checking measurements and the process for changes after ordering. Avoid discovering only on installation day that a kit does not align with a wall corner, leaving the crew to improvise a response. Record unresolved site issues, assign them to the appropriate person and settle them before fixing final dimensions and quotation boundaries.
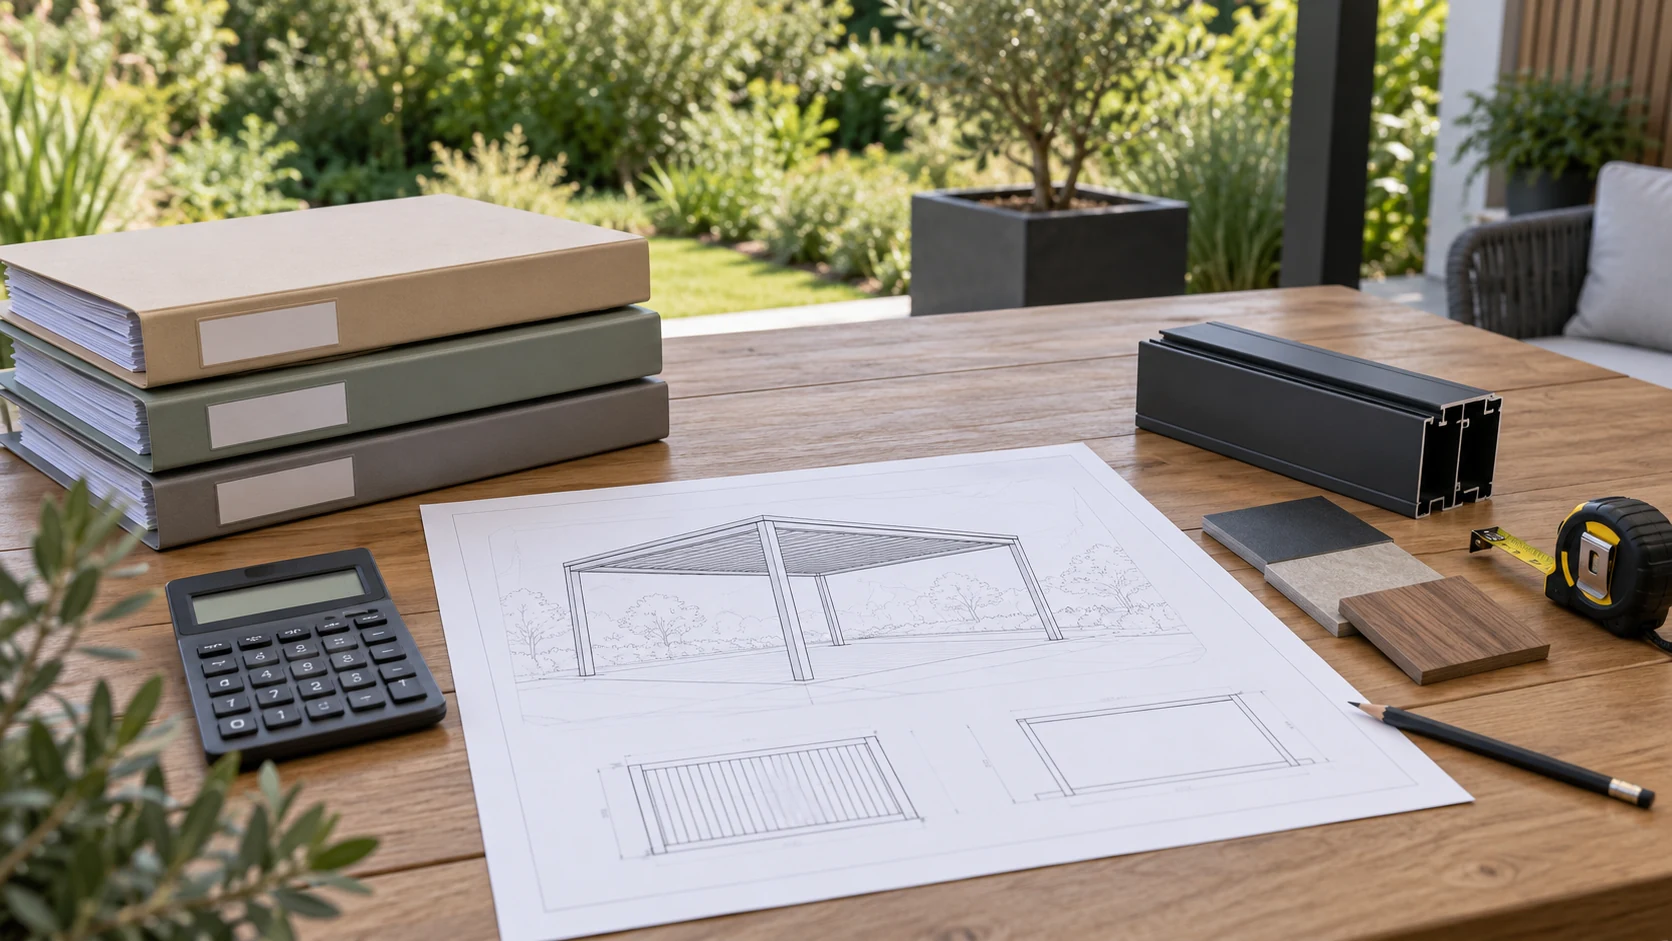
Test both options on an irregular terrace
Imagine a terrace that is wider near the door, narrower toward the garden and contains an inspection cover that must remain accessible. Moving a standard frame outward to avoid that cover might obstruct a useful walking route. A custom frame needs to demonstrate that it improves post placement, rather than merely making the roof shorter. This is a hypothetical planning example, not a structural prescription. Overlay both proposals on the same measured plan and include furniture in use. That comparison exposes the usable-space cost of making each size fit.
Agree on the measurement basis before ordering
The final confirmation drawing should relate site obstructions, frame limits and support positions, with a review by those responsible for implementation. Photographs help explain the site but do not replace clear measurement references. Check revisions and dates when drawings change so an old quotation is not paired with new dimensions. List unresolved ground work separately and explain why it remains unpriced. A kit can then be selected with confidence that its economy comes from a suitable match, rather than omitted work.
Also confirm how packaged components will reach the garden, including narrow turns, steps and objects that cannot be moved temporarily. This is separate from roof area but may affect delivery planning. Give the supplier the access conditions early so quotation and installation arrangements account for them before dispatch.
- Distinguish outside frame, post centers and clear openings.
- Separate site alterations, installation and finishing costs.
- Confirm the measurement reviewer, final drawing revision and change process.
Is a standard pergola kit always cheaper than a custom frame?
Product price alone cannot answer that. Compare site alterations, unloading, installation, finishing and measurement review on the same basis. A direct fit may reduce extra work, while awkward post locations can add adaptation costs. Check custom quotations item by item too.
More questions, practical answers →