Commercial projects
Balancing resort pergola design with guestroom sightlines
Review a resort pergola from upper guest rooms, courtyard seating and at night before approving the design.
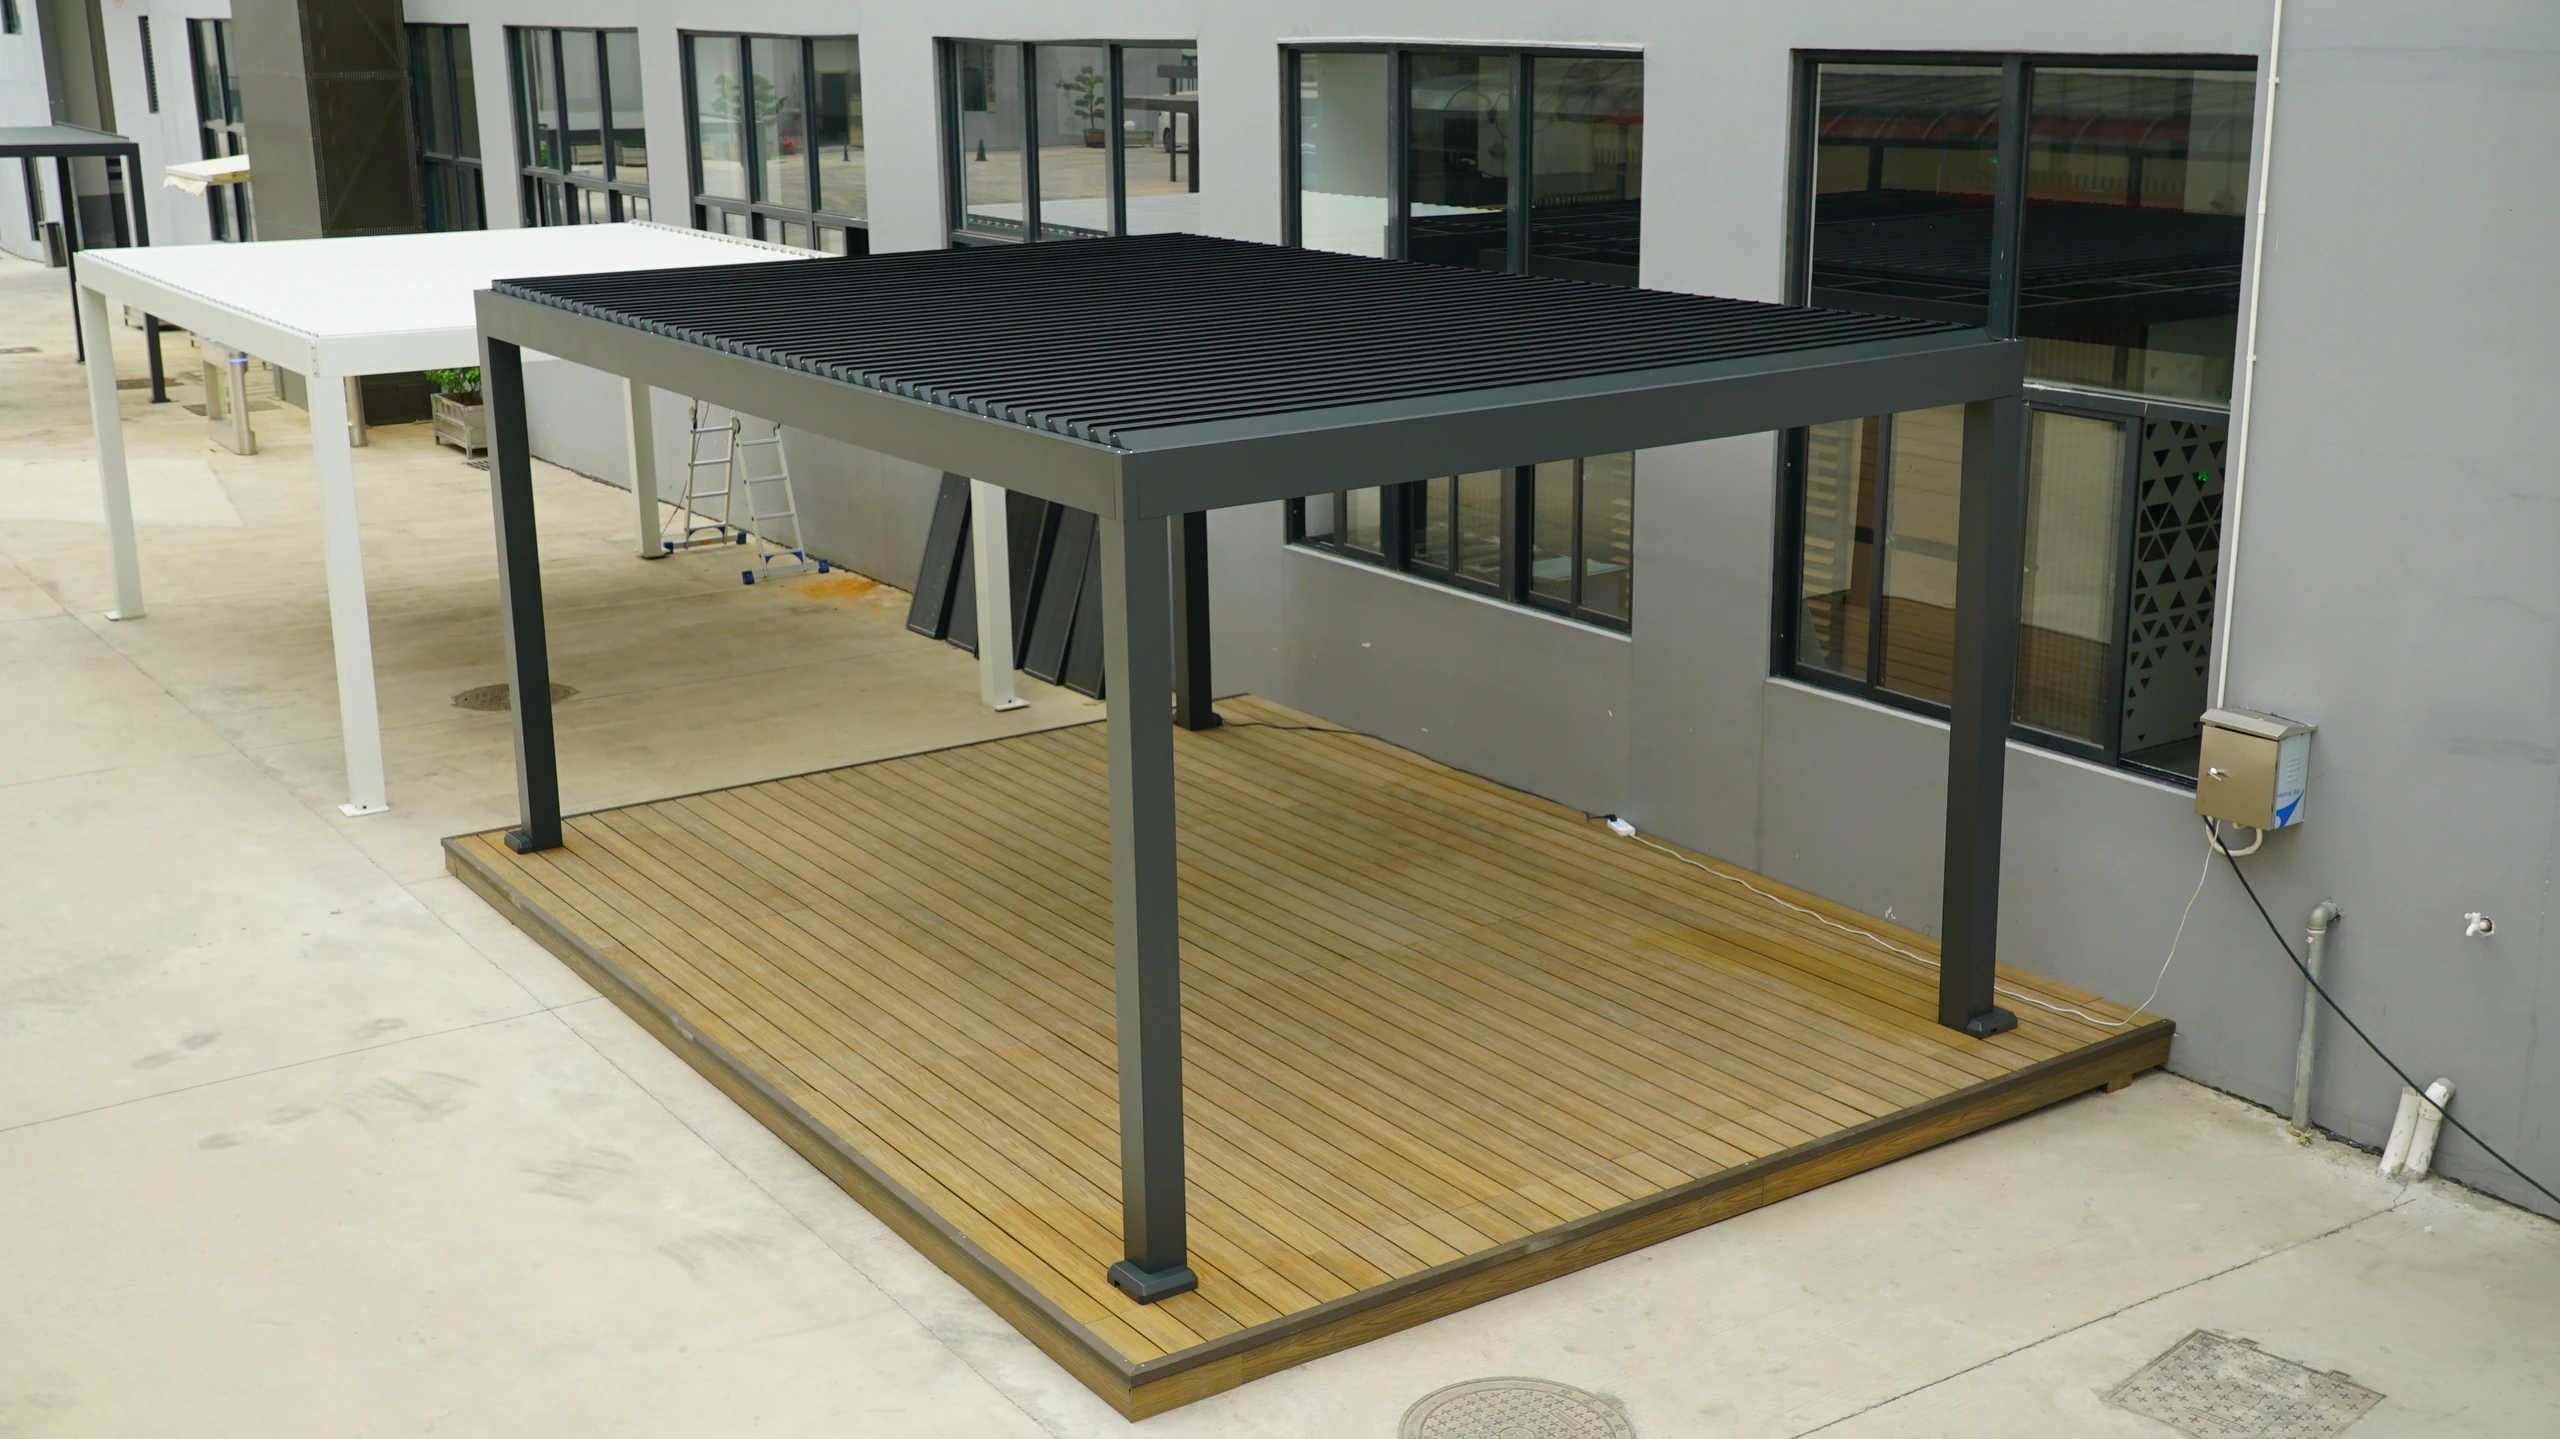
The roof has an audience above it
Resorts often select a pergola from courtyard-level renderings, while upper guest rooms see its roof, drainage details and cable organisation. List affected rooms and public corridors before design, then photograph the courtyard from those locations. Record whether views lead to the sea, gardens or other buildings. Roof outlines and colours may alter the existing composition; a light appearance at ground level does not prove that the view above is equally suitable. Simple overlays or a physical outline at important viewpoints can reveal height and position changes early.
Define the direction of privacy
Privacy does not mean closing every side. Courtyard guests may want screening from passing corridor traffic while retaining an open garden view; guest rooms may need protection from light aimed upward at night. Mark unwanted sightlines with arrows, then compare local screens, furniture orientation and planting. Extensive enclosure can compromise airflow, service visibility and views, so explain the specific problem solved by each additional side. Treat planting as a living element needing maintenance, not something that will permanently retain the size and density shown in a rendering.
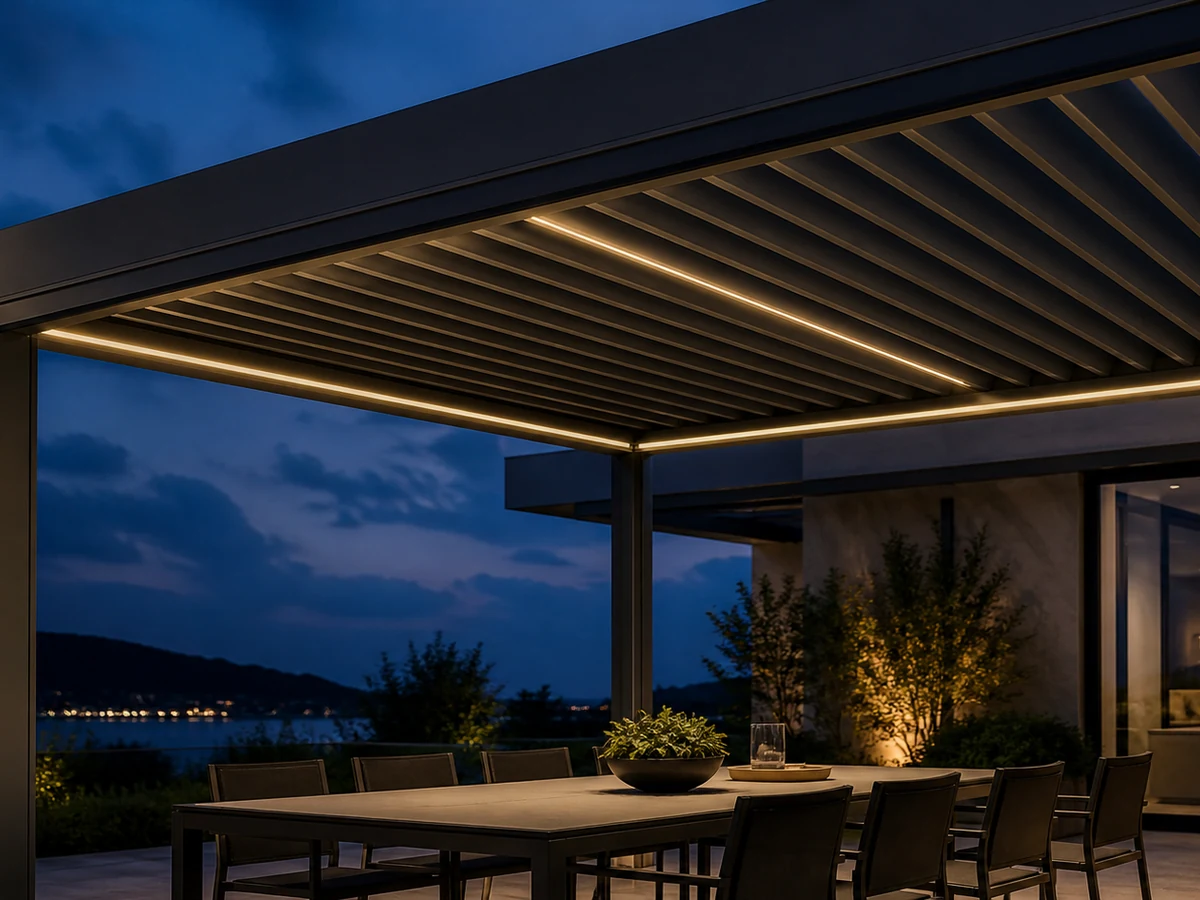
Review the lighting from guest rooms
Imagine a dining terrace seeking a lively evening atmosphere beside rooms whose occupants want quieter, darker surroundings. Address these needs through zones. Use temporary positions or adjustable sample lights to review direction and glare before fixing mounting locations and control groups. A source that is comfortable below may still appear bright from above. Observe reflections in glass and wet paving, and distinguish closing-time, cleaning and service lighting. An untested night rendering communicates intent; it does not guarantee actual light levels or guest comfort.
Approve representative viewpoints
Approval does not require an elaborate animation for every room, but it should include representative nearest, highest and most obstructed viewpoints. Record camera height, direction and lighting state so later reviews can repeat the conditions. Mark cables that need concealment, visible roof accessories and service-access points on the drawings. This helps avoid finish differences caused by installers making their own assumptions.
- Review seated courtyard, guestroom-window and public-corridor viewpoints.
- Specify what privacy screening hides and in which direction.
- Keep the night-lighting review with agreed operating periods.
Include overlooked finishes in the mock-up
If a mock-up is made, include roof edges, cable corners and post-base finishes, not only an attractive louver section. Fixings visible from guest rooms may be absent from courtyard renderings. Photograph the mock-up in representative light and review it from both guestroom and courtyard perspectives. Agreeing acceptable details early is preferable to repeatedly adding decorative covers after installation.
Can a resort choose pergola height from a courtyard rendering alone?
No. Check the roof outline, blocked views, accessories and nighttime light sources from affected guest rooms and public corridors. Validate representative viewpoints with site overlays or a mock-up and record the viewing and lighting conditions. A light appearance in the courtyard does not establish an unobstructed view from above.
More questions, practical answers →