Home planning
A pergola for several generations: coordinate furniture, rest and routes
Have family members with different ages and movement habits test seats and routes together instead of applying a universal layout.
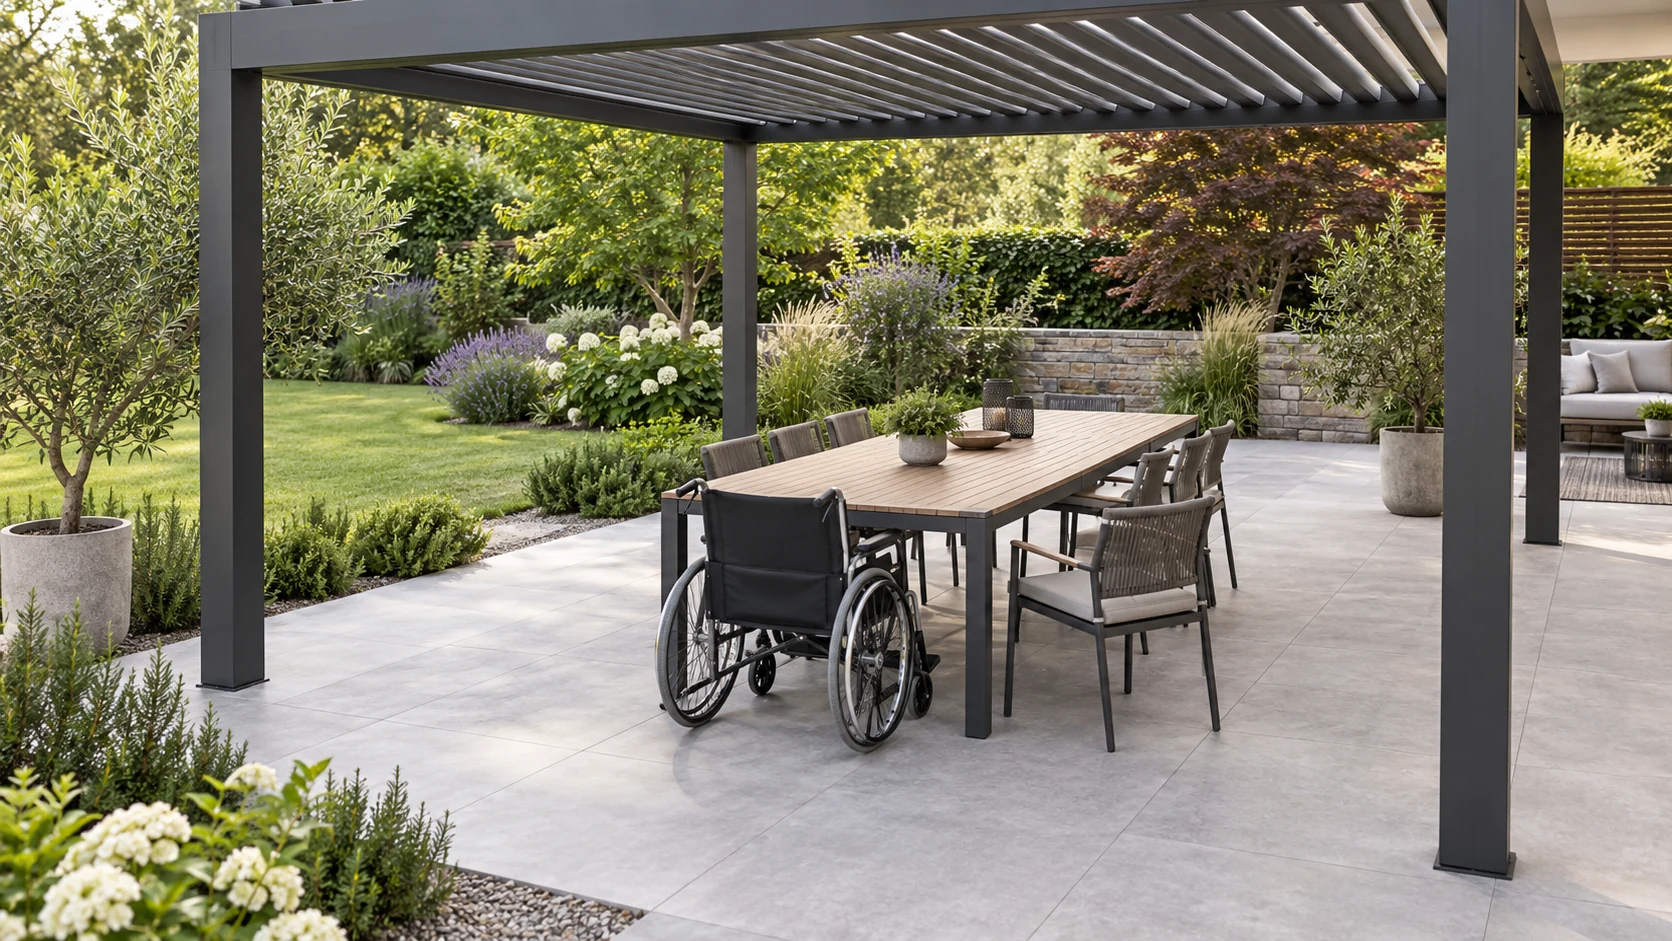
Ask how each person uses the same table
In a multigenerational household, younger adults may see a gathering area, older relatives may prioritize sitting and rising, and children may move continually between house and garden. Ask each person about frequent activities and awkward movements, then test with existing furniture. Seat count is not the only goal: check the space with chairs occupied, hands carrying items and another person passing. Do not infer ability or preferences from age. Include the actual users in the layout discussion and rehearse with any assistance equipment they normally use.
Separate the main route from the backs of seats
If the kitchen-to-garden route passes behind every dining chair, serving and circulation will repeatedly conflict. Establish a clear direction for the main route before centering the largest possible table. Review surface changes, thresholds, rug edges and areas around post bases, with appropriate advice where alterations are needed. This article does not prescribe universal accessible dimensions or interpret regulations. It makes actual movement visible, including places to pause, turn or put something down, rather than representing access as a straight line alone.
Rehearse a hypothetical family lunch
Imagine an older relative preferring a place near the house for easy trips inside while children want to face the lawn. Start with the easiest entry seat, then arrange others for conversation and consider a smaller or differently oriented table. Include the person carrying plates and check whether passage repeatedly requires someone to stand. This hypothetical example does not assign fixed family roles; it tests different needs in one situation. Review shade, wind and glare at each position too, so a clear route does not leave one family member with a seat they dislike.
Keep the layout adaptable as needs change
Visitors, recovery from an injury or new assistance equipment can change how the household uses a layout. Once fixed post and accessory boundaries are confirmed, retain a more spacious furniture option instead of committing every area to permanent cabinets. Have actual users try lighting controls, everyday storage and shade controls. Record routes that must remain clear and check them again when buying furniture. This makes the shared area easier to adapt as family needs change.
Photographs of the main seats in use can help relatives who cannot join the survey contribute their preferences. Images support discussion but do not replace practical checking by the user or appropriate person. Retain agreed priorities so later decorations or storage do not crowd out important space.
- Include every regular user in a furnished trial.
- Test routes with occupied seats, carrying, turning and putting items down.
- Keep an adaptable furniture plan and check control locations.
Should a multigenerational pergola simply be as large as possible?
More area does not automatically resolve conflicting uses. Test entry, rising, serving and conversation with real furniture and assistance equipment before deciding coverage. Clear routes, suitable seats and adaptable furniture work together; verify any specific accessibility requirements separately.
More questions, practical answers →