Compact pergola living
Raised beds beside a pergola: leave room for gardening tasks
Plan raised beds beside a pergola around reaching, harvesting and cart movement as well as seating.
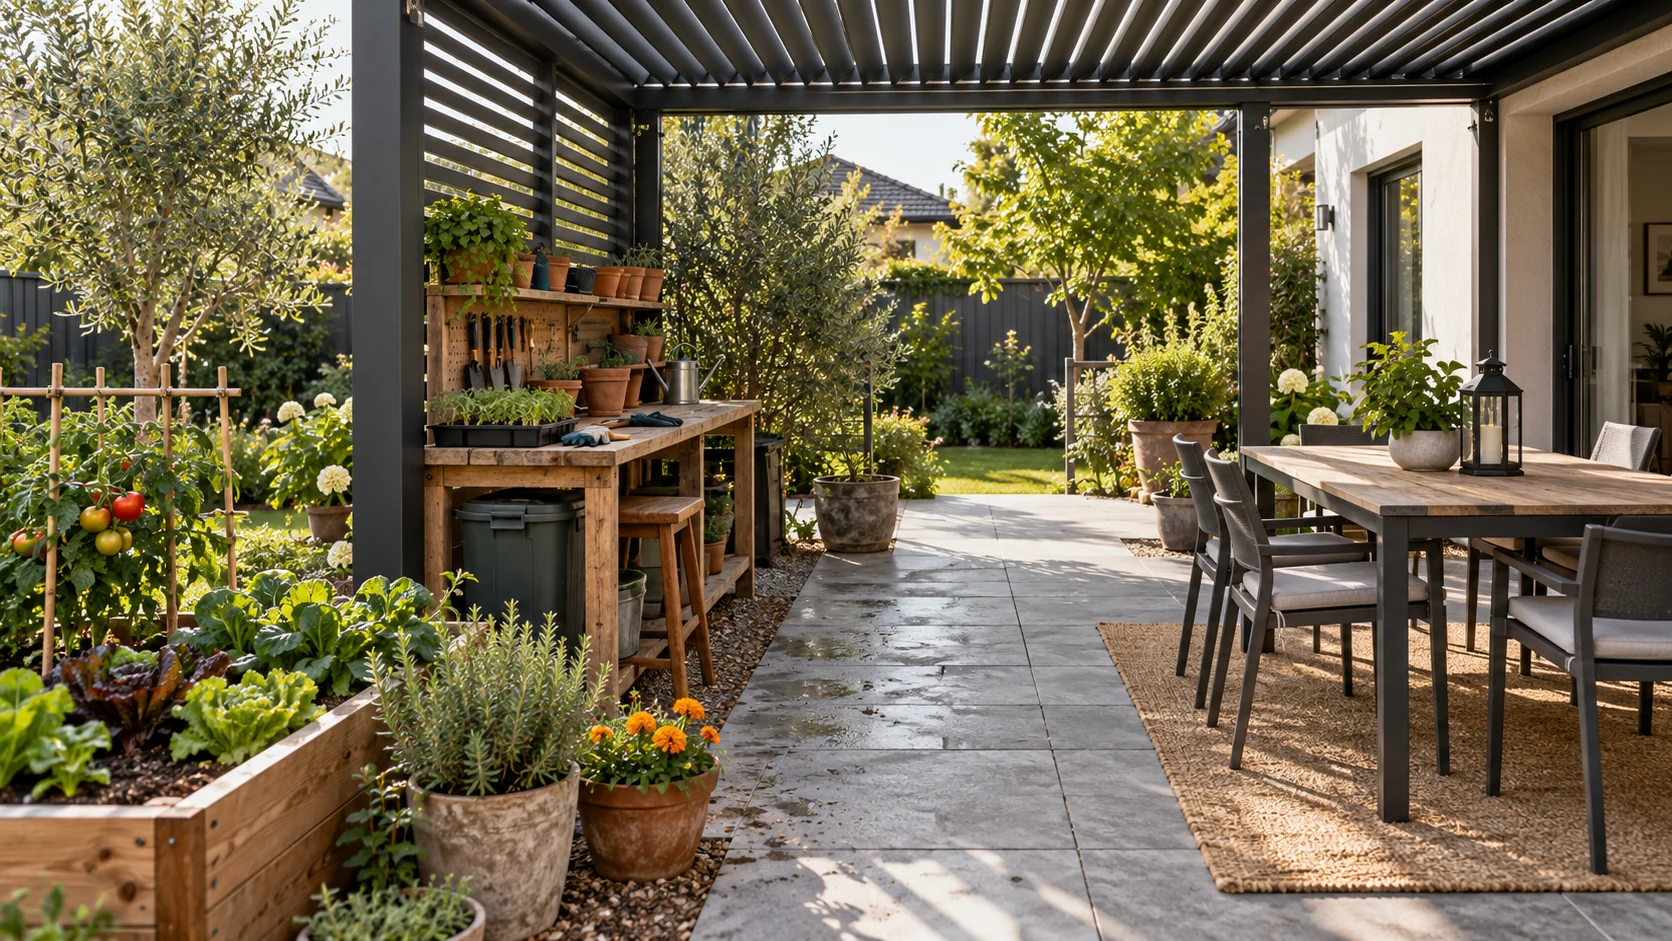
A bed edge is an active working area
A raised bed often appears as a neat rectangle beside pergola furniture, apparently without conflict. Planting, watering and harvesting require standing, turning and reaching beyond that line. Ask the actual gardener about tools and movements and draw those positions. Elevation alone does not establish easy care for every user; height, width and approach still need comparison. Nor should a bed structure automatically become a pergola foundation or support. They have different roles and need separate verification even when the drawing places their edges close together.
Include carts and material handling
Gardening includes bringing materials, removing waste and cleaning tools, not just reaching into plants. Include cart turning, temporary bag placement and watering equipment in the layout. If these tasks borrow dining-chair space, someone must move furniture every time. That changeover may be acceptable, but decide before building. Have the responsible people assess the relationship between soil edges and pergola components. A general article cannot supply one universal gap or authorize changing confirmed foundation and drainage details simply to fit a convenient gardening route.
Test the layout on a harvesting day
Imagine a raised bed along one side of a pergola looking orderly until harvesting and replenishment leave baskets across the route indoors. Rehearse the full process with empty baskets, the real cart and proposed furniture, noting where waiting or moving conflicts arise. This hypothetical case is not construction guidance and specifies no relocation distance. It helps identify a tool station, different approach or fewer adjacent furnishings. Include both gardeners and diners so the decision reflects the people using the space rather than only the person drawing it.
Resolve interfaces before permanent placement
Combine bed dimensions, expected soil extent, tool routes and pergola drawings for review of structural, ground and drainage interfaces. Keep unresolved points explicit instead of deciding that something looks far enough away. Follow plant and bed instructions afterward and watch for soil or debris entering areas that must remain clear. Store tools accessibly to reduce crossings through dining. The final arrangement should support gardening, pergola inspection and household passage, not merely prevent two rectangles from overlapping on a plan.
If tools live on the opposite side of the house, test whether every return trip crosses occupied seating.
- Check reaching and turning with the actual user.
- Rehearse material movement with carts and baskets.
- Resolve bed structure and pergola foundations separately.
Can an adjacent raised bed double as post support?
Adjacency does not establish structural suitability. Verify connections, foundations and soil conditions for the actual proposal, and include planting, harvesting, carts and maintenance. Review both designs together before fixing their permanent positions.
More questions, practical answers →